Welcome to 1048 Cabris Lane in Eskaton Village Roseville Located in the sought-after gated 55+ community of Eskaton Village Roseville, this beautifully maintained single-story home offers comfortable, low-maintenance living in one of West Roseville's premier active adult neighborhoods. This 2-bedroom, 2-bathroom residence features 1,373 square feet of thoughtfully designed living space, all on one level with no stairs. The open floor plan connects the living room, dining area, and kitchen, creating a bright and inviting layout ideal for both everyday living and entertaining. The primary suite offers a private retreat with an en-suite bathroom, while the second bedroom provides flexibility for guests, a home office, or a hobby space. Additional highlights include an attached garage, dedicated laundry area, easy-care landscaping, and a newly replaced HVAC system for added comfort and peace of mind. Eskaton Village offers resort-style amenities including a clubhouse, heated indoor pool and spa, fitness center, library, bistro, walking paths, and a full calendar of social events and activities. The gated setting provides added peace of mind, while the HOA helps maintain the community so residents can enjoy a more convenient, relaxed lifestyle. Ideally located near Blue Oaks Boulevard and Diamond Creek, the home is close to shopping, dining, medical services, parks, and freeway access. Whether you are right-sizing, relocating, or planning your next chapter, 1048 Cabris Lane offers comfort, convenience, and community in one of Roseville's most desirable 55+ neighborhoods. Schedule your private showing today.
Active
Price cut: $30K (6/16)
$475,000
1048 Cabris Ln, Roseville, CA 95747
2beds
1,373sqft
:
Get pre-qualified$3,587/mo
Single Family Residence
Built in 2007
4,260 Square Feet Lot
$472,900 Zestimate®
$346/sqft
$488/mo HOA
What's special
Beautifully maintained single-story homeBright and inviting atmosphereAttached garageEasy-care landscapingDedicated laundry area
- 81 days |
- 483 |
- 15 |
Zillow last checked:
Listing updated:
Listed by:
Mark Shvaya DRE #02243502 916-300-6275,
Mark Shvaya Realty
Source: MetroList Services of CA,MLS#: 226061105Originating MLS: MetroList Services, Inc.
Facts & features
Interior
Bedrooms & bathrooms
- Bedrooms: 2
- Bathrooms: 2
- Full bathrooms: 2
Dining room
- Features: Space in Kitchen
Kitchen
- Features: Marble Counter, Pantry Cabinet
Heating
- Central
Cooling
- Central Air
Appliances
- Included: Dryer, Washer
Features
- Flooring: Carpet, Wood
- Has fireplace: No
Interior area
- Total structure area: 0
- Total interior livable area: 1,373 sqft
Property
Parking
- Total spaces: 2
- Parking features: Attached
- Attached garage spaces: 2
Lot
- Size: 4,260 Square Feet
- Features: Sprinklers In Front
Details
- Parcel number: 482380046000
- Zoning: Residential
- Special conditions: Trust
Construction
Type & style
- Home type: SingleFamily
- Property subtype: Single Family Residence
Materials
- Stucco
- Foundation: Slab
- Roof: Tile
Condition
- Year built: 2007
Utilities & green energy
- Electric: 220 Volts in Laundry
- Sewer: Public Sewer
- Water: Public
- Utilities for property: Cable Available, Public, Internet Available, Natural Gas Available
Community & HOA
Community
- Senior community: Yes
HOA
- Has HOA: Yes
- Amenities included: Clubhouse, Trail(s)
- Services included: Maintenance Structure
- HOA fee: $488 monthly
Location
- Region: Roseville
Financial & listing details
- Price per square foot: $346/sqft
- Tax assessed value: $471,055
- Annual tax amount: $4,903
- Price range: $475K - $475K
- Date on market: 5/14/2026
Estimated market value
$472,900
$449,000 - $497,000
$2,476/mo
Price history
| Date | Event | Price |
|---|---|---|
| 6/16/2026 | Price change | $475,000-5.9%$346/sqft |
Source: MetroList Services of CA #226061105 Report a problem | ||
| 5/14/2026 | Listed for sale | $505,000+2%$368/sqft |
Source: MetroList Services of CA #226061105 Report a problem | ||
| 11/7/2025 | Listing removed | $495,000$361/sqft |
Source: MetroList Services of CA #225062634 Report a problem | ||
| 7/24/2025 | Price change | $495,000-4.6%$361/sqft |
Source: MetroList Services of CA #225062634 Report a problem | ||
| 6/17/2025 | Listed for sale | $519,000+25.4%$378/sqft |
Source: MetroList Services of CA #225062634 Report a problem | ||
| 3/17/2025 | Listing removed | $2,550$2/sqft |
Source: Zillow Rentals Report a problem | ||
| 3/13/2025 | Listed for rent | $2,550$2/sqft |
Source: Zillow Rentals Report a problem | ||
| 3/24/2021 | Listing removed | -- |
Source: Owner Report a problem | ||
| 11/30/2017 | Sold | $414,000-1%$302/sqft |
Source: Public Record Report a problem | ||
| 9/23/2017 | Listed for sale | $418,000+4.5%$304/sqft |
Source: Owner Report a problem | ||
| 8/19/2016 | Sold | $400,000$291/sqft |
Source: Public Record Report a problem | ||
Public tax history
| Year | Property taxes | Tax assessment |
|---|---|---|
| 2025 | $4,903 +1.4% | $471,055 +2% |
| 2024 | $4,835 +2% | $461,820 +2% |
| 2023 | $4,743 -6.1% | $452,766 +2% |
| 2022 | $5,052 +6.3% | $443,889 +9.3% |
| 2021 | $4,754 +3.3% | $406,000 +4.2% |
| 2020 | $4,600 | $389,500 -7.8% |
| 2019 | $4,600 -4.6% | $422,280 +2% |
| 2018 | $4,821 +1% | $414,000 +3.5% |
| 2017 | $4,771 +55.7% | $400,000 +70.9% |
| 2016 | $3,064 0% | $234,049 +1.5% |
| 2015 | $3,065 +0.3% | $230,535 +2% |
| 2014 | $3,056 | $226,020 -17.8% |
| 2013 | -- | $275,000 |
| 2012 | -- | $275,000 -0.8% |
| 2011 | -- | $277,285 +0.8% |
| 2010 | -- | $275,214 -0.2% |
| 2009 | -- | $275,869 +2% |
| 2008 | -- | $270,460 |
Find assessor info on the county website
Monthly payment
Est. payment
Payment breakdown
Explore the cost of this home by adjusting the details. Changes won't be saved.Climate risks
Neighborhood: Blue Oaks
Nearby schools
GreatSchools rating
- 7/10Diamond Creek Elementary SchoolGrades: K-5Distance: 0.8 mi
- 8/10Robert C. Cooley Middle SchoolGrades: 6-8Distance: 0.2 mi
- 7/10Roseville High SchoolGrades: 9-12Distance: 4.1 mi
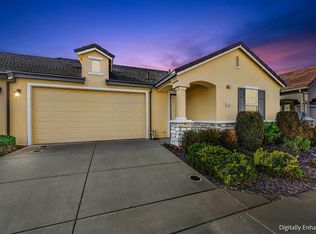
- $420,0002 bd2 ba1.1k sqft1040 Cabris Ln, Roseville, CA 95747Sold
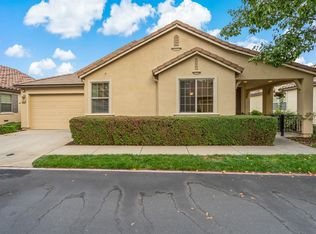
- $477,3002 bd2 ba1.3k sqft1088 Marseille Ln, Roseville, CA 95747Off Market
- $409,0002 bd2 ba1.1k sqft1152 Marseille Ln, Roseville, CA 95747Sold

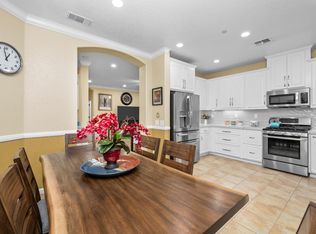
- $489,0002 bd2 ba1.2k sqft1168 Marseille Ln, Roseville, CA 95747Sold
- $506,1002 bd2 ba1.3k sqft1096 Marseille Ln, Roseville, CA 95747Off Market
- $551,4002 bd2 ba1.6k sqft1072 Marseille Ln, Roseville, CA 95747Off Market
- $632,3003 bd3 ba2.1k sqft1056 Cabris Ln, Roseville, CA 95747Off Market
- $525,9002 bd2 ba1.5k sqft1032 Cabris Ln, Roseville, CA 95747Off Market
A local agent can set up tours, give advice and negotiate with sellers.
Similar homes
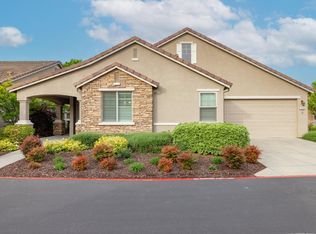
- $510,0002 bd2 ba1.4k sqft1376 Volonne Dr, Roseville, CA 95747For Sale
 MLS ID #226084774, Kris Blair. MetroList Services of CA
 - $500,0002 bd2 ba1.3k sqft2049 Avignon Ln, Roseville, CA 95747For Sale
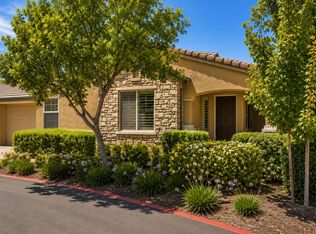 MLS ID #226064585, Samantha Landon. MetroList Services of CA
 - $515,9002 bd2 ba1.6k sqft1057 Marseille Ln, Roseville, CA 95747For Sale
 MLS ID #226054705, Pam Lund. MetroList Services of CA
 - $579,0004 bd3 ba1.8k sqft1529 Black Bear St, Roseville, CA 95747For Sale
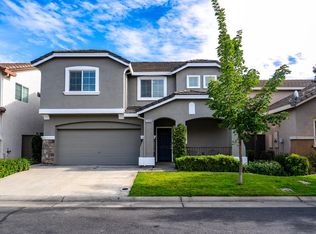 MLS ID #226087419, Susan Bennett. MetroList Services of CA
 - $529,9003 bd3 ba1.5k sqft3041 Village Center Dr, Roseville, CA 95747For SaleMLS ID #226084061, Julie Fletcher. MetroList Services of CA
- $640,0002 bd2 ba1.6k sqft216 Navarretia Ct, Roseville, CA 95747For SaleMLS ID #226082361, Anne Wiens. MetroList Services of CA
- $599,0002 bd2 ba1.5k sqft5033 Dreamgarden Loop, Roseville, CA 95747For SaleMLS ID #226088721, Stacey Raine. MetroList Services of CA
- $575,0002 bd2 ba1.5k sqft4081 Rose Creek Rd, Roseville, CA 95747For SaleMLS ID #226073539, Kimberly Williams. MetroList Services of CA
- $550,0003 bd2 ba1.6k sqft2081 Abby Gate Dr, Roseville, CA 95747For SaleMLS ID #226078855, Anne Wiens. MetroList Services of CA
- $600,0003 bd2 ba1.7k sqft333 Lixton Ct, Roseville, CA 95747For SaleMLS ID #226088277, Jennifer Hilton. MetroList Services of CA
- $499,0003 bd4 ba2k sqft1789 Camino Real Way, Roseville, CA 95747For SaleMLS ID #226077169, Stephanie Ferris. MetroList Services of CA
- $489,9002 bd3 ba1.3k sqft181 Talmont Cir, Roseville, CA 95678For SaleMLS ID #226031249, Jaclyn Little. MetroList Services of CA
- $579,0003 bd2 ba1.9k sqft2241 Coryton Ln, Roseville, CA 95747For SaleMLS ID #226048779, Denise Aquila. MetroList Services of CA
- $619,4994 bd3 ba1.9k sqft1080 Rudgwick Dr, Roseville, CA 95747For SaleMLS ID #226093774, Travis Garabedian. MetroList Services of CA
- $647,8003 bd3 ba1.8k sqft148 Terrawood Ct, Roseville, CA 95747For SaleMLS ID #226060525, Jeff Schwartz. MetroList Services of CA
- $599,7004 bd3 ba1.7k sqft4009 Lowdan Ln, Roseville, CA 95747For SaleMLS ID #226085550, Karen Asay. MetroList Services of CA
- $555,0003 bd2 ba1.8k sqft1199 Torrington Ln, Lincoln, CA 95648For SaleMLS ID #226098003, Diana Shakirova. MetroList Services of CA
- $445,0002 bd3 ba1.3k sqft1007 Dante Cir, Roseville, CA 95678For SaleMLS ID #226081274, Jill Ottaway. MetroList Services of CA
- $659,5003 bd2 ba2k sqft2167 Goodstone Way, Roseville, CA 95747For SaleMLS ID #226065818, Jim Betley. MetroList Services of CA
- $459,9992 bd3 ba1.3k sqft304 Dante Cir, Roseville, CA 95678For SaleMLS ID #226043223, Scott Papapietro. MetroList Services of CA
Local buyer's agents are ready to help
