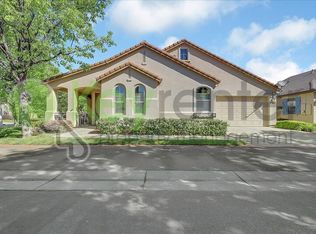
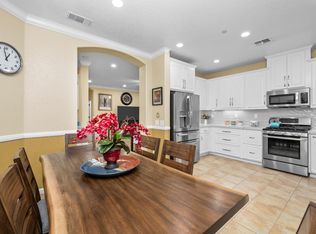
Welcome to 1152 Marseille Lane, a rare standalone residence offering the ultimate low-maintenance lifestyle within the prestigious 55+ gated community of Eskaton Village Roseville. This light-filled darling floor plan welcomes you with gracefully arched doorways and a freshly painted interior, providing immediate peace of mind through recent high-value upgrades including a newer HVAC system, refrigerator, and water heater. The well-appointed kitchen features elegant granite countertops and stainless steel appliances, while the sunny breakfast nook opens directly to a lovely backyard patio that serves as a tranquil setting for morning coffee. As a relaxing sanctuary, the spacious primary suite boasts a large walk-in closet and dual vanities, ensuring comfort in every corner of the home. Life at Eskaton is defined by unparalleled community and convenience, where residents benefit from 24-hour security, medical shuttle services, and premium amenities ranging from an indoor pool and fitness center to a putting green and dog park. With the HOA meticulously handling exterior painting, roof maintenance, and landscaping, you are free to enjoy the vibrant social calendar and nearby premium shopping, making this standalone unit the perfect balance of privacy, modern updates, and active leisure.
Closed
$409,000
1152 Marseille Ln, Roseville, CA 95747
2beds
1,163sqft
Single Family Residence
Built in 2007
4,408 Square Feet Lot
$-- Zestimate®
$352/sqft
$2,417 Estimated rent
Home value
Not available
Estimated sales range
Not available
$2,417/mo
Zestimate® history
Owner options
List your home for rent
$2,417/mo
Rent Zestimate®
Find your next renter with Zillow Rental Manager. Plus, with online applications, you can quickly screen prospective tenants – for free.
$2,417/mo
Rent Zestimate®
Refinance and save
$3,110/mo
Est. payment
Refinancing to a lower rate could help reduce your monthly payments and save thousands over the life of the loan.
$3,110/mo
Est. payment
Explore your selling options
Work with a Zillow partner agent
Leverage their expertise and Zillow's premium Showcase listings to get your home seen by more buyers.
Get startedList with your own agent
Get your home in front of millions of buyers by listing it on Zillow.
Learn how to do itSell it yourself
Take full control of how buyers see your home on Zillow by listing For Sale by Owner (FSBO).
List your homeWhat's special
Lovely backyard patioSpacious primary suiteFreshly painted interiorLarge walk-in closetGracefully arched doorwaysElegant granite countertopsStainless steel appliances
Zillow last checked:
Listing updated:
Listed by:
Anne Wiens DRE #01425896 916-847-6006,
Coldwell Banker Sun Ridge Real Estate
Bought with:
Armaan Singh, DRE #02440743
eXp Realty of California Inc.
Source: MetroList Services of CA,MLS#: 226051720Originating MLS: MetroList Services, Inc.
Facts & features
Interior
Bedrooms & bathrooms
- Bedrooms: 2
- Bathrooms: 2
- Full bathrooms: 2
Rooms
- Room types: Master Bathroom, Bathroom, Master Bedroom, Dining Room, Kitchen, Laundry, Living Room
Primary bedroom
- Features: Walk-In Closet
Primary bathroom
- Features: Shower Stall(s), Double Vanity, Window
Dining room
- Features: Formal Area
Kitchen
- Features: Pantry Cabinet, Granite Counters, Slab Counter, Stone Counters
Heating
- Baseboard, Central, Radiant, Natural Gas
Cooling
- Ceiling Fan(s), Central Air
Appliances
- Included: Free-Standing Gas Range, Gas Water Heater, Range Hood, Ice Maker, Dishwasher, Disposal, Microwave, Plumbed For Ice Maker, Free-Standing Electric Oven
- Laundry: Laundry Room, Cabinets, Inside, Inside Room
Features
- Flooring: Carpet, Tile, Wood
- Has fireplace: No
Interior area
- Total interior livable area: 1,163 sqft
Property
Parking
- Total spaces: 2
- Parking features: Attached, Restrictions, Garage Door Opener, Garage Faces Front, Interior Access, Driveway, Level Driveway/Sidewalks
- Attached garage spaces: 2
- Has uncovered spaces: Yes
Accessibility
- Accessibility features: Grab Bars
Features
- Has private pool: Yes
- Pool features: In Ground, Community
- Fencing: None
Lot
- Size: 4,408 Square Feet
- Features: Auto Sprinkler F&R, Curb(s), Shape Regular, Landscape Back, Landscape Front
Details
- Additional structures: Pergola
- Parcel number: 482380051000
- Zoning description: Res
- Special conditions: Trust
Construction
Type & style
- Home type: SingleFamily
- Architectural style: Contemporary
- Property subtype: Single Family Residence
Materials
- Ceiling Insulation, Concrete, Stucco, Frame, Wood
- Foundation: Concrete, Slab
- Roof: Cement,Tile
Condition
- Year built: 2007
Utilities & green energy
- Sewer: Public Sewer
- Water: Public, Water District
- Utilities for property: Public, Electric, Sewer In & Connected, Internet Available, Underground Utilities, Natural Gas Connected
Community & HOA
Community
- Features: Gated
- Senior community: Yes
HOA
- Has HOA: Yes
- Amenities included: Pool, Clubhouse, Recreation Room, Recreation Facilities, Fitness Center, Spa/Hot Tub, Gym
- Services included: Organized Activities, Common Areas, Pool, Recreation Facility, Road, Roof, Security, Maintenance Structure, Maintenance Grounds, Management
- HOA fee: $535 monthly
Location
- Region: Roseville
Financial & listing details
- Price per square foot: $352/sqft
- Tax assessed value: $378,535
- Price range: $409K - $409K
- Date on market: 5/7/2026
Price history
| Date | Event | Price |
|---|---|---|
| 7/2/2026 | Sold | $409,000$352/sqft |
Source: MetroList Services of CA #226051720 Report a problem | ||
| 7/2/2026 | Pending sale | $409,000$352/sqft |
Source: MetroList Services of CA #226051720 Report a problem | ||
| 5/28/2026 | Price change | $409,000-4.7%$352/sqft |
Source: MetroList Services of CA #226051720 Report a problem | ||
| 5/7/2026 | Listed for sale | $429,000+36.8%$369/sqft |
Source: MetroList Services of CA #226051720 Report a problem | ||
| 11/4/2015 | Sold | $313,500+20.6%$270/sqft |
Source: Public Record Report a problem | ||
| 10/31/2012 | Sold | $260,000-26.3%$224/sqft |
Source: MetroList Services of CA #12062806 Report a problem | ||
| 5/6/2008 | Sold | $353,000$304/sqft |
Source: Public Record Report a problem | ||
Public tax history
| Year | Property taxes | Tax assessment |
|---|---|---|
| 2026 | -- | $378,535 +2% |
| 2025 | $3,874 +1.4% | $371,114 +2% |
| 2024 | $3,819 +2% | $363,838 +2% |
| 2023 | $3,746 -7.5% | $356,705 +2% |
| 2022 | $4,052 -0.8% | $349,711 +2% |
| 2021 | $4,085 +0.5% | $342,855 +1% |
| 2020 | $4,065 | $339,340 +2% |
| 2019 | $4,065 +4.4% | $332,687 +2% |
| 2018 | $3,895 +1.3% | $326,165 +2% |
| 2017 | $3,844 -0.3% | $319,770 +2% |
| 2016 | $3,857 +14.1% | $313,500 +17.7% |
| 2015 | $3,379 +0.4% | $266,398 +2% |
| 2014 | $3,364 | $261,180 +0.5% |
| 2013 | -- | $260,000 +11.6% |
| 2012 | -- | $233,000 -11.4% |
| 2011 | -- | $263,000 -6.6% |
| 2010 | -- | $281,445 -1.6% |
| 2009 | -- | $286,097 +23.6% |
| 2008 | -- | $231,460 |
Find assessor info on the county website
Neighborhood: Blue Oaks
Nearby homes
- $511,9002 bd2 ba1.3k sqft1096 Marseille Ln, Roseville, CA 95747Off Market
- $489,0002 bd2 ba1.2k sqft1168 Marseille Ln, Roseville, CA 95747Sold
- $475,0002 bd2 ba1.3k sqft1048 Cabris Ln, Roseville, CA 95747For Sale

- $494,3002 bd2 ba1.3k sqft1160 Marseille Ln, Roseville, CA 95747Off Market
- $420,0002 bd2 ba1.1k sqft1040 Cabris Ln, Roseville, CA 95747Sold
- $480,5002 bd2 ba1.3k sqft1088 Marseille Ln, Roseville, CA 95747Off Market
- $454,8002 bd2 ba1.2k sqft1137 Marseille Ln, Roseville, CA 95747Off Market
- $466,1002 bd2 ba1.5k sqft1153 Marseille Ln, Roseville, CA 95747Off Market
Nearby schools
GreatSchools rating
- 7/10Diamond Creek Elementary SchoolGrades: K-5Distance: 0.8 mi
- 8/10Robert C. Cooley Middle SchoolGrades: 6-8Distance: 0.2 mi
- 7/10Roseville High SchoolGrades: 9-12Distance: 4.1 mi


Get pre-qualified for a loan
At Zillow Home Loans, we can pre-qualify you in as little as 5 minutes with no impact to your credit score.An equal housing lender. NMLS #10287.
- California
- Placer County
- Roseville
- 95747
- Blue Oaks
- 1152 Marseille Ln
