Welcome to 4904 Fawnridge Way in Antelope! This spacious 3-bedroom, 2-bath home offers 1,501 square feet of comfortable living space with an inviting open floor plan designed for both everyday living and effortless entertaining. Major improvements include an updated HVAC system (2015), roof (2015), and water heater (2021) providing added comfort, efficiency, and peace of mind. One of the home's standout features is the oversized two-car garage with an expansive 3rd car workshop area a rare find offering endless possibilities for hobbies, DIY projects, extra storage, or a dedicated workspace. The generously sized driveway provides additional parking, while the covered backyard patio is the perfect setting for outdoor dining, weekend gatherings, or simply relaxing. Conveniently located within the desirable Dry Creek and Roseville Joint Union High School districts, this home offers an ideal blend of space, functionality, and convenience. With valuable updates already in place, versatile living spaces, and room to make it your own, this is an opportunity you won't want to miss!
Active
$490,000
4904 Fawnridge Way, Antelope, CA 95843
3beds
1,501sqft
Single Family Residence
Built in 1991
5,501 Square Feet Lot
$459,000 Zestimate®
$326/sqft
$-- HOA
What's special
Versatile living spacesInviting open floor plan
- 1 day
- 261
- 27
Zillow last checked:
Listing updated:
Listed by:
Anthony Scarpelli DRE #01442942 916-548-9438,
Better Homes and Gardens RE
Source: MetroList Services of CA,MLS#: 226129947Originating MLS: MetroList Services, Inc.
Facts & features
Interior
Bedrooms & bathrooms
- Bedrooms: 3
- Bathrooms: 2
- Full bathrooms: 2
Dining room
- Features: Breakfast Nook, Space in Kitchen, Formal Area
Kitchen
- Features: Tile Counters
Heating
- Central
Cooling
- Central Air
Appliances
- Laundry: Inside Room
Features
- Flooring: Carpet, Laminate, Tile
- Number of fireplaces: 1
- Fireplace features: Wood Burning
Interior area
- Total structure area: 1,501
- Total interior livable area: 1,501 sqft
Video & virtual tour
Property
Parking
- Total spaces: 2
- Parking features: Attached, Garage Door Opener, Garage Faces Front, Workshop in Garage
- Attached garage spaces: 2
Features
- Levels: One
- Stories: 1
- Fencing: Back Yard,Wood,Masonry
Lot
- Size: 5,501 Square Feet
- Features: Landscaped
- Topography: Level,Level
Details
- Parcel number: 20313100850000
- Zoning: RD-5
- Special conditions: Standard
Construction
Type & style
- Home type: SingleFamily
- Architectural style: Ranch
- Property subtype: Single Family Residence
Materials
- Concrete, Frame, Wood
- Foundation: Concrete, Slab
- Roof: Shingle,Composition
Condition
- Year built: 1991
Utilities & green energy
- Electric: 220 Volts
- Sewer: Public Sewer
- Water: Public
- Utilities for property: Public, Electric, Natural Gas Connected
Community & HOA
Community
- Subdivision: Falcons View 03
Location
- Region: Antelope
Financial & listing details
- Price per square foot: $326/sqft
- Tax assessed value: $287,973
- Price range: $490K - $490K
- Date on market: 11/5/2026
Estimated market value
$459,000
$436,000 - $482,000
$3,095/mo
Price history
| Date | Event | Price |
|---|---|---|
| 11/5/2026 | Listed for sale | $490,000+105.5%$326/sqft |
Source: MetroList Services of CA #226129947 Report a problem | ||
| 7/14/2015 | Sold | $238,500+19.3%$159/sqft |
Source: MetroList Services of CA #15032584 Report a problem | ||
| 5/21/2015 | Listed for sale | $200,000-14.5%$133/sqft |
Source: Keller Williams - Natomas #15032584 Report a problem | ||
| 3/19/2003 | Sold | $234,000+73.3%$156/sqft |
Source: MetroList Services of CA #142300655 Report a problem | ||
| 3/1/2000 | Sold | $135,000-6.2%$90/sqft |
Source: Public Record Report a problem | ||
| 9/15/1999 | Sold | $143,960+13.4%$96/sqft |
Source: Public Record Report a problem | ||
| 9/4/1998 | Sold | $127,000$85/sqft |
Source: Public Record Report a problem | ||
Public tax history
| Year | Property taxes | Tax assessment |
|---|---|---|
| 2026 | -- | $287,973 +2% |
| 2025 | $3,148 +2.3% | $282,328 +2% |
| 2024 | $3,079 +1.1% | $276,793 +2% |
| 2023 | $3,046 -0.2% | $271,366 +2% |
| 2022 | $3,051 -0.5% | $266,046 +2% |
| 2021 | $3,068 +0.8% | $260,831 +1% |
| 2020 | $3,045 +1.4% | $258,158 +2% |
| 2019 | $3,003 +3.6% | $253,097 +2% |
| 2018 | $2,898 +1.4% | $248,135 +2% |
| 2017 | $2,858 +2.6% | $243,270 +2% |
| 2016 | $2,785 +2.7% | $238,500 -7.6% |
| 2015 | $2,714 | $258,215 +8% |
| 2014 | $2,714 | $239,088 +23% |
| 2013 | -- | $194,381 +17% |
| 2012 | -- | $166,139 -6% |
| 2011 | -- | $176,744 -8% |
| 2010 | -- | $192,114 -25.5% |
| 2008 | -- | $258,013 +2% |
| 2007 | -- | $252,955 +2% |
| 2006 | -- | $247,996 +2% |
| 2005 | -- | $243,134 +2% |
| 2004 | -- | $238,368 +66.4% |
| 2003 | -- | $143,262 +2% |
| 2002 | -- | $140,454 +2% |
| 2001 | -- | $137,700 +2% |
| 2000 | -- | $135,000 |
Find assessor info on the county website
Monthly payment
Est. payment
Payment breakdown
Explore the cost of this home by adjusting the details. Changes won't be saved.Climate risks
Neighborhood: 95843


Similar homes
- $510,9003 bd2 ba1.4k sqft8476 Zachis Way, Antelope, CA 95843For Sale
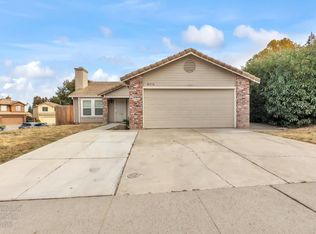 MLS ID #226132321, Roy Sharma. MetroList Services of CA
- $475,0003 bd2 ba1.4k sqft3912 Little Rock Dr, Antelope, CA 95843For Sale
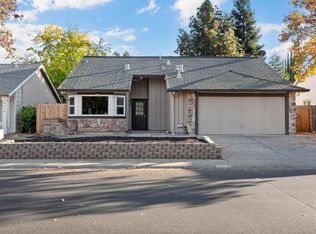 MLS ID #226136145, Eyasu Mulatu. MetroList Services of CA
- $485,0003 bd2 ba1.3k sqft3612 Sun Maiden Way, Antelope, CA 95843For Sale
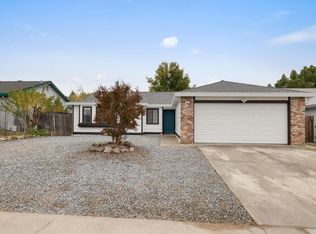 MLS ID #226132141, Jaime Becker. MetroList Services of CA
- $459,9003 bd2 ba1.3k sqft3737 Lily Hill Ct, Antelope, CA 95843For Sale
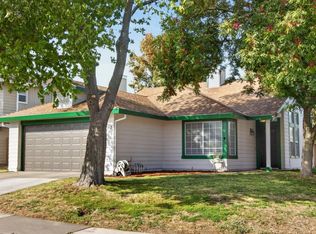 MLS ID #226134507, Drew Bartlett. MetroList Services of CA
