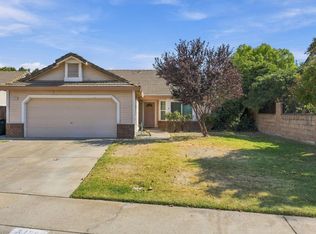
Home Sweet Home, come take a look this move in ready home. This home is lovely on the outside as is the inside. Vaulted Ceilings in living room Recently painted exterior and interior, A/c and heating unit recently replaced. whole house fan to save on your bill. Windows replaced in 2022 Spacious kitchen, Enjoy your meal at the peninsula eat at bar, or at the table. Dining area could be used as flex area. Main Bedroom is generously sized along with a roomy Walkin closet. Dry Creek School District for Elementary and Junior high Roseville Joint for High School. Easy commuting, Close to Parks, Schools, shopping, New Costco, with more shopping coming on the way. Come take a look at all this home has to offer. NO HOA
Active
$525,000
8030 Tallon Way, Antelope, CA 95843
3beds
1,778sqft
Single Family Residence
Built in 1991
5,501 Square Feet Lot
$518,700 Zestimate®
$295/sqft
$-- HOA
What's special
Peninsula eat at barWhole house fanSpacious kitchen
- 17 days
- 537
- 44
Zillow last checked:
Listing updated:
Listed by:
Anna Nelson DRE #01793838 916-759-7770,
eXp Realty of California Inc.
Source: MetroList Services of CA,MLS#: 226122813Originating MLS: MetroList Services, Inc.
Facts & features
Interior
Bedrooms & bathrooms
- Bedrooms: 3
- Bathrooms: 2
- Full bathrooms: 2
Rooms
- Room types: Dining Room, Family Room, Kitchen, Laundry, Living Room
Primary bedroom
- Features: Ground Floor, Walk-In Closet
Primary bathroom
- Features: Shower Stall(s), Double Vanity, Soaking Tub, Tile
Dining room
- Features: Formal Room, Dining/Family Combo
Kitchen
- Features: Breakfast Area, Pantry Cabinet, Quartz Counter
Heating
- Central, Fireplace(s), Gas, Natural Gas
Cooling
- Ceiling Fan(s), Central Air, Whole House Fan
Appliances
- Included: Free-Standing Refrigerator, Gas Cooktop, Dishwasher, Plumbed For Ice Maker, Self Cleaning Oven, Free-Standing Gas Oven
- Laundry: Laundry Room, Cabinets, Inside Room
Features
- Flooring: Carpet, Luxury Vinyl Plank
- Number of fireplaces: 1
- Fireplace features: Brick, Living Room, Wood Burning, Gas, Gas Starter
Interior area
- Total interior livable area: 1,778 sqft
Video & virtual tour
Property
Parking
- Total spaces: 2
- Parking features: Attached, Garage Faces Front, Driveway
- Attached garage spaces: 2
- Has uncovered spaces: Yes
Features
- Levels: One
- Stories: 1
- Fencing: Back Yard
Lot
- Size: 5,501 Square Feet
- Features: Auto Sprinkler F&R, Curb(s), Curb(s)/Gutter(s), Landscape Back, Landscape Front
- Topography: Level,Trees Few,Level,Trees Few
Details
- Parcel number: 20312000580000
- Zoning: RD-5
- Special conditions: Standard
Construction
Type & style
- Home type: SingleFamily
- Architectural style: Contemporary,Traditional
- Property subtype: Single Family Residence
Materials
- Brick, Lap Siding, Wood Siding
- Foundation: Slab
- Roof: Tile
Condition
- Year built: 1991
Utilities & green energy
- Electric: 220 Volts in Laundry
- Sewer: Public Sewer
- Water: Public, Meter on Site, Water District
- Utilities for property: Cable Available, Sewer Connected, Electric, Internet Available, Natural Gas Available, Natural Gas Connected
Community & HOA
Location
- Region: Antelope
Financial & listing details
- Price per square foot: $295/sqft
- Tax assessed value: $395,444
- Price range: $525K - $525K
- Date on market: 10/1/2026
- Road surface type: Asphalt, Paved, Paved Sidewalk
Estimated market value
$518,700
$493,000 - $545,000
$2,631/mo
Price history
| Date | Event | Price |
|---|---|---|
| 10/1/2026 | Listed for sale | $525,000+48.1%$295/sqft |
Source: MetroList Services of CA #226122813 Report a problem | ||
| 11/6/2019 | Sold | $354,500$199/sqft |
Source: MetroList Services of CA #19057592 Report a problem | ||
| 9/30/2019 | Pending sale | $354,500$199/sqft |
Source: Lyon Real Estate #19057592 Report a problem | ||
| 9/20/2019 | Listed for sale | $354,500$199/sqft |
Source: Lyon Real Estate #19057592 Report a problem | ||
| 9/9/2019 | Pending sale | $354,500$199/sqft |
Source: Lyon RE Roseville #19057592 Report a problem | ||
| 8/15/2019 | Listed for sale | $354,500+5.2%$199/sqft |
Source: Lyon RE Roseville #19057592 Report a problem | ||
| 3/1/2015 | Listing removed | $1,495$1/sqft |
Source: Placer Property Management, Inc Report a problem | ||
| 2/13/2015 | Price change | $1,495-2%$1/sqft |
Source: Placer Property Management, Inc. Report a problem | ||
| 1/22/2015 | Listed for rent | $1,525$1/sqft |
Source: Placer Property Management, Inc. Report a problem | ||
| 7/26/2004 | Sold | $337,000$190/sqft |
Source: MetroList Services of CA #40034416 Report a problem | ||
Public tax history
| Year | Property taxes | Tax assessment |
|---|---|---|
| 2026 | -- | $395,444 +2% |
| 2025 | $4,269 +2.3% | $387,691 +2% |
| 2024 | $4,175 -9.2% | $380,090 +2% |
| 2023 | $4,598 +11.1% | $372,639 +2% |
| 2022 | $4,138 -0.6% | $365,334 +2% |
| 2021 | $4,161 +0.7% | $358,172 +1% |
| 2020 | $4,130 -10.3% | $354,500 -10.1% |
| 2019 | $4,605 +8.6% | $394,318 +7% |
| 2018 | $4,240 +10.1% | $368,522 +11% |
| 2017 | $3,852 +14.2% | $332,003 +14% |
| 2016 | $3,373 +18% | $291,232 +10% |
| 2015 | $2,858 | $264,757 +8% |
| 2014 | $2,858 | $245,145 +23% |
| 2013 | -- | $199,305 +17% |
| 2012 | -- | $170,347 -6% |
| 2011 | -- | $181,220 -8% |
| 2010 | -- | $196,978 -29.4% |
| 2008 | -- | $278,946 -20.4% |
| 2007 | -- | $350,614 +2% |
| 2006 | -- | $343,740 +2% |
| 2005 | -- | $337,000 +64.1% |
| 2004 | -- | $205,401 +1.9% |
| 2003 | -- | $201,638 +2% |
| 2002 | -- | $197,685 +22.1% |
| 2001 | -- | $161,916 +11.6% |
| 2000 | -- | $145,061 |
Find assessor info on the county website
Monthly payment
Est. payment
Payment breakdown
Explore the cost of this home by adjusting the details. Changes won't be saved.Climate risks
Neighborhood: 95843
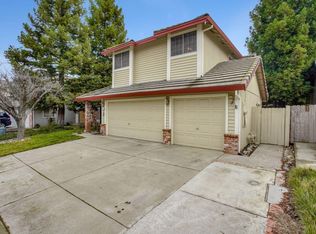

Similar homes
- $599,9004 bd3 ba2.3k sqft8130 Ackerson Way, Antelope, CA 95843For Sale
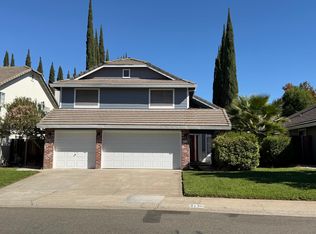 MLS ID #226129046, Natalya Maznik. MetroList Services of CA
- $520,0003 bd3 ba1.5k sqft5016 Berisford Pl, Antelope, CA 95843For Sale
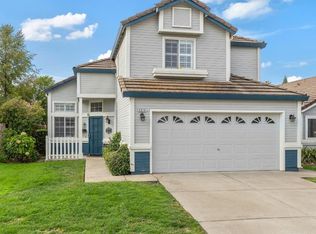 MLS ID #226103847, Lisa Marie Cruz. MetroList Services of CA
- $529,9993 bd3 ba1.7k sqft8433 Oakenshield Cir, Antelope, CA 95843For Sale
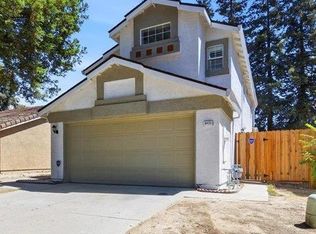 MLS ID #226119541, Craig Beechum. MetroList Services of CA
- $478,8003 bd2 ba1.4k sqft8436 Windford Way, Antelope, CA 95843For Sale
 MLS ID #226104646, Jen Grannes. MetroList Services of CA
