This well-maintained single-story home offers 3 bedrooms plus a versatile den/office, 2 bathrooms, and approximately 1,946 square feet of comfortable living space. Throughout the last several years, the home has been painted inside and out, newer water heater, Whirlpool refrigerator, Plantation shutters, Anderson dual-pane windows, Engineered hardwood flooring, and more. The open-concept layout offers a spacious living area, a functional kitchen with ample cabinet and counter space, and a cozy family room highlighted by a fireplace. The primary suite features a walk-in closet and private en-suite bathroom, while the additional bedrooms provide flexibility for family, guests, or work-from-home needs. Step outside to a low-maintenance backyard with space to relax, garden, or entertain. Conveniently located near parks, schools, shopping, and dining, this home offers the perfect blend of comfort, functionality, and everyday convenience in an established Antelope neighborhood.
Active
Price cut: $34K (10/1)
$565,000
5548 Red Jasper Way, Antelope, CA 95843
3beds
1,946sqft
Single Family Residence
Built in 2002
5,702 Square Feet Lot
$563,000 Zestimate®
$290/sqft
$-- HOA
What's special
Painted inside and outOpen-concept layoutEngineered hardwood flooringWhirlpool refrigeratorAnderson dual-pane windowsPlantation shutters
- 4 days
- 157
- 13
Zillow last checked:
Listing updated:
Listed by:
Austin Soldano DRE #02151121 916-342-9174,
GUIDE Real Estate
Source: MetroList Services of CA,MLS#: 226124662Originating MLS: MetroList Services, Inc.
Facts & features
Interior
Bedrooms & bathrooms
- Bedrooms: 3
- Bathrooms: 2
- Full bathrooms: 2
Primary bedroom
- Features: Walk-In Closet
Primary bathroom
- Features: Shower Stall(s), Double Vanity, Tub
Dining room
- Features: Breakfast Nook, Formal Area
Kitchen
- Features: Pantry Closet, Granite Counters, Kitchen Island
Heating
- Central
Cooling
- Ceiling Fan(s), Central Air
Appliances
- Included: Gas Cooktop, Dishwasher, Microwave
- Laundry: Cabinets, Sink, Inside Room
Features
- Flooring: Carpet, Tile, Wood
- Number of fireplaces: 1
- Fireplace features: Family Room, Gas Log
Interior area
- Total interior livable area: 1,946 sqft
Property
Parking
- Total spaces: 2
- Parking features: Attached
- Attached garage spaces: 2
Lot
- Size: 5,702 Square Feet
- Features: Manual Sprinkler F&R, Landscape Back, Landscape Front
- Topography: Level,Level
Details
- Parcel number: 20318200300000
- Zoning: Res
- Special conditions: Standard
Construction
Type & style
- Home type: SingleFamily
- Architectural style: Contemporary
- Property subtype: Single Family Residence
Materials
- Stucco, Wood
- Foundation: Slab
- Roof: Tile
Condition
- Year built: 2002
Utilities & green energy
- Electric: 220 Volts, 220 Volts in Laundry
- Sewer: Public Sewer
- Water: Public
- Utilities for property: Public, Electric, Sewer In & Connected, Natural Gas Connected
Community & HOA
Location
- Region: Antelope
Financial & listing details
- Price per square foot: $290/sqft
- Tax assessed value: $372,994
- Price range: $565K - $565K
- Date on market: 10/6/2026
Estimated market value
$563,000
$535,000 - $591,000
$2,659/mo
Price history
| Date | Event | Price |
|---|---|---|
| 10/1/2026 | Price change | $565,000-5.7%$290/sqft |
Source: MetroList Services of CA #226085364 Report a problem | ||
| 8/25/2026 | Price change | $599,000-1.6%$308/sqft |
Source: MetroList Services of CA #226085364 Report a problem | ||
| 7/23/2026 | Price change | $609,000-11.6%$313/sqft |
Source: MetroList Services of CA #226085364 Report a problem | ||
| 7/16/2026 | Listed for sale | $689,000+72.3%$354/sqft |
Source: MetroList Services of CA #226085364 Report a problem | ||
| 5/1/2008 | Listing removed | $399,990$206/sqft |
Source: Postlets #70074854 Report a problem | ||
| 4/25/2008 | Listed for sale | $399,990+58.4%$206/sqft |
Source: Postlets #70074854 Report a problem | ||
| 7/22/2002 | Sold | $252,500$130/sqft |
Source: Public Record Report a problem | ||
Public tax history
| Year | Property taxes | Tax assessment |
|---|---|---|
| 2026 | -- | $372,994 +2% |
| 2025 | $3,960 +2.3% | $365,681 +2% |
| 2024 | $3,871 -16.6% | $358,512 +2% |
| 2023 | $4,639 +0.4% | $351,483 +2% |
| 2022 | $4,620 +0.1% | $344,592 +2% |
| 2021 | $4,617 +1.1% | $337,837 +1% |
| 2020 | $4,566 +1.7% | $334,374 +2% |
| 2019 | $4,490 +3.6% | $327,819 +2% |
| 2018 | $4,335 +1.7% | $321,392 +2% |
| 2017 | $4,262 +2.7% | $315,091 +2% |
| 2016 | $4,150 +3.9% | $308,914 +1.5% |
| 2015 | $3,994 | $304,275 +2% |
| 2014 | $3,994 | $298,316 +17.1% |
| 2013 | -- | $254,729 +15% |
| 2012 | -- | $221,504 |
| 2011 | -- | $221,504 |
| 2010 | -- | $221,504 -20.4% |
| 2008 | -- | $278,413 +2% |
| 2007 | -- | $272,954 +2% |
| 2006 | -- | $267,603 +2% |
| 2005 | -- | $262,357 +2% |
| 2004 | -- | $257,214 +1.9% |
| 2003 | -- | $252,500 +1078.8% |
| 2002 | -- | $21,420 |
Find assessor info on the county website
Monthly payment
Est. payment
Payment breakdown
Explore the cost of this home by adjusting the details. Changes won't be saved.Climate risks
Neighborhood: 95843


Similar homes
- $--4 bd3 ba2.8k sqft8224 Gold Sierra Ct, Antelope, CA 95843Auction
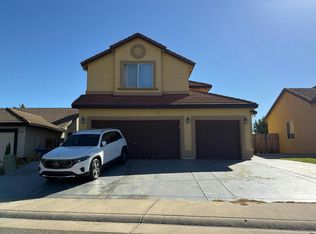 Auction.com 2
 - $550,0004 bd3 ba2k sqft8317 Dalkeith Way, Antelope, CA 95843For Sale
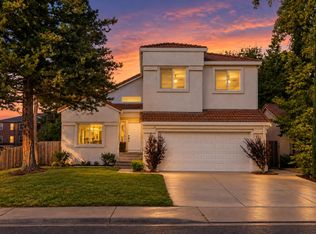 MLS ID #226124607, Jennifer Sandvos. MetroList Services of CA
 - $599,9004 bd3 ba1.8k sqft8441 Lilac Ridge Ct, Antelope, CA 95843For Sale
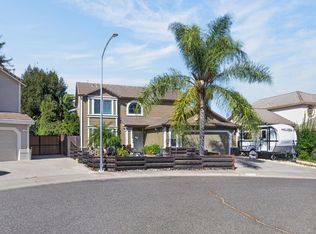 MLS ID #226123993, Cindy Foster. MetroList Services of CA
 - $529,0004 bd3 ba2k sqft4013 Honey Rose Pl, Antelope, CA 95843For Sale
 MLS ID #226125438, Jason Spence. MetroList Services of CA
