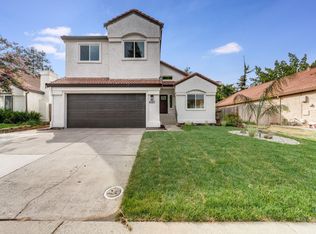
This spacious 4-bedroom + Den/Office, 3-bathroom home offers room to grow, an open floor plan filled with natural light, and thoughtful updates throughout. The custom kitchen features granite countertops and flows easily into the main living areas, while a dedicated home office on the main floor makes remote work simple. A separate laundry room and pantry add everyday convenience, and a wood-burning fireplace brings warmth and character to the living space. Newer laminate wood flooring runs throughout, and a newer HVAC system means comfort year-round. Outside, the large, wide backyard is built for entertaining, complete with low-maintenance artificial turf, a freestanding patio cover with solar lighting, and additional outdoor solar accents that make evenings on the patio effortless. Four sheds provide exceptional storage for tools, toys, or hobbies. Set in a welcoming neighborhood with a strong sense of community, this home is surrounded by parks, mature trees, and nearby walking paths along a local stream offering the perfect balance of connection, convenience, and access to nature.
Active
$589,000
8405 Zachis Way, Antelope, CA 95843
5beds
2,153sqft
Single Family Residence
Built in 1995
7,431 Square Feet Lot
$583,400 Zestimate®
$274/sqft
$-- HOA
What's special
Additional outdoor solar accentsLow-maintenance artificial turfSeparate laundry room
- 20 days
- 1,643
- 182
Likely to sell faster than
Zillow last checked:
Listing updated:
Listed by:
Rachael Bauer DRE #02029743 916-704-7654,
Keller Williams Realty,
Diane Johnson DRE #01500238 916-217-7409,
Keller Williams Realty
Source: MetroList Services of CA,MLS#: 226120070Originating MLS: MetroList Services, Inc.
Facts & features
Interior
Bedrooms & bathrooms
- Bedrooms: 5
- Bathrooms: 3
- Full bathrooms: 2
- Partial bathrooms: 1
Primary bedroom
- Features: Walk-In Closet
Primary bathroom
- Features: Shower Stall(s), Double Vanity
Dining room
- Features: Bar, Dining/Family Combo
Kitchen
- Features: Granite Counters, Kitchen Island, Kitchen/Family Combo
Heating
- Central
Cooling
- Ceiling Fan(s), Central Air
Appliances
- Included: Free-Standing Gas Range, Free-Standing Refrigerator, Range Hood, Disposal, Free-Standing Gas Oven
- Laundry: Cabinets, Inside Room
Features
- Flooring: Carpet, Laminate, Tile
- Number of fireplaces: 1
- Fireplace features: Family Room, Wood Burning
Interior area
- Total interior livable area: 2,153 sqft
Property
Parking
- Total spaces: 2
- Parking features: Attached, Garage Faces Front, Driveway
- Attached garage spaces: 2
- Has uncovered spaces: Yes
Features
- Fencing: Back Yard,Wood
Lot
- Size: 7,431 Square Feet
- Features: Grass Artificial, Street Lights, Landscape Back, Landscape Front, Low Maintenance
Details
- Additional structures: Shed(s)
- Parcel number: 20316500430000
- Zoning: RD-7
- Special conditions: Standard
Construction
Type & style
- Home type: SingleFamily
- Property subtype: Single Family Residence
Materials
- Stucco, Frame, Wood
- Foundation: Concrete, Slab
- Roof: Tile
Condition
- Year built: 1995
Utilities & green energy
- Electric: 220 Volts
- Sewer: Public Sewer
- Water: Public, Water District
- Utilities for property: Cable Available, Public, Sewer Connected, Electric, Internet Available, Natural Gas Connected
Community & HOA
Community
- Subdivision: Antelope Village 02
Location
- Region: Antelope
Financial & listing details
- Price per square foot: $274/sqft
- Tax assessed value: $271,308
- Price range: $589K - $589K
- Date on market: 9/24/2026
Estimated market value
$583,400
$554,000 - $613,000
$2,958/mo
Price history
| Date | Event | Price |
|---|---|---|
| 9/24/2026 | Listed for sale | $589,000+267%$274/sqft |
Source: MetroList Services of CA #226120070 Report a problem | ||
| 12/14/1995 | Sold | $160,500$75/sqft |
Source: Public Record Report a problem | ||
Public tax history
| Year | Property taxes | Tax assessment |
|---|---|---|
| 2026 | -- | $271,308 +2% |
| 2025 | $2,901 +2.3% | $265,989 +2% |
| 2024 | $2,836 +1.1% | $260,775 +2% |
| 2023 | $2,804 -35.1% | $255,662 +2% |
| 2022 | $4,319 +1.8% | $250,650 +2% |
| 2021 | $4,243 +1% | $245,736 +1% |
| 2020 | $4,199 +1% | $243,217 +2% |
| 2019 | $4,158 +2.8% | $238,449 +2% |
| 2018 | $4,044 -13.3% | $233,775 +2% |
| 2017 | $4,665 +3% | $229,193 +2% |
| 2016 | $4,529 +5.1% | $224,700 +1.5% |
| 2015 | $4,307 | $221,325 +2% |
| 2014 | $4,307 | $216,991 +0.5% |
| 2013 | -- | $216,012 +2% |
| 2012 | -- | $211,778 +2% |
| 2011 | -- | $207,626 +0.8% |
| 2010 | -- | $206,075 +1.8% |
| 2008 | -- | $202,517 +2% |
| 2007 | -- | $198,547 +2% |
| 2006 | -- | $194,655 +2% |
| 2005 | -- | $190,839 +2% |
| 2004 | -- | $187,098 +1.9% |
| 2003 | -- | $183,670 +2% |
| 2002 | -- | $180,070 +2% |
| 2001 | -- | $176,541 +2% |
| 2000 | -- | $173,081 |
Find assessor info on the county website
Monthly payment
Est. payment
Payment breakdown
Explore the cost of this home by adjusting the details. Changes won't be saved.Climate risks
Neighborhood: 95843
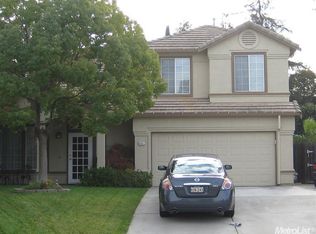
Similar homes
- $599,9004 bd3 ba1.8k sqft8441 Lilac Ridge Ct, Antelope, CA 95843For Sale
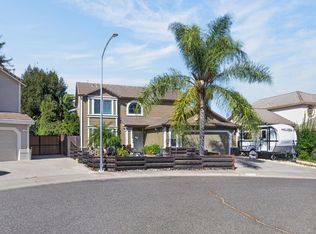 MLS ID #226123993, Cindy Foster. MetroList Services of CA
 - $550,0004 bd3 ba2k sqft8317 Dalkeith Way, Antelope, CA 95843For Sale
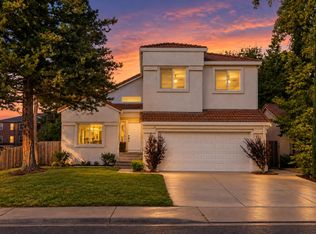 MLS ID #226124607, Jennifer Sandvos. MetroList Services of CA
 - $649,0004 bd3 ba2k sqft4138 Pearl Wood Way, Antelope, CA 95843For Sale
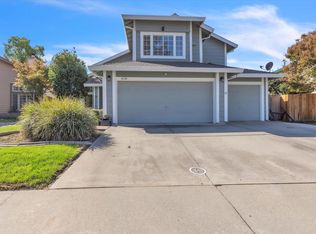 MLS ID #226124464, Melissa Warda. MetroList Services of CA
 - $574,0004 bd3 ba2k sqft8313 Bellsbrae Dr, Antelope, CA 95843For Sale
 MLS ID #226121050, Andrey Demko. MetroList Services of CA
