Easy single story living in Gold River's Sutter Village, one of the region's premier masterplanned communities. Vaulted ceilings and connected living spaces in this well-maintained three-bedroom, two-bath home provide for a comfortable, open feel. Enjoy the sparkling pool in a private, tree-lined yard - the perfect spot for quiet relaxing or hosting guests and dinner parties. Close by you'll find the village shopping center, with a variety of restaurants and stores. Wonderful walking trails abound, including access to the American River bike trail. Welcome home to Gold River!
Closed
$723,000
11325 Sutters Mill Cir, Gold River, CA 95670
3beds
2,304sqft
Single Family Residence
Built in 1985
8,929 Square Feet Lot
$726,700 Zestimate®
$314/sqft
$3,217 Estimated rent
Home value
$726,700
$676,000 - $778,000
$3,217/mo
Zestimate® history
Owner options
List your home for rent
$3,217/mo
Rent Zestimate®
Find your next renter with Zillow Rental Manager. Plus, with online applications, you can quickly screen prospective tenants – for free.
$3,217/mo
Rent Zestimate®
Refinance and save
$4,886/mo
Est. payment
Refinancing to a lower rate could help reduce your monthly payments and save thousands over the life of the loan.
$4,886/mo
Est. payment
Explore your selling options
Work with a Zillow partner agent
Leverage their expertise and Zillow's premium Showcase listings to get your home seen by more buyers.
Get startedList with your own agent
Get your home in front of millions of buyers by listing it on Zillow.
Learn how to do itSell it yourself
Take full control of how buyers see your home on Zillow by listing For Sale by Owner (FSBO).
List your homeWhat's special
Zillow last checked:
Listing updated:
Listed by:
Danny Colvin DRE #01726048 916-607-1300,
Real Estate Source Inc
Bought with:
Cindy Wilkinson, DRE #01265245
NextHome Cedar Street Realty
Source: MetroList Services of CA,MLS#: 224102936Originating MLS: MetroList Services, Inc.
Facts & features
Interior
Bedrooms & bathrooms
- Bedrooms: 3
- Bathrooms: 2
- Full bathrooms: 2
Rooms
- Room types: Attic, Master Bathroom, Master Bedroom, Dining Room, Family Room, Great Room, Kitchen
Primary bedroom
- Features: Outside Access
Primary bathroom
- Features: Shower Stall(s), Double Vanity, Granite Counters, Tile, Walk-In Closet(s), Window
Dining room
- Features: Space in Kitchen, Dining/Living Combo, Formal Area
Kitchen
- Features: Breakfast Area, Pantry Cabinet, Granite Counters, Slab Counter, Kitchen/Family Combo
Heating
- Central, Fireplace(s)
Cooling
- Ceiling Fan(s), Central Air, Whole House Fan
Appliances
- Included: Built-In Electric Oven, Free-Standing Refrigerator, Trash Compactor, Ice Maker, Dishwasher, Disposal, Microwave, Electric Cooktop, Electric Water Heater, ENERGY STAR Qualified Appliances, Dryer, Washer
- Laundry: Cabinets, Electric Dryer Hookup, See Remarks, Inside Room
Features
- Flooring: Carpet, Tile
- Attic: Room
- Number of fireplaces: 2
- Fireplace features: Brick, Master Bedroom, Family Room
Interior area
- Total interior livable area: 2,304 sqft
Property
Parking
- Total spaces: 3
- Parking features: Garage Faces Front, Interior Access
- Garage spaces: 3
Features
- Stories: 1
- Has private pool: Yes
- Pool features: In Ground, Pool Sweep, Gas Heat, Gunite, Solar Heat
- Fencing: Wood,Full,Masonry
Lot
- Size: 8,929 Square Feet
- Features: Auto Sprinkler F&R, Curb(s)/Gutter(s), Shape Regular, Landscape Back, Landscape Front, Low Maintenance
Details
- Additional structures: Pergola
- Parcel number: 06903800150000
- Zoning description: SPA
- Special conditions: Standard
Construction
Type & style
- Home type: SingleFamily
- Architectural style: Contemporary
- Property subtype: Single Family Residence
Materials
- Frame, Wood, Wood Siding
- Foundation: Slab
- Roof: Metal
Condition
- Year built: 1985
Details
- Builder name: Powell
Utilities & green energy
- Sewer: In & Connected, Public Sewer
- Water: Public
- Utilities for property: Public
Community & HOA
HOA
- Has HOA: Yes
- Amenities included: Clubhouse, Greenbelt
- Services included: Security
- HOA fee: $285 monthly
Location
- Region: Gold River
Financial & listing details
- Price per square foot: $314/sqft
- Tax assessed value: $722,875
- Annual tax amount: $8,808
- Price range: $722.9K - $723K
- Date on market: 7/3/2025
- Road surface type: Paved
Price history
| Date | Event | Price |
|---|---|---|
| 11/22/2024 | Sold | $723,000-1.6%$314/sqft |
Source: MetroList Services of CA #224102936 Report a problem | ||
| 11/1/2024 | Pending sale | $735,000$319/sqft |
Source: MetroList Services of CA #224102936 Report a problem | ||
| 10/7/2024 | Price change | $735,000-7.5%$319/sqft |
Source: MetroList Services of CA #224102936 Report a problem | ||
| 9/13/2024 | Listed for sale | $795,000+29.3%$345/sqft |
Source: MetroList Services of CA #224102936 Report a problem | ||
| 10/20/2020 | Sold | $615,000+2.7%$267/sqft |
Source: MetroList Services of CA #20052727 Report a problem | ||
| 9/5/2020 | Pending sale | $599,000$260/sqft |
Source: Real Estate Source Inc #20052727 Report a problem | ||
| 9/5/2020 | Listed for sale | $599,000+24.8%$260/sqft |
Source: Real Estate Source Inc #20052727 Report a problem | ||
| 9/27/2013 | Sold | $480,000+113.3%$208/sqft |
Source: Public Record Report a problem | ||
| 9/25/1998 | Sold | $225,000$98/sqft |
Source: MetroList Services of CA #159813758 Report a problem | ||
Public tax history
| Year | Property taxes | Tax assessment |
|---|---|---|
| 2025 | $8,808 +9.4% | $722,875 +10.8% |
| 2024 | $8,051 +2.6% | $652,642 +2% |
| 2023 | $7,847 +0.6% | $639,846 +2% |
| 2022 | $7,802 +1.7% | $627,300 +2% |
| 2021 | $7,672 +14.9% | $615,000 +14.3% |
| 2020 | $6,678 +2.1% | $538,023 +2% |
| 2019 | $6,544 +1.2% | $527,474 +2% |
| 2018 | $6,467 +1% | $517,132 +2% |
| 2017 | $6,403 +8.1% | $506,994 +2% |
| 2016 | $5,923 +3.9% | $497,054 +1.5% |
| 2015 | $5,703 | $489,589 +2% |
| 2014 | $5,703 | $480,000 +50.7% |
| 2013 | -- | $318,435 +2% |
| 2012 | -- | $312,192 +2% |
| 2011 | -- | $306,071 +0.8% |
| 2010 | -- | $303,785 +13.1% |
| 2008 | -- | $268,538 +2% |
| 2007 | -- | $263,273 +2% |
| 2006 | -- | $258,112 +2% |
| 2005 | -- | $253,052 +2% |
| 2004 | -- | $248,091 +1.9% |
| 2003 | -- | $243,545 +2% |
| 2002 | -- | $238,771 +2% |
| 2001 | -- | $234,090 +2% |
| 2000 | -- | $229,500 |
Find assessor info on the county website
Neighborhood: 95670
Nearby homes
- $670,5003 bd2 ba2.3k sqft11329 Sutters Mill Cir, Gold River, CA 95670Off Market
- $699,0003 bd2 ba2.3k sqft11321 Sutters Mill Cir, Gold River, CA 95670For Sale

- $507,8003 bd3 ba2k sqft11358 Gold Country Blvd, Gold River, CA 95670Off Market
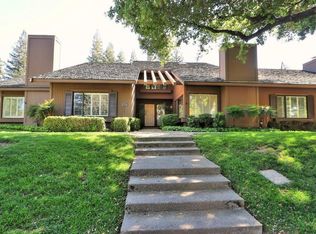
- $487,8003 bd3 ba2k sqft11358 Gold Country Blvd, Rancho Cordova, CA 95670Off Market
- $485,0002 bd2 ba1.4k sqft11360 Gold Country Blvd, Gold River, CA 95670Sold
- $657,3003 bd2 ba1.7k sqft11317 Sutters Mill Cir, Gold River, CA 95670Off Market
- $443,3002 bd2 ba1.5k sqft11356 Gold Country Blvd, Gold River, CA 95670Off Market
- $733,8003 bd2 ba1.9k sqft11333 Sutters Mill Cir, Gold River, CA 95670Off Market
Nearby schools
GreatSchools rating
- 6/10Gold River Discovery Center K-8Grades: K-8Distance: 0.6 mi
- 6/10El Camino Fundamental High SchoolGrades: 9-12Distance: 5.9 mi
- 8/10Rio Americano High SchoolGrades: 9-12Distance: 6.4 mi
Get a cash offer in 3 minutes
Find out how much your home could sell for in as little as 3 minutes with a no-obligation cash offer.
Estimated market value
$726,700
Get a cash offer in 3 minutes
Find out how much your home could sell for in as little as 3 minutes with a no-obligation cash offer.
Estimated market value
$726,700
- California
- Sacramento County
- Rancho Cordova
- 95670
- 11325 Sutters Mill Cir
Nearby cities
Nearby neighborhoods
Nearby zip codes
Other Rancho Cordova Topics
