Welcome to this grand 3,148 sq. ft. residence offering a rare blend of sophistication, comfort, and warmth. Featuring two luxurious primary suites, each with its own private bathroom, this home is thoughtfully designed for both everyday living and exceptional convenience. The main primary suite is truly a retreat, complete with not one, but two separate bathrooms creating the ultimate private his and hers'' experience and a peaceful start to each day. At the heart of the home is a beautifully appointed kitchen where elegance meets functionality. Rich finishes, abundant space, and an inviting layout make it the perfect place to gather, entertain, and create lasting memories. One of the home's most captivating spaces is the possible third bedroom or flex room, where expansive windows frame tranquil views that make you feel nestled among the treetops. Whether envisioned as a reading lounge, office, fitness room, or creative studio, it offers a serene escape surrounded by nature. Located within a charming gated community featuring a shared pool and spa, this neighborhood offers a true sense of connection where neighbors become friends. Situated directly across from the prestigious Del Paso Country Club, this exceptional property offers more than just a beautiful home it offers lifestyle, community, and a place to truly belong.
Active
Price cut: $15K (8/5)
$685,000
2800 Calle Vista Way, Sacramento, CA 95821
2beds
3,148sqft
Single Family Residence
Built in 1979
3,920 Square Feet Lot
$681,600 Zestimate®
$218/sqft
$640/mo HOA
What's special
Shared pool and spaCharming gated communityBeautifully appointed kitchenAbundant spaceRich finishesInviting layoutTwo luxurious primary suites
- 53 days
- 508
- 21
Zillow last checked:
Listing updated:
Listed by:
Tom Phillips DRE #01401556 916-799-4571,
Coldwell Banker Realty
Source: MetroList Services of CA,MLS#: 226086191Originating MLS: MetroList Services, Inc.
Facts & features
Interior
Bedrooms & bathrooms
- Bedrooms: 2
- Bathrooms: 3
- Full bathrooms: 2
- Partial bathrooms: 1
Rooms
- Room types: Den, Great Room, Sun Room, Kitchen, Laundry, Living Room
Primary bedroom
- Features: Walk-In Closet(s), Sitting Area
Primary bathroom
- Features: Shower Stall(s), Double Vanity, Tile, Tub, Walk-In Closet 2+
Dining room
- Features: Dining/Living Combo, Formal Area
Kitchen
- Features: Breakfast Area, Pantry Cabinet, Kitchen Island, Stone Counters
Heating
- Central, Fireplace(s)
Cooling
- Ceiling Fan(s), Central Air, Whole House Fan
Appliances
- Included: Built-In Electric Oven, Gas Cooktop, Built-In Refrigerator, Dishwasher, Disposal, Microwave
- Laundry: Laundry Room, Cabinets, Sink, Inside Room
Features
- Flooring: Laminate, Tile, Wood
- Number of fireplaces: 2
- Fireplace features: Insert, Living Room, Den, Electric, Gas
Interior area
- Total structure area: 0
- Total interior livable area: 3,148 sqft
Video & virtual tour
Property
Parking
- Total spaces: 2
- Parking features: Garage Faces Front, Uncovered Parking Spaces 2+, Guest
- Garage spaces: 2
- Has uncovered spaces: Yes
Features
- Has private pool: Yes
- Pool features: In Ground, Community, Pool/Spa Combo, Fenced, Gas Heat
- Fencing: Back Yard
Lot
- Size: 3,920 Square Feet
- Features: Sprinklers In Front, Cul-De-Sac, Landscape Front, Low Maintenance
Details
- Parcel number: 26803900080000
- Zoning: R1A
- Special conditions: Standard
Construction
Type & style
- Home type: SingleFamily
- Property subtype: Single Family Residence
Materials
- Stucco, Frame, Wood
- Foundation: Raised
- Roof: Composition
Condition
- Year built: 1979
Utilities & green energy
- Electric: 220 Volts
- Sewer: Public Sewer
- Water: Public
- Utilities for property: Public, Sewer In & Connected
Community & HOA
Community
- Features: Gated
HOA
- Has HOA: Yes
- Amenities included: Pool, Spa/Hot Tub, Other
- Services included: Common Areas, Pool, Road, Maintenance Grounds, Other, Management
- HOA fee: $640 monthly
Location
- Region: Sacramento
Financial & listing details
- Price per square foot: $218/sqft
- Tax assessed value: $650,000
- Price range: $685K - $685K
- Date on market: 7/8/2026
Estimated market value
$681,600
$648,000 - $716,000
$2,974/mo
Price history
| Date | Event | Price |
|---|---|---|
| 8/26/2026 | Listed for sale | $685,000$218/sqft |
Source: MetroList Services of CA #226086191 Report a problem | ||
| 8/21/2026 | Pending sale | $685,000$218/sqft |
Source: MetroList Services of CA #226086191 Report a problem | ||
| 8/19/2026 | Listing removed | $4,500$1/sqft |
Source: Zillow Rentals Report a problem | ||
| 8/5/2026 | Price change | $685,000-2.1%$218/sqft |
Source: MetroList Services of CA #226086191 Report a problem | ||
| 7/28/2026 | Listed for rent | $4,500$1/sqft |
Source: Zillow Rentals Report a problem | ||
| 7/8/2026 | Listed for sale | $699,950$222/sqft |
Source: MetroList Services of CA #226086191 Report a problem | ||
| 7/1/2026 | Listing removed | $699,950$222/sqft |
Source: MetroList Services of CA #226058339 Report a problem | ||
| 6/26/2026 | Listed for sale | $699,950$222/sqft |
Source: MetroList Services of CA #226058339 Report a problem | ||
| 6/12/2026 | Pending sale | $699,950$222/sqft |
Source: MetroList Services of CA #226058339 Report a problem | ||
| 6/4/2026 | Price change | $699,950-1.4%$222/sqft |
Source: MetroList Services of CA #226058339 Report a problem | ||
| 5/8/2026 | Listed for sale | $710,000+9.2%$226/sqft |
Source: MetroList Services of CA #226058339 Report a problem | ||
| 8/7/2025 | Sold | $650,000-7.1%$206/sqft |
Source: MetroList Services of CA #225081978 Report a problem | ||
| 8/2/2025 | Pending sale | $700,000$222/sqft |
Source: MetroList Services of CA #225081978 Report a problem | ||
| 7/3/2025 | Listed for sale | $700,000+27.3%$222/sqft |
Source: MetroList Services of CA #225081978 Report a problem | ||
| 8/19/2013 | Sold | $550,000-8.3%$175/sqft |
Source: MetroList Services of CA #12063963 Report a problem | ||
| 3/20/2013 | Listing removed | $599,900$191/sqft |
Source: NO COMPANY PROVIDED #12063963 Report a problem | ||
| 12/11/2012 | Price change | $599,900-7%$191/sqft |
Source: NO COMPANY PROVIDED #12063963 Report a problem | ||
| 10/24/2012 | Listed for sale | $645,000+29%$205/sqft |
Source: NO COMPANY PROVIDED #12063963 Report a problem | ||
| 7/31/2001 | Sold | $500,000+1023.6%$159/sqft |
Source: Public Record Report a problem | ||
| 6/21/1996 | Sold | $44,500$14/sqft |
Source: Public Record Report a problem | ||
Public tax history
| Year | Property taxes | Tax assessment |
|---|---|---|
| 2026 | -- | $650,000 -3.6% |
| 2025 | $8,120 +2.3% | $674,153 +2% |
| 2024 | $7,933 +2.6% | $660,935 +2% |
| 2023 | $7,730 +0.6% | $647,977 +2% |
| 2022 | $7,687 +1.7% | $635,272 +2% |
| 2021 | $7,557 +1.9% | $622,817 +1% |
| 2020 | $7,415 +2.1% | $616,432 +2% |
| 2019 | $7,264 +1.3% | $604,346 +2% |
| 2018 | $7,173 +1% | $592,497 +2% |
| 2017 | $7,105 +7.1% | $580,881 +2% |
| 2016 | $6,637 +2.7% | $569,492 +1.5% |
| 2015 | $6,465 | $560,938 +2% |
| 2014 | $6,465 | $549,950 +170.6% |
| 2013 | -- | $203,213 +2% |
| 2012 | -- | $199,229 +2% |
| 2011 | -- | $195,324 +0.8% |
| 2010 | -- | $193,865 +1.8% |
| 2008 | -- | $190,517 +2% |
| 2007 | -- | $186,782 +2% |
| 2006 | -- | $183,121 +2% |
| 2005 | -- | $179,531 +2% |
| 2004 | -- | $176,011 +1.9% |
| 2003 | -- | $172,786 +2% |
| 2002 | -- | $169,399 -53.3% |
| 2001 | -- | $362,716 +2% |
| 2000 | -- | $355,605 |
Find assessor info on the county website
Monthly payment
Est. payment
Payment breakdown
Explore the cost of this home by adjusting the details. Changes won't be saved.Climate risks
Neighborhood: Arden-Arcade
- $634,4002 bd3 ba2.6k sqft2801 Calle Vista Way, Sacramento, CA 95821Off Market

- $679,7002 bd3 ba2.6k sqft2804 Calle Vista Way, Sacramento, CA 95821Off Market
- $602,2002 bd2 ba2k sqft2808 Calle Vista Way, Sacramento, CA 95821Off Market
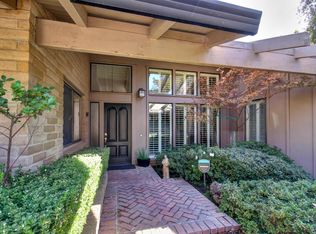
- $637,5002 bd2 ba2.5k sqft2809 Calle Vista Way, Sacramento, CA 95821Sold

Similar homes
- $625,0003 bd2 ba1.6k sqft3077 Bertis Dr, Sacramento, CA 95821For Sale
 MLS ID #226098518, David Naumchuk. MetroList Services of CA
 - $675,0003 bd2 ba1.7k sqft1836 Venus Dr, Sacramento, CA 95864For Sale
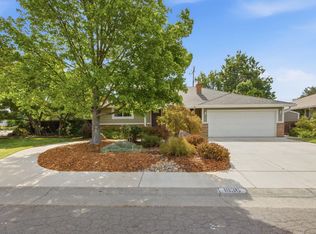 MLS ID #226105275, Robert McKiernan. MetroList Services of CA
 - $669,0003 bd2 ba1.6k sqft2032 Mission Ave, Carmichael, CA 95608For Sale
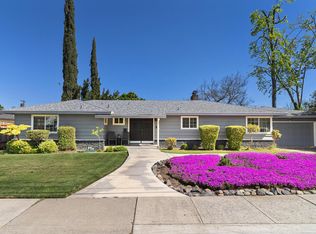 MLS ID #226105014, Tom Phillips. MetroList Services of CA
 - $549,0003 bd2 ba1.7k sqft3004 Leta Ln, Sacramento, CA 95821For Sale
 MLS ID #226077314, Parm Atwal. MetroList Services of CA
Local buyer's agents are ready to help
