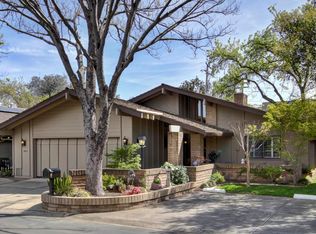
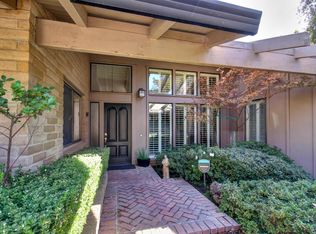
This comfortable home invites you in with quiet luxury and intimate charm. A perfect blend of modern elegance and traditional warmth. Rich with beautiful tile details and soft stone surfaces, every space is thoughtfully designed to elevate everyday living. In the heart of the home a glowing double sided fireplace flickers between rooms, and thoughtful high end touches create a place that feels both elevated and deeply personal. The chandeliers in the home are simply stunning, elegant, dramatic, and just the right kind of extra. The gourmet kitchen is made for connection, where food, laughter and life come together. The primary suite features a huge dream closet that will feel like your own private boutique. The bath is a spa like experience, with both heated floors and towel racks. Open the doors to a brick patio where another glowing fireplace sets the mood, perfect for sharing stories under the stars. Tucked in a small gated community, with a shared pool and spa, where neighbors become friends. Just across from the prestigious Del Paso Golf and Country Club, this home offers more than just a space to live. It offers a place to have community, feel relaxed, and fall in love with every day.
Closed
Tax assessed value
$635,000
2812 Calle Vista Way, Sacramento, CA 95821
2beds
2,031sqft
Single Family Residence
Built in 1979
3,484 Square Feet Lot
$624,500 Zestimate®
$313/sqft
$2,930 Estimated rent
Home value
$624,500
$562,000 - $693,000
$2,930/mo
Zestimate® history
Owner options
List your home for rent
$2,930/mo
Rent Zestimate®
Find your next renter with Zillow Rental Manager. Plus, with online applications, you can quickly screen prospective tenants – for free.
$2,930/mo
Rent Zestimate®
Refinance and save
$4,684/mo
Est. payment
Refinancing to a lower rate could help reduce your monthly payments and save thousands over the life of the loan.
$4,684/mo
Est. payment
Explore your selling options
Work with a Zillow partner agent
Leverage their expertise and Zillow's premium Showcase listings to get your home seen by more buyers.
Get startedList with your own agent
Get your home in front of millions of buyers by listing it on Zillow.
Learn how to do itSell it yourself
Take full control of how buyers see your home on Zillow by listing For Sale by Owner (FSBO).
List your homeWhat's special
Shared pool and spaDouble sided fireplaceIntimate charmBeautiful tile detailsGourmet kitchenSpa like experienceQuiet luxury
Zillow last checked:
Listing updated:
Listed by:
Cheryl Cook DRE #01799930 916-600-0444,
Intero Real Estate Services
Bought with:
Christine Dariotis, DRE #01173106
Nick Sadek Sotheby's International Realty
Source: MetroList Services of CA,MLS#: 225065544Originating MLS: MetroList Services, Inc.
Facts & features
Interior
Bedrooms & bathrooms
- Bedrooms: 2
- Bathrooms: 2
- Full bathrooms: 2
Primary bedroom
- Features: Walk-In Closet(s)
Primary bathroom
- Features: Shower Stall(s), Double Vanity, Stone, Tile, Tub, Radiant Heat
Dining room
- Features: Formal Room, Formal Area
Kitchen
- Features: Pantry Cabinet, Skylight(s), Kitchen Island, Stone Counters
Heating
- Central
Cooling
- Central Air
Appliances
- Included: Free-Standing Gas Oven, Built-In Refrigerator, Range Hood, Microwave, Other
- Laundry: Laundry Closet
Features
- Central Vacuum
- Flooring: Tile
- Windows: Skylight(s)
- Number of fireplaces: 2
- Fireplace features: Brick, Living Room, Dining Room, Double Sided, Gas, Outside
Interior area
- Total interior livable area: 2,031 sqft
Property
Parking
- Total spaces: 2
- Parking features: Garage Faces Front, Guest
- Garage spaces: 2
- Has uncovered spaces: Yes
Features
- Stories: 1
- Has private pool: Yes
- Pool features: In Ground, Community, Pool/Spa Combo, Gas Heat
Lot
- Size: 3,484 Square Feet
- Features: Auto Sprinkler F&R, Cul-De-Sac, Landscape Back, Landscape Front, Low Maintenance
Details
- Parcel number: 26803900050000
- Zoning description: R1A
- Special conditions: Standard
Construction
Type & style
- Home type: SingleFamily
- Architectural style: Contemporary
- Property subtype: Single Family Residence
Materials
- Stucco, Wood
- Foundation: Slab
- Roof: Tile
Condition
- Year built: 1979
Utilities & green energy
- Sewer: In & Connected
- Water: Public
- Utilities for property: Public
Community & HOA
Community
- Features: Gated
HOA
- Has HOA: Yes
- Amenities included: Pool, Other
- Services included: Pool
- HOA fee: $575 monthly
Location
- Region: Sacramento
Financial & listing details
- Price per square foot: $313/sqft
- Tax assessed value: $635,000
- Price range: $635K - $635K
- Date on market: 5/29/2025
Price history
| Date | Event | Price |
|---|---|---|
| 7/7/2025 | Sold | $635,000$313/sqft |
Source: MetroList Services of CA #225065544 Report a problem | ||
| 6/6/2025 | Pending sale | $635,000$313/sqft |
Source: MetroList Services of CA #225065544 Report a problem | ||
| 5/29/2025 | Listed for sale | $635,000+8.4%$313/sqft |
Source: MetroList Services of CA #225065544 Report a problem | ||
| 9/3/2020 | Sold | $586,000+1.2%$289/sqft |
Source: MetroList Services of CA #20040229 Report a problem | ||
| 7/24/2020 | Pending sale | $579,000$285/sqft |
Source: Lyon Real Estate #20040229 Report a problem | ||
| 7/14/2020 | Listed for sale | $579,000+15.8%$285/sqft |
Source: Lyon RE Sierra Oaks #20040229 Report a problem | ||
| 3/28/2006 | Sold | $500,000+29.2%$246/sqft |
Source: Public Record Report a problem | ||
| 10/15/2003 | Sold | $387,000+3.2%$191/sqft |
Source: Public Record Report a problem | ||
| 5/22/2002 | Sold | $375,000$185/sqft |
Source: Public Record Report a problem | ||
Public tax history
| Year | Property taxes | Tax assessment |
|---|---|---|
| 2026 | -- | $635,000 +0.1% |
| 2025 | $7,724 +2.3% | $634,302 +2% |
| 2024 | $7,548 +2.6% | $621,866 +2% |
| 2023 | $7,356 +0.5% | $609,674 +2% |
| 2022 | $7,316 +1.7% | $597,720 +2% |
| 2021 | $7,195 -0.3% | $586,000 -2.3% |
| 2020 | $7,214 +3.6% | $599,823 +3.5% |
| 2019 | $6,965 +3.3% | $579,540 +4% |
| 2018 | $6,745 +4.9% | $557,251 +6% |
| 2017 | $6,429 +10.2% | $525,709 +5% |
| 2016 | $5,833 +7.6% | $500,676 +4% |
| 2015 | $5,424 | $481,420 +3% |
| 2014 | $5,424 | $467,398 +10% |
| 2013 | -- | $424,907 +12% |
| 2012 | -- | $379,382 -5% |
| 2011 | -- | $399,350 -2% |
| 2010 | -- | $407,501 -14.1% |
| 2008 | -- | $474,300 |
| 2007 | -- | $474,300 +17.8% |
| 2006 | -- | $402,634 +2% |
| 2005 | -- | $394,740 +2% |
| 2004 | -- | $387,000 +1.2% |
| 2003 | -- | $382,500 +246.1% |
| 2002 | -- | $110,510 +2% |
| 2001 | -- | $108,344 +2% |
| 2000 | -- | $106,221 |
Find assessor info on the county website
Neighborhood: Arden-Arcade
Nearby homes
- $580,9003 bd3 ba1.9k sqft2816 Calle Vista Way, Sacramento, CA 95821Off Market
- $602,2002 bd2 ba2k sqft2808 Calle Vista Way, Sacramento, CA 95821Off Market
- $566,3002 bd3 ba2.6k sqft2820 Calle Vista Way, Sacramento, CA 95821Off Market
- $412,8002 bd2 ba2k sqft2815 Calle Vista Way, Sacramento, CA 95821Off Market
- $679,7002 bd3 ba2.6k sqft2804 Calle Vista Way, Sacramento, CA 95821Off Market
- $685,0002 bd3 ba3.1k sqft2800 Calle Vista Way, Sacramento, CA 95821For Sale
- $1,300,0005 bd5 ba4.1k sqft2761 Creekside Ln, Sacramento, CA 95821Pending
- $789,2003 bd2 ba2.6k sqft2751 Creekside Ln, Sacramento, CA 95821Off Market
Nearby schools
GreatSchools rating
- 4/10Cottage Elementary SchoolGrades: K-5Distance: 0.8 mi
- 2/10Katherine Johnson MiddleGrades: 6-8Distance: 0.3 mi
- 1/10Encina Preparatory High SchoolGrades: 9-12Distance: 1.8 mi
Get a cash offer in 3 minutes
Find out how much your home could sell for in as little as 3 minutes with a no-obligation cash offer.
Estimated market value
$624,500
Get a cash offer in 3 minutes
Find out how much your home could sell for in as little as 3 minutes with a no-obligation cash offer.
Estimated market value
$624,500
- California
- Sacramento County
- Sacramento
- 95821
- Arden-Arcade
- 2812 Calle Vista Way
