Experience this one-of-a-kind custom home offering a peaceful, country-inspired setting with exceptional space and character. Expansive covered patios wrap around the home, creating the perfect place to relax or entertain while enjoying the beautifully landscaped grounds. Inside, the thoughtfully designed floor plan features five bedrooms and four-and-a-half bathrooms, including a private main-level primary suite with direct outdoor access. The spacious kitchen opens to a large family room filled with natural light and custom details, making it ideal for everyday living and entertaining. Upstairs, you'll find four generously sized bedrooms, two full bathrooms including a convenient Jack-and-Jill bath a versatile extra room, and an impressive home theater. Complete with easy garage access and located just minutes from Del Paso Country Club, shopping, dining, and more, this exceptional property offers the perfect blend of comfort, functionality, and charm. A truly special home that must be seen to be fully appreciated.
Closed
$1,300,000
2761 Creekside Ln, Sacramento, CA 95821
5beds
4,150sqft
Single Family Residence
Built in 2006
0.37 Acres Lot
$1,299,900 Zestimate®
$313/sqft
$5,171 Estimated rent
Home value
$1,299,900
$1.20M - $1.42M
$5,171/mo
Zestimate® history
Owner options
List your home for rent
$5,171/mo
Rent Zestimate®
Find your next renter with Zillow Rental Manager. Plus, with online applications, you can quickly screen prospective tenants – for free.
$5,171/mo
Rent Zestimate®
Refinance and save
$8,823/mo
Est. payment
Refinancing to a lower rate could help reduce your monthly payments and save thousands over the life of the loan.
$8,823/mo
Est. payment
Explore your selling options
Work with a Zillow partner agent
Leverage their expertise and Zillow's premium Showcase listings to get your home seen by more buyers.
Get startedList with your own agent
Get your home in front of millions of buyers by listing it on Zillow.
Learn how to do itSell it yourself
Take full control of how buyers see your home on Zillow by listing For Sale by Owner (FSBO).
List your homeWhat's special
Impressive home theaterThoughtfully designed floor planBeautifully landscaped groundsCustom detailsFive bedroomsFour-and-a-half bathroomsSpacious kitchen
Zillow last checked:
Listing updated:
Listed by:
Tom Phillips DRE #01401556 916-799-4571,
Coldwell Banker Realty
Bought with:
Cara Ryan, DRE #01952043
Real Broker Technologies
Source: MetroList Services of CA,MLS#: 226090898Originating MLS: MetroList Services, Inc.
Facts & features
Interior
Bedrooms & bathrooms
- Bedrooms: 5
- Bathrooms: 5
- Full bathrooms: 4
- Partial bathrooms: 1
Rooms
- Room types: Bathroom, Bonus Room, Dining Room, Family Room, Great Room, Home Theater, Kitchen, Laundry, Living Room
Primary bedroom
- Features: Ground Floor, Outside Access
Primary bathroom
- Features: Shower Stall(s), Jetted Tub, Tile, Walk-In Closet(s)
Dining room
- Features: Breakfast Nook, Formal Room, Bar, Dining/Family Combo
Kitchen
- Features: Pantry Cabinet, Granite Counters, Kitchen/Family Combo
Heating
- Central
Cooling
- Ceiling Fan(s), Central Air
Appliances
- Included: Gas Cooktop, Trash Compactor, Dishwasher, Disposal, Microwave, Double Oven
- Laundry: Laundry Room, Cabinets, Inside Room
Features
- Flooring: Carpet, Tile, Wood
- Number of fireplaces: 1
- Fireplace features: Gas
Interior area
- Total structure area: 0
- Total interior livable area: 4,150 sqft
Property
Parking
- Total spaces: 4
- Parking features: Drive Through, Tandem
- Garage spaces: 4
Features
- Has spa: Yes
- Spa features: Bath
- Fencing: Back Yard
Lot
- Size: 0.37 Acres
- Features: Auto Sprinkler F&R, Curb(s)/Gutter(s), Grass Artificial
- Topography: Level,Level
Details
- Parcel number: 26802410030000
- Zoning: RD3
- Special conditions: Standard
Construction
Type & style
- Home type: SingleFamily
- Architectural style: Cape Cod,Ranch,Craftsman,Farmhouse
- Property subtype: Single Family Residence
Materials
- Frame, Lap Siding
- Foundation: Slab
- Roof: Composition
Condition
- Year built: 2006
Utilities & green energy
- Electric: 220 Volts
- Sewer: Public Sewer
- Water: Public
- Utilities for property: Public, Sewer In & Connected
Community & HOA
Location
- Region: Sacramento
Financial & listing details
- Price per square foot: $313/sqft
- Tax assessed value: $686,718
- Price range: $1.3M - $1.3M
- Date on market: 7/17/2026
- Road surface type: Paved
Price history
| Date | Event | Price |
|---|---|---|
| 9/22/2026 | Sold | $1,300,000$313/sqft |
Source: MetroList Services of CA #226090898 Report a problem | ||
| 7/28/2026 | Pending sale | $1,300,000$313/sqft |
Source: MetroList Services of CA #226090898 Report a problem | ||
| 7/17/2026 | Listed for sale | $1,300,000-6.8%$313/sqft |
Source: MetroList Services of CA #226090898 Report a problem | ||
| 5/30/2024 | Listing removed | -- |
Source: MetroList Services of CA #224020858 Report a problem | ||
| 3/8/2024 | Listed for sale | $1,395,000+165.2%$336/sqft |
Source: MetroList Services of CA #224020858 Report a problem | ||
| 3/22/2011 | Sold | $526,000+0.2%$127/sqft |
Source: MetroList Services of CA #10092450 Report a problem | ||
| 12/4/2010 | Listed for sale | $525,000+200%$127/sqft |
Source: NRT California #10092450 Report a problem | ||
| 6/15/2000 | Sold | $175,000$42/sqft |
Source: MetroList Services of CA #152002651 Report a problem | ||
Public tax history
Tax history is unavailable.
Find assessor info on the county website
Neighborhood: Arden-Arcade
Nearby homes
- $790,6003 bd2 ba2.6k sqft2751 Creekside Ln, Sacramento, CA 95821Off Market
- $695,4002 bd2 ba1.9k sqft2781 Creekside Ln, Sacramento, CA 95821Off Market
- $635,0002 bd2 ba2k sqft2812 Calle Vista Way, Sacramento, CA 95821Sold
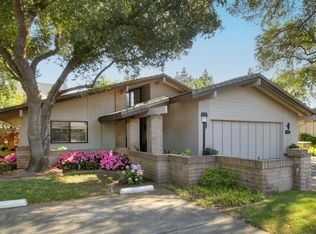
- $582,0003 bd3 ba1.9k sqft2816 Calle Vista Way, Sacramento, CA 95821Off Market
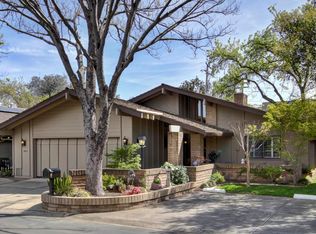
- $579,0002 bd3 ba2.6k sqft2820 Calle Vista Way, Sacramento, CA 95821Off Market
- $597,7002 bd2 ba2k sqft2808 Calle Vista Way, Sacramento, CA 95821Off Market
- $1,033,7005 bd3 ba2.8k sqft2740 Creekside Ln, Sacramento, CA 95821Off Market
- $479,4003 bd2 ba1.9k sqft2824 Calle Vista Way, Sacramento, CA 95821Off Market
Nearby schools
GreatSchools rating
- 4/10Cottage Elementary SchoolGrades: K-5Distance: 0.7 mi
- 2/10Katherine Johnson MiddleGrades: 6-8Distance: 0.3 mi
- 1/10Encina Preparatory High SchoolGrades: 9-12Distance: 1.8 mi
Get a cash offer in 3 minutes
Find out how much your home could sell for in as little as 3 minutes with a no-obligation cash offer.
Estimated market value
$1,299,900
Get a cash offer in 3 minutes
Find out how much your home could sell for in as little as 3 minutes with a no-obligation cash offer.
Estimated market value
$1,299,900
- California
- Sacramento County
- Sacramento
- 95821
- Arden-Arcade
- 2761 Creekside Ln
