Special Financing Available! Welcome to 6611 Samba Way, located in the highly desirable Heritage El Dorado Hills, a gated 55+ active-adult community known for its resort-style amenities and active lifestyle. This nearly new home features the popular Emerald floor plan with approximately 1,712 sq ft of well-designed single-story living. The home offers 2 bedrooms, 2.5 bathrooms, plus a dedicated office or optional third bedroom, providing flexibility for guests, hobbies, or working from home. The open living area is filled with natural light and offers plenty of space for both relaxing and entertaining. The kitchen is the heart of the home, featuring a large island, quartz countertops, double ovens, stainless steel appliances, and generous cabinet space. It opens to the dining area and great room, creating an easy flow for everyday living and gatherings. The primary suite offers a private retreat with a spacious walk-in closet and a well-appointed bathroom. A secondary bedroom with its own bathroom makes hosting guests comfortable and convenient. Additional features include owned solar, indoor laundry, and a two-car garage. Step outside to the covered patio and low-maintenance backyard, ideal for enjoying the outdoors year-round. Residents of Heritage El Dorado Hills enjoy outstanding amenities including two clubhouses, indoor and outdoor pools, a fitness center, pickleball and bocce ball courts, walking trails, parks, and a full calendar of social activities. Located just minutes from shopping, dining, golf, and outdoor recreation including Folsom Lake, this home offers the perfect mix of comfort, community, and convenience.
Active
$649,000
6611 Samba Way, El Dorado Hills, CA 95762
2beds
1,712sqft
:
Get pre-qualified$4,401/mo
Single Family Residence
Built in 2023
5,227 Square Feet Lot
$639,100 Zestimate®
$379/sqft
$260/mo HOA
What's special
Two-car garageSpacious walk-in closetGenerous cabinet spaceQuartz countertopsStainless steel appliancesCovered patioDouble ovens
- 8 days |
- 272 |
- 9 |
Zillow last checked:
Listing updated:
Listed by:
Jacob DaRosa DRE #01704082 916-402-5786,
Keller Williams Realty,
Kristina Gold DRE #02122372 916-296-5511,
Keller Williams Realty
Source: MetroList Services of CA,MLS#: 226086488Originating MLS: MetroList Services, Inc.
Facts & features
Interior
Bedrooms & bathrooms
- Bedrooms: 2
- Bathrooms: 3
- Full bathrooms: 2
- Partial bathrooms: 1
Rooms
- Room types: Great Room, Kitchen, Living Room
Primary bathroom
- Features: Shower Stall(s), Double Vanity, Tile, Multiple Shower Heads, Walk-In Closet(s), Quartz, Window
Dining room
- Features: Dining/Living Combo
Kitchen
- Features: Pantry Closet, Quartz Counter, Kitchen Island
Heating
- Central, Natural Gas
Cooling
- Central Air
Appliances
- Included: Built-In Gas Oven, Built-In Gas Range, Range Hood, Ice Maker, Dishwasher, Microwave, Double Oven
- Laundry: Laundry Closet, Inside, Inside Room
Features
- Flooring: Carpet, Concrete, Tile
- Has fireplace: No
Interior area
- Total structure area: 0
- Total interior livable area: 1,712 sqft
Video & virtual tour
Property
Parking
- Total spaces: 2
- Parking features: Attached, Garage Door Opener, Garage Faces Front
- Attached garage spaces: 2
Features
- Levels: One
- Stories: 1
- Exterior features: Outdoor Kitchen, Outdoor Grill, Covered Courtyard
- Has private pool: Yes
- Pool features: In Ground, Community, Fenced, Gunite, Indoor, Lap
- Fencing: Back Yard,Wood
Lot
- Size: 5,227 Square Feet
- Features: Auto Sprinkler F&R, Close to Clubhouse, Landscape Front, Low Maintenance
- Topography: Level,Level
Details
- Additional structures: Pergola
- Zoning: Residential
- Special conditions: Standard
Construction
Type & style
- Home type: SingleFamily
- Property subtype: Single Family Residence
Materials
- Stucco, Frame
- Foundation: Slab
- Roof: Tile
Condition
- Year built: 2023
Details
- Builder name: Lennar
Utilities & green energy
- Electric: 220 Volts
- Sewer: Public Sewer
- Water: Public
- Utilities for property: Cable Available, Public, Electric, Natural Gas Connected
Community & HOA
Community
- Senior community: Yes
- Subdivision: Heritage
HOA
- Has HOA: Yes
- Amenities included: Barbecue, Playground, Pool, Clubhouse, Recreation Facilities, Fitness Center, Game Court Exterior, Spa/Hot Tub, Tennis Court(s), Gym, Park
- Services included: Organized Activities, Common Areas, Pool, Recreation Facility, Maintenance Grounds, Management
- HOA fee: $260 monthly
Location
- Region: El Dorado Hills
Financial & listing details
- Price per square foot: $379/sqft
- Price range: $649K - $649K
- Date on market: 7/21/2026
Estimated market value
$639,100
$607,000 - $671,000
$3,295/mo
Price history
| Date | Event | Price |
|---|---|---|
| 7/21/2026 | Listed for sale | $649,000+1.4%$379/sqft |
Source: MetroList Services of CA #226086488 Report a problem | ||
| 6/6/2026 | Listing removed | $640,000$374/sqft |
Source: MetroList Services of CA #226028355 Report a problem | ||
| 5/15/2026 | Price change | $640,000-3.8%$374/sqft |
Source: MetroList Services of CA #226028355 Report a problem | ||
| 4/9/2026 | Price change | $665,000-2.9%$388/sqft |
Source: MetroList Services of CA #226028355 Report a problem | ||
| 3/11/2026 | Listed for sale | $685,000+3.1%$400/sqft |
Source: MetroList Services of CA #226028355 Report a problem | ||
| 4/4/2024 | Listing removed | $664,397-1.5%$388/sqft |
Source:  Lennar Homes Report a problem Lennar Homes Report a problem | ||
| 3/7/2024 | Price change | $674,397-1.2%$394/sqft |
Source: Lennar Homes Report a problem | ||
| 3/2/2024 | Listed for sale | $682,397$399/sqft |
Source: Lennar Homes Report a problem | ||
| 1/22/2024 | Listing removed | $682,397$399/sqft |
Source: Lennar Homes Report a problem | ||
| 1/17/2024 | Listed for sale | $682,397$399/sqft |
Source: Lennar Homes Report a problem | ||
Public tax history
Tax history is unavailable.
Monthly payment
Est. payment
Payment breakdown
Explore the cost of this home by adjusting the details. Changes won't be saved.Climate risks
Neighborhood: 95762
Nearby schools
GreatSchools rating
- 10/10Miller's Hill SchoolGrades: 4-8Distance: 5.9 mi
- 10/10Oak Ridge High SchoolGrades: 8-12Distance: 4.3 mi
- 9/10Latrobe Elementary SchoolGrades: K-3Distance: 6.1 mi
- $627,8003 bd3 ba1.7k sqft6593 Samba Way, El Dorado Hills, CA 95762Off Market
- $671,8002 bd3 ba1.9k sqft9046 Cerro Vista Dr, El Dorado Hills, CA 95762Off Market
- $802,8003 bd2 ba2.4k sqft9048 Cerro Vista Dr, El Dorado Hills, CA 95762Off Market
- $568,1002 bd3 ba1.5k sqft6583 Samba Way, El Dorado Hills, CA 95762Off Market
- $771,4003 bd3 ba2.5k sqft9038 Cerro Vista Dr, El Dorado Hills, CA 95762Off Market
- $794,1003 bd3 ba2.4k sqft9034 Cerro Vista Dr, El Dorado Hills, CA 95762Off Market
- $607,6002 bd3 ba1.7k sqft6577 Samba Way, El Dorado Hills, CA 95762Off Market
- $670,5003 bd3 ba1.7k sqft2479 Denia Pl, El Dorado Hills, CA 95762Sold
A local agent can set up tours, give advice and negotiate with sellers.
Similar homes
- $675,0003 bd3 ba1.7k sqft8552 Avelin Pl, El Dorado Hills, CA 95762For Sale
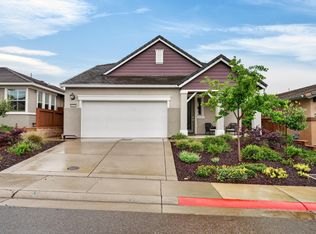 MLS ID #226045333, Stephani Menser. MetroList Services of CA
 - $639,9992 bd3 ba1.5k sqft4975 Del Mar Dr, El Dorado Hills, CA 95762For Sale
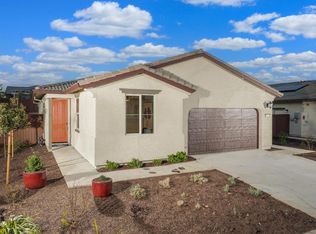 MLS ID #225150364, Jacob DaRosa. MetroList Services of CA
 - $750,0003 bd2 ba1.8k sqft3019 Madrid Dr, El Dorado Hills, CA 95762For Sale
 MLS ID #226066025, Debi Ambroff. MetroList Services of CA
 - $595,0002 bd2 ba1.4k sqft7015 La Cumbre Dr, El Dorado Hills, CA 95762For Sale
 MLS ID #226063964, Jayson Flory. MetroList Services of CA
 - $720,9503 bd3 ba1.6k sqft4977 Del Mar Dr, El Dorado Hills, CA 95762For SaleMLS ID #226001419, Jacob DaRosa. MetroList Services of CA
- $888,0002 bd3 ba1.9k sqft1076 Catalina Way, El Dorado Hills, CA 95762For SaleMLS ID #226069293, Christine Librach. MetroList Services of CA
- $745,0003 bd3 ba1.7k sqft9102 Cerro Vista Dr, El Dorado Hills, CA 95762For SaleMLS ID #226054189, Tamara Sogard. MetroList Services of CA
- $725,0002 bd2 ba2.2k sqft4820 Monte Mar Dr, El Dorado Hills, CA 95762For SaleMLS ID #226002135, Stephanie Haley. MetroList Services of CA
- $524,5002 bd2 ba1.4k sqft1050 Pacifico Ln, El Dorado Hills, CA 95762For SaleMLS ID #226002517, Pete Schwieder. MetroList Services of CA
- $729,0004 bd3 ba2.4k sqft1083 Yucca Dr, El Dorado Hills, CA 95762For SaleMLS ID #226049508, Ahrash Zamanianeyazdi. MetroList Services of CA
- $499,9002 bd2 ba1.7k sqft3851 Park Dr, El Dorado Hills, CA 95762For SaleMLS ID #226073891, Renée Lockwood. MetroList Services of CA
- $659,0004 bd3 ba2.1k sqft3273 Sunny Gate Ln, Folsom, CA 95630For SaleMLS ID #226065552, Brian Dombroski. MetroList Services of CA
- $749,0004 bd3 ba2.4k sqft7256 Santorini Way, El Dorado Hills, CA 95762For SaleMLS ID #226092027, BK Katragadda. MetroList Services of CA
- $759,9504 bd3 ba2.4k sqft4108 Arenzano Way, El Dorado Hills, CA 95762For SaleMLS ID #226059699, Craig Walker. MetroList Services of CA
- $675,0004 bd3 ba1.9k sqft3356 Gallatin Dr, Folsom, CA 95630For SaleMLS ID #226074189, Ahrash Zamanianeyazdi. MetroList Services of CA
- $679,0004 bd3 ba1.9k sqft3502 Williamson Dr, Folsom, CA 95630For SaleMLS ID #226076705, Meredith Santos. MetroList Services of CA
- $649,0003 bd3 ba1.7k sqft124 Sutcliffe Cir, Folsom, CA 95630For SaleMLS ID #226058939, Jamie Pierroz. MetroList Services of CA
- $679,0003 bd3 ba1.8k sqft3266 Sidney Way, Folsom, CA 95630For SaleMLS ID #226046024, Noah Laker. MetroList Services of CA
- $635,0003 bd3 ba1.8k sqft673 Silo St, Folsom, CA 95630For SaleMLS ID #226070021, Nelson Lund. MetroList Services of CA
- $669,0003 bd3 ba2.4k sqft3068 Twin Oaks Rd, Cameron Park, CA 95682For SaleMLS ID #226048320, Kaelee Cornell. MetroList Services of CA
Local buyer's agents are ready to help
