Welcome to 4977 Del Mar Drive, a former never lived in model home in the popular Heritage El Dorado Hills community. This 55+ gated neighborhood is known for resort-style amenities, and this home sits in a great location close to the clubhouse. With 1,642 square feet, 3 bedrooms, and 2.5 baths, it offers a comfortable layout with the kind of details you'd expect from a model. Inside, you'll find a bright, welcoming space with thoughtful upgrades and plenty of natural light. The kitchen is set up nicely for cooking and gathering, and the living and dining areas feel warm and inviting. It's an easy home to settle into and enjoy. The primary suite gives you a quiet place to unwind, complete with a well-designed bathroom and ample closet space. The additional bedrooms work well for guests, hobbies, or a home office. Step outside and you'll find a private backyard that's ideal for morning coffee or relaxing in the evening. It's a manageable space that still feels peaceful. Heritage El Dorado Hills offers an impressive list of amenities, including outdoor pools, an indoor heated lap pool, spas, tennis and pickleball courts, bocce ball, fitness rooms, dance and aerobics studios, a catering pub, movie theater, card room, craft room, walking and biking trails, and a full schedule of social activities. It's a community built around connection and staying active. You're also just minutes from El Dorado Hills Town Center, making shopping, dining, and Highway 50 easy to reach. If you want a well-cared-for home in a community that truly has a lot to offer, 4977 Del Mar Drive is worth a look.
Active
Price cut: $10K (8/21)
$710,950
4977 Del Mar Dr, El Dorado Hills, CA 95762
3beds
1,642sqft
Single Family Residence
Built in 2022
6,098 Square Feet Lot
$704,700 Zestimate®
$433/sqft
$246/mo HOA
What's special
Bright welcoming spaceThoughtful upgradesPlenty of natural light
- 230 days |
- 328 |
- 10 |
Zillow last checked:
Listing updated:
Listed by:
Jacob DaRosa DRE #01704082 916-402-5786,
Keller Williams Realty
Source: MetroList Services of CA,MLS#: 226001419Originating MLS: MetroList Services, Inc.
Facts & features
Interior
Bedrooms & bathrooms
- Bedrooms: 3
- Bathrooms: 3
- Full bathrooms: 2
- Partial bathrooms: 1
Rooms
- Room types: Bathroom, Kitchen, Laundry, Living Room
Primary bedroom
- Features: Ground Floor
Primary bathroom
- Features: Shower Stall(s), Double Vanity, Stone, Tile, Quartz
Dining room
- Features: Breakfast Nook, Dining/Living Combo
Kitchen
- Features: Breakfast Area, Quartz Counter
Heating
- Central
Cooling
- Ceiling Fan(s), Central Air
Appliances
- Included: Gas Cooktop, Ice Maker, Dishwasher, Disposal, Microwave, Double Oven
- Laundry: Laundry Room, Cabinets, Electric Dryer Hookup, Ground Floor, Inside Room
Features
- Flooring: Concrete, Tile
- Has fireplace: No
Interior area
- Total structure area: 0
- Total interior livable area: 1,642 sqft
Property
Parking
- Total spaces: 4
- Parking features: Attached, Garage Door Opener, Garage Faces Front, Gated
- Attached garage spaces: 2
- Uncovered spaces: 2
Features
- Exterior features: Outdoor Grill
- Has private pool: Yes
- Pool features: Community
- Fencing: Gated Driveway/Sidewalks
Lot
- Size: 6,098 Square Feet
- Features: Auto Sprinkler F&R, Close to Clubhouse, Landscape Back, Landscape Front
- Topography: Level,Level
Details
- Additional structures: Pergola
- Parcel number: 117731013000
- Zoning: RO45
- Special conditions: Standard
Construction
Type & style
- Home type: SingleFamily
- Architectural style: Craftsman
- Property subtype: Single Family Residence
Materials
- Stucco, Wood
- Foundation: Slab
- Roof: Tile
Condition
- Year built: 2022
Utilities & green energy
- Electric: 220 Volts
- Sewer: Public Sewer
- Water: Public
- Utilities for property: Public, Electric, Solar, Natural Gas Connected
Green energy
- Energy generation: Solar
Community & HOA
Community
- Senior community: Yes
- Subdivision: Carson Creek
HOA
- Has HOA: Yes
- Amenities included: Barbecue, Playground, Pool, Clubhouse, Dog Park, Recreation Facilities, Fitness Center, Spa/Hot Tub, Tennis Court(s), Trail(s), Gym
- Services included: Organized Activities, Common Areas, Pool, Recreation Facility, Road, Maintenance Grounds, Management
- HOA fee: $246 monthly
Location
- Region: El Dorado Hills
Financial & listing details
- Price per square foot: $433/sqft
- Tax assessed value: $699,210
- Price range: $711K - $711K
- Date on market: 1/6/2026
Estimated market value
$704,700
$669,000 - $740,000
$3,198/mo
Price history
| Date | Event | Price |
|---|---|---|
| 8/21/2026 | Price change | $710,950-1.4%$433/sqft |
Source: MetroList Services of CA #226001419 Report a problem | ||
| 6/4/2026 | Price change | $720,950-0.7%$439/sqft |
Source: MetroList Services of CA #226001419 Report a problem | ||
| 1/6/2026 | Listed for sale | $725,950+5.9%$442/sqft |
Source: MetroList Services of CA #226001419 Report a problem | ||
| 8/30/2024 | Sold | $685,500-6%$417/sqft |
Source: Public Record Report a problem | ||
| 8/17/2024 | Listed for sale | $729,193$444/sqft |
Source:  Lennar Homes Report a problem Lennar Homes Report a problem | ||
| 8/7/2024 | Listing removed | $729,193$444/sqft |
Source: Lennar Homes Report a problem | ||
| 7/30/2024 | Listed for sale | $729,193$444/sqft |
Source: Lennar Homes Report a problem | ||
Public tax history
| Year | Property taxes | Tax assessment |
|---|---|---|
| 2026 | -- | $699,210 +2% |
| 2025 | $9,258 +56.7% | $685,500 +90.1% |
| 2024 | $5,907 +5.3% | $360,582 +2% |
| 2023 | $5,608 +99.7% | $353,513 +507.1% |
| 2022 | $2,808 +220.4% | $58,227 +2% |
| 2021 | $877 -39.8% | $57,086 +1% |
| 2020 | $1,457 +106.4% | $56,501 +2% |
| 2019 | $706 | $55,394 |
Find assessor info on the county website
Monthly payment
Est. payment
Payment breakdown
Explore the cost of this home by adjusting the details. Changes won't be saved.Climate risks
Neighborhood: 95762
Nearby schools
GreatSchools rating
- 10/10Miller's Hill SchoolGrades: 4-8Distance: 6.1 mi
- 10/10Oak Ridge High SchoolGrades: 8-12Distance: 4.1 mi
- 9/10Latrobe Elementary SchoolGrades: K-3Distance: 6.3 mi
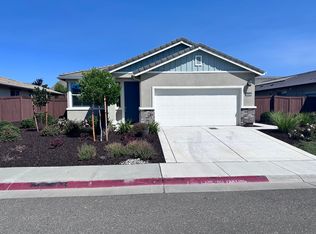
- $515,0002 bd3 ba1.7k sqft4985 Del Mar Dr, El Dorado Hills, CA 95762Sold
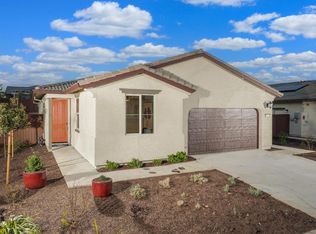
- $629,9992 bd3 ba1.5k sqft4975 Del Mar Dr, El Dorado Hills, CA 95762For Sale
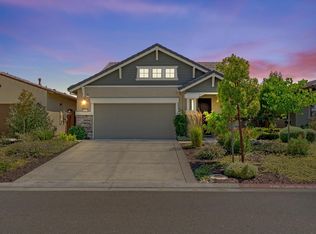
- $660,0003 bd3 ba1.7k sqft2980 Calypso Cir, El Dorado Hills, CA 95762Sold
- $732,5002 bd3 ba1.7k sqft2976 Calypso Cir, El Dorado Hills, CA 95762Off Market
- $670,0003 bd3 ba1.7k sqft4987 Del Mar Dr, El Dorado Hills, CA 95762Sold
- $838,0003 bd2 ba2.4k sqft4967 Del Mar Dr, El Dorado Hills, CA 95762Sold
- $685,0002 bd2 ba1.4k sqft2974 Calypso Cir, El Dorado Hills, CA 95762Sold
- $849,7002 bd3 ba2.4k sqft2984 Calypso Cir, El Dorado Hills, CA 95762Off Market
A local agent can set up tours, give advice and negotiate with sellers.
Similar homes
- $725,0003 bd2 ba1.8k sqft3019 Madrid Dr, El Dorado Hills, CA 95762For Sale
 MLS ID #226066025, Debi Ambroff. MetroList Services of CA
 - $635,0003 bd3 ba1.7k sqft8552 Avelin Pl, El Dorado Hills, CA 95762For Sale
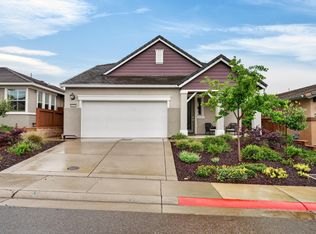 MLS ID #226045333, Stephani Menser. MetroList Services of CA
 - $799,0002 bd3 ba1.9k sqft7025 Pismo Dr, El Dorado Hills, CA 95762For Sale
 MLS ID #226093852, Karen Dancer. MetroList Services of CA
 - $667,5002 bd3 ba1.5k sqft8952 Cerro Vista Dr, El Dorado Hills, CA 95762For Sale
 MLS ID #226080471, Dana Driggs Horne. MetroList Services of CA
 - $593,9903 bd3 ba1.7k sqft2029 Oswego St, El Dorado Hills, CA 95762New ConstructionMLS ID #226092926, Marlo Jordan. MetroList Services of CA
- $629,9992 bd3 ba1.5k sqft4975 Del Mar Dr, El Dorado Hills, CA 95762For SaleMLS ID #225150364, Jacob DaRosa. MetroList Services of CA
- from $689,1123 bd3 ba2.2k sqftResidence 2246 Plan, Heritage Carson Creek | Active Adult : Legends II | Active A, El Dorado Hills, CA 95762New ConstructionLennar Homes
- from $584,5603 bd3 ba1.7k sqftResidence 1779 Plan, Heritage Carson Creek | Active Adult : Mosaic II | Active Ad, El Dorado Hills, CA 95762New ConstructionLennar Homes
- $711,9943 bd2 ba1.9k sqft2005 Oswego St, El Dorado Hills, CA 95762New ConstructionLennar Homes
- from $695,3422 bd3 ba2k sqftResidence 2079 Plan, Heritage Carson Creek | Active Adult : Legends II | Active A, El Dorado Hills, CA 95762New ConstructionLennar Homes
- $658,1123 bd3 ba2.2k sqft2012 Oswego St, El Dorado Hills, CA 95762New ConstructionLennar Homes
- from $679,7383 bd3 ba2.4k sqftResidence 2423 Plan, Heritage Carson Creek | Active Adult : Legends II | Active A, El Dorado Hills, CA 95762New ConstructionLennar Homes
- from $625,9903 bd2 ba1.9k sqftResidence 1903 Plan, Heritage Carson Creek | Active Adult : Legends II | Active A, El Dorado Hills, CA 95762New ConstructionLennar Homes
- $653,1123 bd3 ba2.2k sqft2004 Oswego St, El Dorado Hills, CA 95762New ConstructionLennar Homes
- $648,0283 bd2 ba1.9k sqft1980 Oswego St, El Dorado Hills, CA 95762New ConstructionLennar Homes
- $582,3422 bd3 ba2k sqft6064 Wynola St, El Dorado Hills, CA 95762New ConstructionMLS ID #226092942, Marlo Jordan. MetroList Services of CA
- from $548,9433 bd3 ba1.6k sqftResidence 1634 Plan, Heritage Carson Creek | Active Adult : Mosaic II | Active Ad, El Dorado Hills, CA 95762New ConstructionLennar Homes
- from $521,9903 bd2 ba1.4k sqftResidence 1423 Plan, Heritage Carson Creek | Active Adult : Roxbury | Active Adul, El Dorado Hills, CA 95762New ConstructionLennar Homes
- $616,3422 bd3 ba2k sqft6073 Wynola St, El Dorado Hills, CA 95762New ConstructionLennar Homes
- from $565,8972 bd3 ba1.7k sqftResidence 1712 Plan, Heritage Carson Creek | Active Adult : Mosaic II | Active Ad, El Dorado Hills, CA 95762New ConstructionLennar Homes
Local buyer's agents are ready to help
