Welcome to effortless modern living in this brand-new, single-level residence located in the desirable 55+ active adult community of Heritage Carson Creek in El Dorado Hills. Offering 1,779 square feet of thoughtfully designed space, this home features 3 bedrooms and 3 full bathrooms with a bright, open-concept floor plan tailored for comfort and style. The welcoming entry opens to two secondary bedrooms before flowing seamlessly into the main living, dining, and kitchen areas, complete with direct access to a private covered patio for effortless indoor-outdoor entertaining. Tucked away in a quiet rear corner, the luxurious owner's suite serves as a true private retreat, featuring a spa-inspired bathroom and a generously sized walk-in closet. Brand new and ready for immediate move-in, this vibrant community home combines contemporary finishes with a low-maintenance lifestyle.
Active
Price cut: $930 (7/28)
$593,990
2029 Oswego St, El Dorado Hills, CA 95762
3beds
1,779sqft
:
Get pre-qualified$3,790/mo
Single Family Residence
Built in ----
4,791 Square Feet Lot
$574,500 Zestimate®
$334/sqft
$-- HOA
What's special
Contemporary finishesSpa-inspired bathroomGenerously sized walk-in closetBrand-new single-level residenceBright open-concept floor planWelcoming entry
- 14 days |
- 384 |
- 8 |
Zillow last checked:
Listing updated:
Listed by:
Marlo Jordan DRE #01976710 916-704-2802,
Coldwell Banker Realty
Source: MetroList Services of CA,MLS#: 226092926Originating MLS: MetroList Services, Inc.
Facts & features
Interior
Bedrooms & bathrooms
- Bedrooms: 3
- Bathrooms: 3
- Full bathrooms: 3
Primary bedroom
- Features: Walk-In Closet, Outside Access, Sitting Area
Primary bathroom
- Features: Shower Stall(s), Double Vanity, Tile
Dining room
- Features: Breakfast Nook, Bar
Kitchen
- Features: Breakfast Area, Pantry Cabinet, Quartz Counter, Kitchen Island
Heating
- Central
Cooling
- Ceiling Fan(s), Central Air
Appliances
- Included: Built-In Gas Range, Dishwasher, Disposal, Microwave
- Laundry: Cabinets, Electric Dryer Hookup, Inside Room
Features
- Flooring: Carpet, Tile, Luxury Vinyl Plank
- Has fireplace: No
Interior area
- Total structure area: 0
- Total interior livable area: 1,779 sqft
Property
Parking
- Total spaces: 2
- Parking features: Attached, Driveway
- Attached garage spaces: 2
- Has uncovered spaces: Yes
Features
- Levels: One
- Stories: 1
- Fencing: Back Yard
Lot
- Size: 4,791 Square Feet
- Features: Sprinklers In Front
- Topography: Level,Level
Details
- Zoning: Residential
- Special conditions: Standard
Construction
Type & style
- Home type: SingleFamily
- Architectural style: Contemporary
- Property subtype: Single Family Residence
Materials
- Stucco
- Foundation: Slab
- Roof: Tile
Condition
- New construction: Yes
Details
- Builder name: Lennar
Utilities & green energy
- Electric: 220 Volts
- Sewer: Public Sewer
- Water: Public
- Utilities for property: Solar
Green energy
- Energy generation: Solar
Community & HOA
Community
- Senior community: Yes
- Subdivision: Heritage Carson Creek | Active Adult
Location
- Region: El Dorado Hills
Financial & listing details
- Price per square foot: $334/sqft
- Price range: $594K - $594K
- Date on market: 7/25/2026
- Road surface type: Paved Sidewalk
Estimated market value
$574,500
$546,000 - $603,000
$3,331/mo
Price history
| Date | Event | Price |
|---|---|---|
| 7/28/2026 | Price change | $593,060-0.2%$333/sqft |
Source:  Lennar Homes Report a problem Lennar Homes Report a problem | ||
| 7/28/2026 | Price change | $593,990-1.5%$334/sqft |
Source: MetroList Services of CA #226092926 Report a problem | ||
| 7/21/2026 | Listed for sale | $603,060+4%$339/sqft |
Source: Lennar Homes Report a problem | ||
| 12/29/2025 | Listing removed | $579,990$326/sqft |
Source: Lennar Homes Report a problem | ||
| 12/23/2025 | Listed for sale | $579,990$326/sqft |
Source: Lennar Homes Report a problem | ||
Public tax history
Tax history is unavailable.
Monthly payment
Est. payment
Payment breakdown
Explore the cost of this home by adjusting the details. Changes won't be saved.Climate risks
Neighborhood: 95762
Nearby schools
GreatSchools rating
- 10/10Miller's Hill SchoolGrades: 4-8Distance: 5.6 mi
- 10/10Oak Ridge High SchoolGrades: 8-12Distance: 4.5 mi
- 9/10Latrobe Elementary SchoolGrades: K-3Distance: 5.8 mi
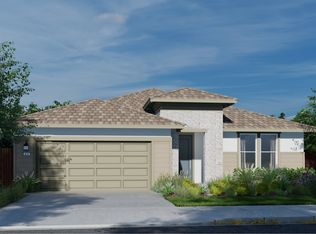
- $698,9903 bd2 ba1.9k sqft2005 Oswego St, El Dorado Hills, CA 95762New Construction
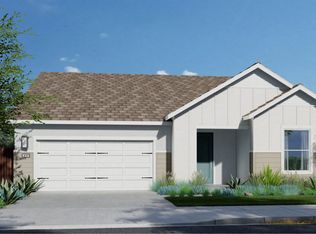
- $653,1123 bd3 ba2.2k sqft2004 Oswego St, El Dorado Hills, CA 95762New Construction
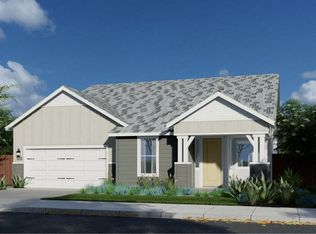
- $616,3422 bd3 ba2k sqft6073 Wynola St, El Dorado Hills, CA 95762New Construction
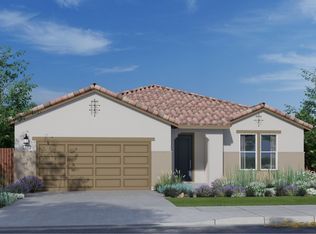
- $648,0283 bd2 ba1.9k sqft1980 Oswego St, El Dorado Hills, CA 95762New Construction
- $928,5003 bd3 ba2.5k sqft760 Violetta St, El Dorado Hills, CA 95762Sold
- $41,808-- bd-- ba-- sqft768 Violetta St, El Dorado Hills, CA 95762Off Market
- $936,0003 bd2 ba2.4k sqft752 Violetta St, El Dorado Hills, CA 95762Sold
- $841,5003 bd3 ba2.2k sqft744 Violetta St, El Dorado Hills, CA 95762Sold
A local agent can set up tours, give advice and negotiate with sellers.
Similar homes
- $603,1123 bd3 ba2.2k sqft6032 Wynola St, El Dorado Hills, CA 95762New Construction
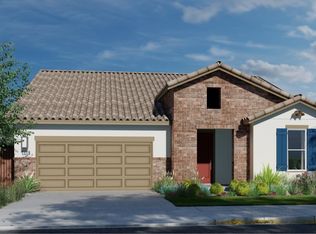 Lennar Homes
 - from $584,5603 bd3 ba1.7k sqftResidence 1779 Plan, Heritage Carson Creek | Active Adult : Mosaic II | Active Ad, El Dorado Hills, CA 95762New Construction
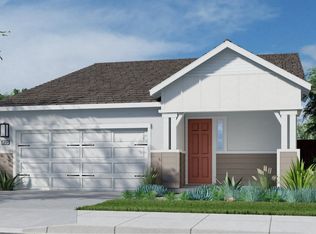 Lennar Homes
 - from $625,9903 bd2 ba1.9k sqftResidence 1903 Plan, Heritage Carson Creek | Active Adult : Legends II | Active A, El Dorado Hills, CA 95762New Construction
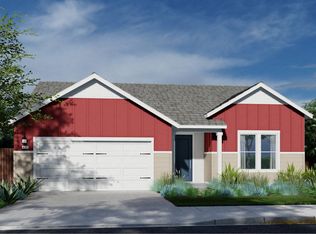 Lennar Homes
 - $635,0003 bd3 ba1.7k sqft8552 Avelin Pl, El Dorado Hills, CA 95762For Sale
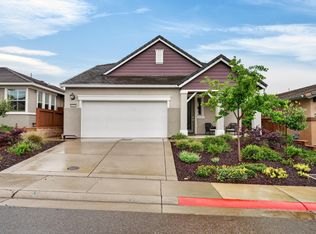 MLS ID #226045333, Stephani Menser. MetroList Services of CA
 - from $521,9903 bd2 ba1.4k sqftResidence 1423 Plan, Heritage Carson Creek | Active Adult : Roxbury | Active Adul, El Dorado Hills, CA 95762New ConstructionLennar Homes
- from $533,1222 bd3 ba1.4k sqftResidence 1497 Plan, Heritage Carson Creek | Active Adult : Mosaic II | Active Ad, El Dorado Hills, CA 95762New ConstructionLennar Homes
- from $548,9433 bd3 ba1.6k sqftResidence 1634 Plan, Heritage Carson Creek | Active Adult : Mosaic II | Active Ad, El Dorado Hills, CA 95762New ConstructionLennar Homes
- $616,3422 bd3 ba2k sqft6073 Wynola St, El Dorado Hills, CA 95762New ConstructionLennar Homes
- $629,7553 bd3 ba2.5k sqft6056 Wynola St, El Dorado Hills, CA 95762New ConstructionLennar Homes
- $653,1123 bd3 ba2.2k sqft2004 Oswego St, El Dorado Hills, CA 95762New ConstructionLennar Homes
- from $527,9902 bd2 ba1.4k sqftResidence 1437 Plan, Heritage Carson Creek | Active Adult : Roxbury | Active Adul, El Dorado Hills, CA 95762New ConstructionLennar Homes
- $582,3422 bd3 ba2k sqft6064 Wynola St, El Dorado Hills, CA 95762New ConstructionMLS ID #226092942, Marlo Jordan. MetroList Services of CA
- $625,9903 bd2 ba1.9k sqft6080 Wynola St, El Dorado Hills, CA 95762New ConstructionMetroList Services of CA
- $648,0283 bd2 ba1.9k sqft1980 Oswego St, El Dorado Hills, CA 95762New ConstructionLennar Homes
- $639,9992 bd3 ba1.5k sqft4975 Del Mar Dr, El Dorado Hills, CA 95762For SaleMLS ID #225150364, Jacob DaRosa. MetroList Services of CA
- $541,4903 bd2 ba1.4k sqft322 Tercero St, El Dorado Hills, CA 95762New ConstructionLennar Homes
- from $716,7173 bd3 ba2.5k sqftResidence 2567 Plan, Heritage Carson Creek | Active Adult : Legends II | Active A, El Dorado Hills, CA 95762New ConstructionLennar Homes
- from $689,1123 bd3 ba2.2k sqftResidence 2246 Plan, Heritage Carson Creek | Active Adult : Legends II | Active A, El Dorado Hills, CA 95762New ConstructionLennar Homes
- $596,3422 bd3 ba2k sqft6016 Wynola St, El Dorado Hills, CA 95762New ConstructionLennar Homes
- $698,9903 bd2 ba1.9k sqft2005 Oswego St, El Dorado Hills, CA 95762New ConstructionLennar Homes
Local buyer's agents are ready to help
