Welcome to 4975 Del Mar Drive, a never-lived-in former model home in the 55+ gated community of Heritage El Dorado Hills. With 1,504 square feet, 2 bedrooms, and 2.5 baths, this home offers a comfortable layout with the clean, fresh feel you'd expect from a model that's never been occupied. Inside, the space feels bright and welcoming. The kitchen opens to the main living area, giving you a natural spot for cooking, gathering, or simply enjoying the flow of everyday life. The finishes and details throughout the home reflect the care that went into its model home design & finishes. The primary suite offers a relaxing retreat with a thoughtfully designed bathroom and walk-in closet. The second bedroom has its own full bath, which is ideal for guests or a private workspace. A half bath adds extra convenience. Step outside to a private backyard that's easy to enjoy and easy to maintainperfect for morning coffee, a quiet afternoon, or unwinding in the evening. Living in Heritage El Dorado Hills gives you access to an impressive lineup of amenities: outdoor pools, an indoor heated lap pool, spas, tennis and pickleball courts, bocce ball, fitness rooms, dance and aerobics studios, a pub, movie theater, card and craft rooms, walking and biking trails, and a full calendar of community activities. It's a neighborhood where staying active and connected comes naturally. You're also just minutes from El Dorado Hills Town Center for shopping, dining, and quick freeway access. If you're looking for a fresh, never-lived-in home in a community that truly has a lot to offer, 4975 Del Mar Drive is a great fit.
Active
Price cut: $10K (7/22)
$639,999
4975 Del Mar Dr, El Dorado Hills, CA 95762
2beds
1,504sqft
Single Family Residence
Built in 2022
6,098 Square Feet Lot
$703,800 Zestimate®
$426/sqft
$246/mo HOA
What's special
- 253 days |
- 147 |
- 4 |
Zillow last checked:
Listing updated:
Listed by:
Jacob DaRosa DRE #01704082 916-402-5786,
Keller Williams Realty
Source: MetroList Services of CA,MLS#: 225150364Originating MLS: MetroList Services, Inc.
Facts & features
Interior
Bedrooms & bathrooms
- Bedrooms: 2
- Bathrooms: 3
- Full bathrooms: 2
- Partial bathrooms: 1
Primary bathroom
- Features: Shower Stall(s), Double Vanity, Sitting Area, Tile, Window
Dining room
- Features: Breakfast Nook, Bar, Dining/Living Combo
Kitchen
- Features: Breakfast Area, Pantry Closet, Quartz Counter, Island w/Sink
Heating
- Central
Cooling
- Ceiling Fan(s), Central Air
Appliances
- Included: Gas Cooktop, Range Hood, Dishwasher, Disposal, Microwave, Double Oven, Plumbed For Ice Maker
- Laundry: Cabinets, Electric Dryer Hookup, Inside Room
Features
- Flooring: Laminate, Tile
- Has fireplace: No
Interior area
- Total structure area: 0
- Total interior livable area: 1,504 sqft
Property
Parking
- Total spaces: 4
- Parking features: Attached, Garage Door Opener, Garage Faces Front, Gated
- Attached garage spaces: 2
- Uncovered spaces: 2
Features
- Exterior features: Outdoor Grill
- Has private pool: Yes
- Pool features: Community
- Fencing: Back Yard,Wood,Gated Driveway/Sidewalks
Lot
- Size: 6,098 Square Feet
- Features: Auto Sprinkler F&R, Close to Clubhouse, Private, Landscape Back, Landscape Front
- Topography: Level,Level
Details
- Additional structures: Pergola
- Parcel number: 117731012000
- Zoning: RO45
- Special conditions: Standard
Construction
Type & style
- Home type: SingleFamily
- Architectural style: Craftsman
- Property subtype: Single Family Residence
Materials
- Stucco, Frame, Wood
- Foundation: Slab
- Roof: Tile
Condition
- Year built: 2022
Utilities & green energy
- Electric: 220 Volts
- Sewer: Public Sewer
- Water: Public
- Utilities for property: Electric, Sewer In & Connected, Solar, Natural Gas Connected
Green energy
- Energy generation: Solar
Community & HOA
Community
- Senior community: Yes
- Subdivision: Carson Creek
HOA
- Has HOA: Yes
- Amenities included: Barbecue, Playground, Pool, Clubhouse, Dog Park, Recreation Facilities, Fitness Center, Spa/Hot Tub, Tennis Court(s), Trail(s), Gym
- Services included: Organized Activities, Common Areas, Pool, Recreation Facility, Road, Maintenance Grounds, Management
- HOA fee: $246 monthly
Location
- Region: El Dorado Hills
Financial & listing details
- Price per square foot: $426/sqft
- Tax assessed value: $689,520
- Price range: $640K - $640K
- Date on market: 12/10/2025
Estimated market value
$703,800
$669,000 - $739,000
$3,008/mo
Price history
| Date | Event | Price |
|---|---|---|
| 7/22/2026 | Price change | $639,999-1.5%$426/sqft |
Source: MetroList Services of CA #225150364 Report a problem | ||
| 7/10/2026 | Price change | $649,999-1.5%$432/sqft |
Source: MetroList Services of CA #225150364 Report a problem | ||
| 6/18/2026 | Price change | $659,999-1.5%$439/sqft |
Source: MetroList Services of CA #225150364 Report a problem | ||
| 6/4/2026 | Price change | $669,999-0.7%$445/sqft |
Source: MetroList Services of CA #225150364 Report a problem | ||
| 5/27/2026 | Price change | $674,999-1.5%$449/sqft |
Source: MetroList Services of CA #225150364 Report a problem | ||
| 5/9/2026 | Price change | $684,999-1.4%$455/sqft |
Source: MetroList Services of CA #225150364 Report a problem | ||
| 4/17/2026 | Price change | $694,999-2.8%$462/sqft |
Source: MetroList Services of CA #225150364 Report a problem | ||
| 1/6/2026 | Listed for sale | $714,950+5.8%$475/sqft |
Source: MetroList Services of CA #225150364 Report a problem | ||
| 8/30/2024 | Sold | $676,000-9.2%$449/sqft |
Source: Public Record Report a problem | ||
| 8/17/2024 | Listed for sale | $744,357$495/sqft |
Source:  Lennar Homes Report a problem Lennar Homes Report a problem | ||
| 8/7/2024 | Listing removed | $744,357$495/sqft |
Source: Lennar Homes Report a problem | ||
| 7/30/2024 | Listed for sale | $744,357+27.9%$495/sqft |
Source: Lennar Homes Report a problem | ||
| 8/10/2021 | Sold | $582,000$387/sqft |
Source: Public Record Report a problem | ||
Public tax history
| Year | Property taxes | Tax assessment |
|---|---|---|
| 2026 | -- | $689,520 +2% |
| 2025 | $9,160 -5.4% | $676,000 -7% |
| 2024 | $9,682 +32.6% | $726,969 +40.3% |
| 2023 | $7,302 +160% | $518,045 +789.7% |
| 2022 | $2,808 +220.4% | $58,227 +2% |
| 2021 | $877 -39.8% | $57,086 +1% |
| 2020 | $1,457 +106.4% | $56,501 +2% |
| 2019 | $706 | $55,394 |
Find assessor info on the county website
Monthly payment
Est. payment
Payment breakdown
Explore the cost of this home by adjusting the details. Changes won't be saved.Climate risks
Neighborhood: 95762
Nearby schools
GreatSchools rating
- 10/10Miller's Hill SchoolGrades: 4-8Distance: 6.1 mi
- 10/10Oak Ridge High SchoolGrades: 8-12Distance: 4.1 mi
- 9/10Latrobe Elementary SchoolGrades: K-3Distance: 6.3 mi
- $838,0003 bd2 ba2.4k sqft4967 Del Mar Dr, El Dorado Hills, CA 95762Sold
- $720,9503 bd3 ba1.6k sqft4977 Del Mar Dr, El Dorado Hills, CA 95762For Sale
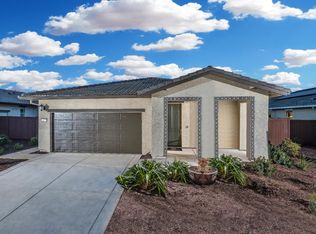
- $685,0002 bd2 ba1.4k sqft2974 Calypso Cir, El Dorado Hills, CA 95762Sold

- $735,6002 bd3 ba1.7k sqft2976 Calypso Cir, El Dorado Hills, CA 95762Off Market
- $515,0002 bd3 ba1.7k sqft4985 Del Mar Dr, El Dorado Hills, CA 95762Sold
- $660,0003 bd3 ba1.7k sqft2980 Calypso Cir, El Dorado Hills, CA 95762Sold
- $860,6003 bd3 ba2.4k sqft4972 Del Mar Dr, El Dorado Hills, CA 95762Off Market
- $1,157,1003 bd4 ba2.9k sqft2968 Calypso Cir, El Dorado Hills, CA 95762Off Market
A local agent can set up tours, give advice and negotiate with sellers.
Similar homes
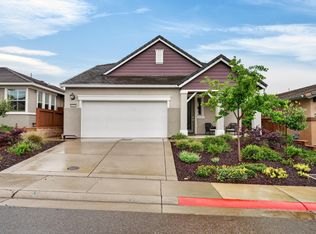
- $635,0003 bd3 ba1.7k sqft8552 Avelin Pl, El Dorado Hills, CA 95762For Sale
 MLS ID #226045333, Stephani Menser. MetroList Services of CA
 - $667,5002 bd3 ba1.5k sqft8952 Cerro Vista Dr, El Dorado Hills, CA 95762For Sale
 MLS ID #226080471, Dana Driggs Horne. MetroList Services of CA
 - $593,9903 bd3 ba1.7k sqft2029 Oswego St, El Dorado Hills, CA 95762New Construction
 MLS ID #226092926, Marlo Jordan. MetroList Services of CA
 - $725,0003 bd2 ba1.8k sqft3019 Madrid Dr, El Dorado Hills, CA 95762For Sale
 MLS ID #226066025, Debi Ambroff. MetroList Services of CA
 - $720,9503 bd3 ba1.6k sqft4977 Del Mar Dr, El Dorado Hills, CA 95762For SaleMLS ID #226001419, Jacob DaRosa. MetroList Services of CA
- $799,0002 bd3 ba1.9k sqft7025 Pismo Dr, El Dorado Hills, CA 95762For SaleMLS ID #226093852, Karen Dancer. MetroList Services of CA
- from $584,5603 bd3 ba1.7k sqftResidence 1779 Plan, Heritage Carson Creek | Active Adult : Mosaic II | Active Ad, El Dorado Hills, CA 95762New ConstructionLennar Homes
- $658,1123 bd3 ba2.2k sqft2012 Oswego St, El Dorado Hills, CA 95762New ConstructionLennar Homes
- $582,3422 bd3 ba2k sqft6064 Wynola St, El Dorado Hills, CA 95762New ConstructionMLS ID #226092942, Marlo Jordan. MetroList Services of CA
- from $689,1123 bd3 ba2.2k sqftResidence 2246 Plan, Heritage Carson Creek | Active Adult : Legends II | Active A, El Dorado Hills, CA 95762New ConstructionLennar Homes
- from $625,9903 bd2 ba1.9k sqftResidence 1903 Plan, Heritage Carson Creek | Active Adult : Legends II | Active A, El Dorado Hills, CA 95762New ConstructionLennar Homes
- from $565,8972 bd3 ba1.7k sqftResidence 1712 Plan, Heritage Carson Creek | Active Adult : Mosaic II | Active Ad, El Dorado Hills, CA 95762New ConstructionLennar Homes
- $616,3422 bd3 ba2k sqft6073 Wynola St, El Dorado Hills, CA 95762New ConstructionLennar Homes
- from $695,3422 bd3 ba2k sqftResidence 2079 Plan, Heritage Carson Creek | Active Adult : Legends II | Active A, El Dorado Hills, CA 95762New ConstructionLennar Homes
- $648,0283 bd2 ba1.9k sqft1980 Oswego St, El Dorado Hills, CA 95762New ConstructionLennar Homes
- $653,1123 bd3 ba2.2k sqft2004 Oswego St, El Dorado Hills, CA 95762New ConstructionLennar Homes
- from $548,9433 bd3 ba1.6k sqftResidence 1634 Plan, Heritage Carson Creek | Active Adult : Mosaic II | Active Ad, El Dorado Hills, CA 95762New ConstructionLennar Homes
- from $527,9902 bd2 ba1.4k sqftResidence 1437 Plan, Heritage Carson Creek | Active Adult : Roxbury | Active Adul, El Dorado Hills, CA 95762New ConstructionLennar Homes
- from $521,9903 bd2 ba1.4k sqftResidence 1423 Plan, Heritage Carson Creek | Active Adult : Roxbury | Active Adul, El Dorado Hills, CA 95762New ConstructionLennar Homes
- $531,4903 bd2 ba1.4k sqft322 Tercero St, El Dorado Hills, CA 95762New ConstructionLennar Homes
Local buyer's agents are ready to help
