Welcome to this vibrant Placerville neighborhood, celebrated for its friendly atmosphere and well attended trick or treating fun. This custom Victorian inspired home is bright, clean, and ready for it's next adventure! The easy to care for kitchen features Corian countertops, a center island, plantation shutters, and LVP flooring that continues through the kitchen and entry. The main level offers excellent flexibility with a formal dining room, a living room with a gas log fireplace, a bedroom/office with an ensuite bath, and a sunroom off the living room with access to the backyard. Upstairs, a full bath serves two additional bedrooms, while the primary suite offers lots of storage & an updated primary bath with a soaking tub, tiled walk in shower, beautiful tile flooring, double sinks with a quartz countertop, a large walk in closet, and a bonus dark room(you read that right)ideal for hobbies or conversion into additional closet space. With a charming yard & freshly painted exterior all that's left is to move in!
Active
$615,000
629 James Dr, Placerville, CA 95667
4beds
2,120sqft
:
Get pre-qualified$3,924/mo
Single Family Residence
Built in 1992
7,405 Square Feet Lot
$611,100 Zestimate®
$290/sqft
$-- HOA
What's special
Custom victorian inspired homeCharming yardCenter islandLarge walk in closetBeautiful tile flooringTiled walk in showerFormal dining room
- 5 days |
- 1,087 |
- 44 |
Likely to sell faster than
Zillow last checked:
Listing updated:
Listed by:
Sally Long Johns DRE #01308662 530-306-0821,
Century 21 Select Real Estate,
Elizabeth Gosink DRE #02281973 916-761-4297,
Century 21 Select Real Estate
Source: MetroList Services of CA,MLS#: 226089671Originating MLS: MetroList Services, Inc.
Facts & features
Interior
Bedrooms & bathrooms
- Bedrooms: 4
- Bathrooms: 3
- Full bathrooms: 3
Rooms
- Room types: Dining Room, Sun Room, Kitchen, Other, Living Room
Primary bathroom
- Features: Shower Stall(s), Double Vanity, Soaking Tub, Tile, Walk-In Closet(s), Quartz, Window
Dining room
- Features: Formal Room, Formal Area
Kitchen
- Features: Breakfast Area, Kitchen Island, Synthetic Counter
Heating
- Central, Fireplace Insert, Gas, See Remarks
Cooling
- Ceiling Fan(s), Central Air, Whole House Fan, See Remarks
Appliances
- Included: Built-In Electric Oven, Free-Standing Refrigerator, Gas Cooktop, Gas Water Heater, Range Hood, Dishwasher, Disposal, Microwave, Plumbed For Ice Maker, Dryer, Washer
- Laundry: Cabinets, Electric Dryer Hookup, In Garage
Features
- Central Vacuum
- Flooring: Carpet, Linoleum, Tile, Luxury Vinyl Plank, Other
- Number of fireplaces: 1
- Fireplace features: Insert, Living Room, Gas Log
Interior area
- Total structure area: 0
- Total interior livable area: 2,120 sqft
Property
Parking
- Total spaces: 4
- Parking features: Garage Faces Front, Driveway, Gentle Up Driveway/Sidewalks
- Garage spaces: 2
- Uncovered spaces: 2
Features
- Fencing: Back Yard,Wood
Lot
- Size: 7,405 Square Feet
- Features: Auto Sprinkler F&R, Corner Lot, Landscape Back, Landscape Front
- Topography: Level,Level
Details
- Parcel number: 050561015000
- Zoning: R1
- Special conditions: Standard
Construction
Type & style
- Home type: SingleFamily
- Architectural style: Victorian
- Property subtype: Single Family Residence
Materials
- Frame, Wood Siding
- Foundation: Slab
- Roof: Composition
Condition
- Year built: 1992
Utilities & green energy
- Electric: 220 Volts
- Sewer: Public Sewer
- Water: Public, Water District
- Utilities for property: Cable Available, Public, Electric, Sewer In & Connected, Propane Tank Leased
Community & HOA
Community
- Subdivision: Deer Crossing
Location
- Region: Placerville
Financial & listing details
- Price per square foot: $290/sqft
- Tax assessed value: $497,473
- Annual tax amount: $5,183
- Price range: $615K - $615K
- Date on market: 7/23/2026
- Road surface type: Paved, Paved Sidewalk
Estimated market value
$611,100
$581,000 - $642,000
$2,990/mo
Price history
| Date | Event | Price |
|---|---|---|
| 7/23/2026 | Listed for sale | $615,000-2.4%$290/sqft |
Source: MetroList Services of CA #226089671 Report a problem | ||
| 6/18/2026 | Listing removed | $630,000$297/sqft |
Source: MetroList Services of CA #226037131 Report a problem | ||
| 5/27/2026 | Price change | $630,000-1.6%$297/sqft |
Source: MetroList Services of CA #226037131 Report a problem | ||
| 5/7/2026 | Price change | $640,000-1.5%$302/sqft |
Source: MetroList Services of CA #226037131 Report a problem | ||
| 3/27/2026 | Listed for sale | $650,000+89.2%$307/sqft |
Source: MetroList Services of CA #226037131 Report a problem | ||
| 12/19/2002 | Sold | $343,500$162/sqft |
Source: MetroList Services of CA #122204254 Report a problem | ||
Public tax history
| Year | Property taxes | Tax assessment |
|---|---|---|
| 2025 | $5,183 +2.2% | $497,473 +2% |
| 2024 | $5,072 +1.2% | $487,719 +2% |
| 2023 | $5,011 +1.5% | $478,156 +2% |
| 2022 | $4,939 +1.2% | $468,782 +2% |
| 2021 | $4,881 +1.5% | $459,591 +1% |
| 2020 | $4,807 +1.3% | $454,879 +2% |
| 2019 | $4,747 +3.2% | $445,961 +2% |
| 2018 | $4,601 +1.5% | $437,218 +2% |
| 2017 | $4,531 +1.6% | $428,646 +2% |
| 2016 | $4,459 +3% | $420,242 +1.5% |
| 2015 | $4,330 +11.5% | $413,931 +11.6% |
| 2014 | $3,885 | $371,000 +9.4% |
| 2013 | -- | $339,000 -5.8% |
| 2012 | -- | $360,000 |
| 2011 | -- | $360,000 -1.5% |
| 2010 | -- | $365,500 -5.4% |
| 2009 | -- | $386,326 +2% |
| 2008 | -- | $378,752 +2% |
| 2007 | -- | $371,326 +2% |
| 2006 | -- | $364,046 +2% |
| 2005 | -- | $356,909 +2% |
| 2004 | -- | $349,912 +1.9% |
| 2003 | -- | $343,500 +28.7% |
| 2002 | -- | $266,864 +26.5% |
| 2001 | -- | $211,000 |
| 2000 | -- | $211,000 |
Find assessor info on the county website
Monthly payment
Est. payment
Payment breakdown
Explore the cost of this home by adjusting the details. Changes won't be saved.Climate risks
Neighborhood: 95667
Nearby schools
GreatSchools rating
- 8/10Sierra Elementary SchoolGrades: K-5Distance: 1.3 mi
- 7/10Edwin Markham Middle SchoolGrades: 6-8Distance: 0.2 mi
- 7/10El Dorado High SchoolGrades: 9-12Distance: 0.3 mi
- $511,7003 bd2 ba1.5k sqft635 James Dr, Placerville, CA 95667Off Market

- $555,0003 bd2 ba1.4k sqft639 James Dr, Placerville, CA 95667Sold

- $617,2003 bd2 ba1.9k sqft630 James Dr, Placerville, CA 95667Off Market
- $493,0002 bd2 ba1.4k sqft2535 Carla Dr, Placerville, CA 95667Off Market
- $534,4003 bd2 ba1.6k sqft2531 Carla Dr, Placerville, CA 95667Off Market
- $465,0003 bd2 ba1.5k sqft2539 Carla Dr, Placerville, CA 95667Sold
- $495,0003 bd2 ba1.6k sqft645 James Dr, Placerville, CA 95667Sold
- $539,6003 bd2 ba1.6k sqft2545 Carla Dr, Placerville, CA 95667Off Market
A local agent can set up tours, give advice and negotiate with sellers.
Similar homes
- $549,9004 bd2 ba1.5k sqft3256 Gerle Ave, Placerville, CA 95667For Sale
 MLS ID #226070381, Samuel Weiner. MetroList Services of CA
 - $625,0004 bd3 ba2.4k sqft1635 Country Club Dr, Placerville, CA 95667For Sale
 MLS ID #226029772, Cindy Chafin. MetroList Services of CA
 - $550,0003 bd3 ba1.9k sqft2655 Mona Dr, Placerville, CA 95667For Sale
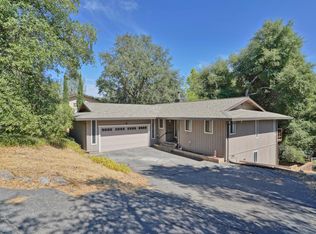 MLS ID #225100956, Susie Dilts-Huber. MetroList Services of CA
 - $599,0004 bd2 ba2.6k sqft3525 Thorson Dr, Placerville, CA 95667For Sale
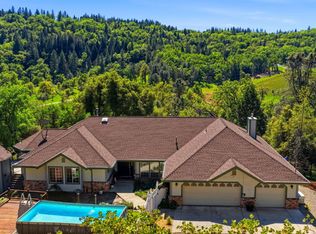 MLS ID #226034874, Nate Davis. MetroList Services of CA
 - $469,0003 bd3 ba1.5k sqft2495 Coloma Ct, Placerville, CA 95667For SaleMLS ID #226076489, Sheena D Mortensen. MetroList Services of CA
- $575,0002 bd3 ba2.2k sqft3350 La Vista Dr, Placerville, CA 95667For SaleMLS ID #226077425, Ava Hartwick. MetroList Services of CA
- $525,0003 bd2 ba1.4k sqft954 Wren Ct, Placerville, CA 95667For SaleMLS ID #226080248, Amber Ross. MetroList Services of CA
- $630,0003 bd3 ba2.2k sqft3150 Stope Dr, Placerville, CA 95667For SaleMLS ID #226047220, Tracy Taylor. MetroList Services of CA
- $499,9003 bd3 ba1.7k sqft1513 Jeffrey Ln, Placerville, CA 95667For SaleMLS ID #226070444, Deborah Shaw. MetroList Services of CA
- $559,0003 bd3 ba1.8k sqft5371 Elite Ct, Placerville, CA 95667For SaleMLS ID #226025610, Adrian Garrett. MetroList Services of CA
- $585,0003 bd3 ba1.9k sqft6181 Lambert Ln, El Dorado, CA 95623For SaleMLS ID #226047926, Theresa DuVall. MetroList Services of CA
- $507,0003 bd2 ba1.3k sqft3596 Cedar Ravine Rd, Placerville, CA 95667For SaleMLS ID #226065098, Alan Schiller. MetroList Services of CA
- $450,0003 bd3 ba2k sqft1487 Country Club Dr, Placerville, CA 95667For SaleMLS ID #226082800, Callie Mirsky. MetroList Services of CA
- $725,0003 bd2 ba1.9k sqft1800 Silverado Dr, Placerville, CA 95667For SaleMLS ID #225151467, Jamie Maberry. MetroList Services of CA
- $599,0003 bd3 ba2.6k sqft3000 Espina Loma Dr, Camino, CA 95709For SaleMLS ID #226027415, Carla Ferrante. MetroList Services of CA
- $525,0003 bd2 ba1.2k sqft4909 Clear Creek Rd, Placerville, CA 95667For SaleMLS ID #226074499, Pamela Tobin. MetroList Services of CA
- $850,0005 bd3 ba2.2k sqft3281 Yearling Trl, Placerville, CA 95667For SaleMLS ID #226084844, Mindy Yip. MetroList Services of CA
- $--3 bd2 ba1.5k sqft5646 Daisy Cir, Pollock Pines, CA 95726AuctionAuction.com 2
- $649,0003 bd2 ba1.9k sqft5656 Ore Ct, El Dorado, CA 95623For SaleMLS ID #226069474, Leanna Puckett. MetroList Services of CA
- $455,0003 bd2 ba1.5k sqft3575 Deer Park Dr, Placerville, CA 95667For SaleMLS ID #226041812, Carla Ferrante. MetroList Services of CA
Local buyer's agents are ready to help
