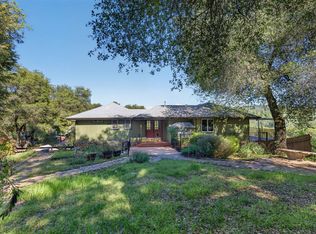
This single story country home offers 4 bedrooms and 2 full baths, with a well designed layout for both everyday living and entertaining. The kitchen features granite countertops, a center island, gas cooktop, and large pantry, opening to spacious dining and living areas highlighted by a wall of windows, abundant natural light. The primary suite includes a walk in closet and direct access to the wrap around deck, creating seamless indoor-outdoor living with expansive local views. A detached casita with gas fireplace provides ideal space for guests, office, or flex use. The property is set up for a true foothill lifestyle with a fenced garden, raised beds, mature fruit trees, a 3-car garage, and plenty of parking. Additional features include an 8000kW generator wired for automatic backup power, 500-gallon propane tank, whole house fan, newer HVAC, wood flooring, and a laundry room with sink and storage. Located just 15 minutes to Apple Hill, 20 minutes to Jenkinson Lake, and under an hour to Lake Tahoe. This is a rare opportunity to own a turnkey property offering privacy, usability, and convenience.
Pending
Price cut: $21K (6/1)
$599,000
3525 Thorson Dr, Placerville, CA 95667
4beds
2,631sqft
:
Get pre-qualified$3,865/mo
Single Family Residence
Built in 1991
5 Acres Lot
$598,100 Zestimate®
$228/sqft
$42/mo HOA
What's special
Fenced gardenMature fruit treesRaised bedsPlenty of parkingCenter islandWall of windowsAbundant natural light
- 135 days |
- 2,502 |
- 161 |
Likely to sell faster than
Zillow last checked:
Listing updated:
Listed by:
Nate Davis DRE #01522988 530-391-8389,
Navigate Realty
Source: MetroList Services of CA,MLS#: 226034874Originating MLS: MetroList Services, Inc.
Facts & features
Interior
Bedrooms & bathrooms
- Bedrooms: 4
- Bathrooms: 2
- Full bathrooms: 2
Dining room
- Features: Breakfast Nook, Dining/Family Combo, Space in Kitchen, Formal Area
Kitchen
- Features: Breakfast Area, Granite Counters, Kitchen Island
Heating
- Propane, Central, Wood Stove
Cooling
- Ceiling Fan(s), Central Air
Appliances
- Included: Gas Cooktop, Gas Water Heater, Range Hood, Ice Maker, Dishwasher, Microwave, Wine Refrigerator
- Laundry: Sink, Inside, Inside Room
Features
- Flooring: Carpet, Tile, Wood
- Number of fireplaces: 2
- Fireplace features: Free Standing, Gas Log, Wood Burning Stove
Interior area
- Total structure area: 0
- Total interior livable area: 2,631 sqft
Property
Parking
- Total spaces: 3
- Parking features: Attached, Garage Door Opener, Workshop in Garage
- Attached garage spaces: 3
Features
- Levels: One
- Stories: 1
- Has private pool: Yes
- Pool features: Above Ground, Fenced
- Fencing: Partial
Lot
- Size: 5 Acres
- Features: See Remarks
Details
- Additional structures: Workshop, Outbuilding
- Parcel number: 078260071000
- Zoning: RE-5
- Special conditions: Standard
Construction
Type & style
- Home type: SingleFamily
- Property subtype: Single Family Residence
Materials
- Wood
- Foundation: Raised
- Roof: Shingle,Composition
Condition
- Year built: 1991
Utilities & green energy
- Electric: 220 Volts, 220 Volts in Kitchen
- Sewer: Septic Connected
- Water: Public
- Utilities for property: Internet Available, Solar, Propane, Propane Tank Leased
Green energy
- Energy generation: Solar
Community & HOA
HOA
- Has HOA: Yes
- Amenities included: None
- Services included: Road
- HOA fee: $500 annually
Location
- Region: Placerville
Financial & listing details
- Price per square foot: $228/sqft
- Tax assessed value: $464,726
- Annual tax amount: $4,928
- Price range: $599K - $599K
- Date on market: 3/25/2026
Estimated market value
$598,100
$568,000 - $628,000
$3,053/mo
Price history
| Date | Event | Price |
|---|---|---|
| 7/29/2026 | Pending sale | $599,000$228/sqft |
Source: MetroList Services of CA #226034874 Report a problem | ||
| 6/1/2026 | Price change | $599,000-3.4%$228/sqft |
Source: MetroList Services of CA #226034874 Report a problem | ||
| 5/5/2026 | Price change | $620,000-4.6%$236/sqft |
Source: MetroList Services of CA #226034874 Report a problem | ||
| 4/17/2026 | Listed for sale | $650,000$247/sqft |
Source: MetroList Services of CA #226034874 Report a problem | ||
| 4/10/2026 | Pending sale | $650,000$247/sqft |
Source: MetroList Services of CA #226034874 Report a problem | ||
| 3/25/2026 | Price change | $650,000+18.2%$247/sqft |
Source: MetroList Services of CA #226034874 Report a problem | ||
| 10/2/2019 | Price change | $549,900-1.5%$209/sqft |
Source: Intero Real Estate Services #19061275 Report a problem | ||
| 9/5/2019 | Listed for sale | $558,000-1.7%$212/sqft |
Source: Intero Real Estate Services #19061275 Report a problem | ||
| 8/2/2019 | Listing removed | $567,500$216/sqft |
Source: Intero Real Estate Services #19025891 Report a problem | ||
| 6/12/2019 | Price change | $567,500-0.3%$216/sqft |
Source: Intero Real Estate EDH #19025891 Report a problem | ||
| 4/24/2019 | Listed for sale | $569,000+53.8%$216/sqft |
Source: Intero Real Estate EDH #19025891 Report a problem | ||
| 8/24/2011 | Sold | $370,000-4.9%$141/sqft |
Source: MetroList Services of CA #11053695 Report a problem | ||
| 4/26/2011 | Price change | $389,000-2.8%$148/sqft |
Source: RE/MAX GOLD Report a problem | ||
| 3/17/2011 | Listed for sale | $400,000-11.1%$152/sqft |
Source: RE/MAX GOLD #11005539 Report a problem | ||
| 11/4/2010 | Listing removed | $449,999$171/sqft |
Source: Lyon Real Estate - Placerville Report a problem | ||
| 10/31/2010 | Price change | $449,999+0%$171/sqft |
Source: Lyon Real Estate - Placerville Report a problem | ||
| 10/29/2010 | Price change | $449,9000%$171/sqft |
Source: Dominion Enterprises Report a problem | ||
| 10/27/2010 | Price change | $449,999+0%$171/sqft |
Source: Lyon Real Estate - Placerville Report a problem | ||
| 10/25/2010 | Price change | $449,9000%$171/sqft |
Source: Dominion Enterprises Report a problem | ||
| 10/23/2010 | Price change | $449,999+0%$171/sqft |
Source: Lyon Real Estate - Placerville Report a problem | ||
| 10/15/2010 | Price change | $449,9000%$171/sqft |
Source: Dominion Enterprises Report a problem | ||
| 10/14/2010 | Price change | $449,999+0%$171/sqft |
Source: Lyon Real Estate - Placerville Report a problem | ||
| 10/12/2010 | Price change | $449,9000%$171/sqft |
Source: Dominion Enterprises Report a problem | ||
| 10/11/2010 | Price change | $449,999+0%$171/sqft |
Source: Lyon Real Estate - Placerville Report a problem | ||
| 10/10/2010 | Listed for sale | $449,900-18.9%$171/sqft |
Source: Dominion Enterprises Report a problem | ||
| 8/1/2007 | Sold | $555,000+88.5%$211/sqft |
Source: MetroList Services of CA #70035054 Report a problem | ||
| 12/7/2000 | Sold | $294,500$112/sqft |
Source: Public Record Report a problem | ||
Public tax history
| Year | Property taxes | Tax assessment |
|---|---|---|
| 2025 | $4,928 +2.1% | $464,726 +2% |
| 2024 | $4,826 +2.1% | $455,614 +2% |
| 2023 | $4,727 +1.5% | $446,681 +2% |
| 2022 | $4,656 +1.4% | $437,923 +2% |
| 2021 | $4,591 +1.5% | $429,338 +1% |
| 2020 | $4,525 +1.3% | $424,936 +2% |
| 2019 | $4,465 +3% | $416,605 +2% |
| 2018 | $4,337 +2.1% | $408,438 +2% |
| 2017 | $4,246 +1.6% | $400,430 +2% |
| 2016 | $4,181 +3.6% | $392,579 +1.5% |
| 2015 | $4,036 | $386,684 +2% |
| 2014 | $4,036 | $379,112 +0.5% |
| 2013 | -- | $377,400 -3.8% |
| 2012 | -- | $392,500 |
| 2011 | -- | $392,500 |
| 2010 | -- | $392,500 -6.2% |
| 2009 | -- | $418,500 -24.6% |
| 2008 | -- | $555,000 +64.8% |
| 2007 | -- | $336,840 +2% |
| 2006 | -- | $330,236 +2% |
| 2005 | -- | $323,762 +2% |
| 2004 | -- | $317,415 +1.9% |
| 2003 | -- | $311,599 +2% |
| 2002 | -- | $305,490 +3.7% |
| 2001 | -- | $294,500 +17% |
| 2000 | -- | $251,685 |
Find assessor info on the county website
Monthly payment
Est. payment
Payment breakdown
Explore the cost of this home by adjusting the details. Changes won't be saved.Climate risks
Neighborhood: 95667
Getting around
0 / 100
Car-DependentNearby schools
GreatSchools rating
- 3/10Gold Oak Elementary SchoolGrades: K-5Distance: 1.2 mi
- 2/10Pleasant Valley Middle SchoolGrades: 6-8Distance: 0.9 mi
- 7/10Union Mine High SchoolGrades: 9-12Distance: 7.9 mi
- $330,0003 bd1 ba1.3k sqft3737 Pleasant Valley Rd, Placerville, CA 95667Sold
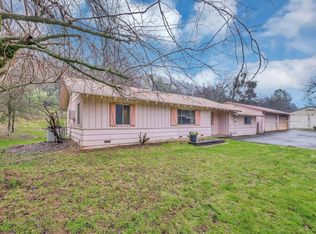
- $476,7002 bd2 ba1.2k sqft3530 Thorson Dr, Placerville, CA 95667Off Market
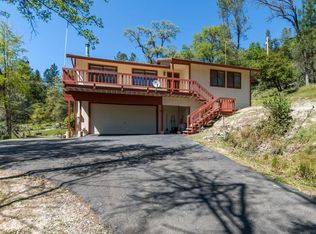
- $469,3003 bd2 ba1.7k sqft3767 Pleasant Valley Rd, Placerville, CA 95667Off Market
- $---- bd-- ba-- sqft3739 Pleasant Valley Rd, Placerville, CA 95667Off Market
- $---- bd-- ba-- sqft3701 Pleasant Valley Rd, Placerville, CA 95667Off Market
- $561,6003 bd2 ba1.5k sqft3701 Thorson Dr, Placerville, CA 95667Off Market
- $694,9004 bd3 ba2.3k sqft3741 Thorson Dr, Placerville, CA 95667Off Market
- $669,4003 bd2 ba2.2k sqft3680 Wilson Loop, Placerville, CA 95667Off Market
A local agent can set up tours, give advice and negotiate with sellers.
Similar homes
- $585,0003 bd2 ba2.1k sqft4644 Cosumnes View Trl, Placerville, CA 95667For Sale
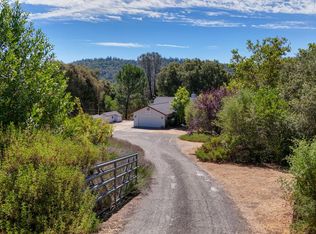 MLS ID #226097765, Brooke Bodtker. MetroList Services of CA
 - $649,0004 bd3 ba2.5k sqft6560 Agape Ct, Placerville, CA 95667For Sale
 MLS ID #226070903, Ryan Hansen. MetroList Services of CA
 - $630,0003 bd3 ba2.2k sqft3150 Stope Dr, Placerville, CA 95667For Sale
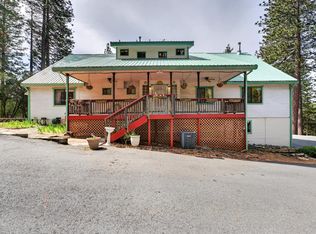 MLS ID #226047220, Tracy Taylor. MetroList Services of CA
 - $549,9993 bd3 ba2.3k sqft4450 Cosumnes View Trl, Placerville, CA 95667For Sale
 MLS ID #225121038, Oasis Meggers. MetroList Services of CA
 - $525,0003 bd2 ba1.3k sqft3520 Mining Brook Rd, Placerville, CA 95667For SaleMLS ID #226095461, Nate Davis. MetroList Services of CA
- $675,0003 bd3 ba1.6k sqft3700 Springer Rd, Placerville, CA 95667For SaleMLS ID #226073265, Kelli Griggs. MetroList Services of CA
- $799,9994 bd3 ba3k sqft5025 Eco Ridge Rd, Placerville, CA 95667For SaleMLS ID #226072037, Susan Wise. MetroList Services of CA
- $559,0003 bd3 ba1.8k sqft5371 Elite Ct, Placerville, CA 95667For SaleMLS ID #226025610, Adrian Garrett. MetroList Services of CA
- $625,0004 bd3 ba2.4k sqft1635 Country Club Dr, Placerville, CA 95667For SaleMLS ID #226029772, Cindy Chafin. MetroList Services of CA
- $--3 bd2 ba1.5k sqft5646 Daisy Cir, Pollock Pines, CA 95726AuctionAuction.com 2
- $599,0004 bd2 ba2.4k sqft6719 Slug Gulch Rd, Somerset, CA 95684For SaleMLS ID #226012240, Rachel Adams Lee. MetroList Services of CA
- $540,0003 bd3 ba1.9k sqft2655 Mona Dr, Placerville, CA 95667For SaleMLS ID #226095769, Susie Dilts-Huber. MetroList Services of CA
- $549,9004 bd2 ba1.5k sqft3256 Gerle Ave, Placerville, CA 95667For SaleMLS ID #226070381, Samuel Weiner. MetroList Services of CA
- $475,0003 bd3 ba1.8k sqft2440 Pleasant Valley Rd, Placerville, CA 95667For SaleMLS ID #226049686, Thomas Ward. MetroList Services of CA
- $550,0003 bd2 ba1.5k sqft6060 Terras Path, Placerville, CA 95667For SaleMLS ID #226004190, Shawn Hill. MetroList Services of CA
- $600,0005 bd4 ba2.8k sqft2570 N Mine Rd, Somerset, CA 95684For SaleMLS ID #226091773, Johnny Jennings. MetroList Services of CA
- $555,0003 bd2 ba1.9k sqft4980 Shooting Star Rd, Pollock Pines, CA 95726For SaleMLS ID #225142448, Cynthia White. MetroList Services of CA
- $449,0003 bd2 ba1.5k sqft3575 Deer Park Dr, Placerville, CA 95667For SaleMLS ID #226041812, Carla Ferrante. MetroList Services of CA
- $575,0002 bd3 ba2.2k sqft3350 La Vista Dr, Placerville, CA 95667For SaleMLS ID #226077425, Ava Hartwick. MetroList Services of CA
- $415,0003 bd2 ba1.5k sqft6390 Red Robin Rd, Placerville, CA 95667For SaleMLS ID #226083861, Natalie Hirigoyen. MetroList Services of CA
Local buyer's agents are ready to help
