Welcome to this warm and inviting Ranch style property, beautifully nestled among lush gardens and mature landscaping, all under a mile from downtown Placerville. From the moment you step inside, you'll be captivated by the beautiful view and the abundance of natural light streaming through large windows that perfectly frame the stunning gardens and bring the beauty of the outdoors inside. This unique layout lends itself well to multigenerational living, providing room for aging parents, adult children, long-term guests, or extended family while still allowing everyone to enjoy their own privacy. For those seeking income opportunities, the upstairs space may also offer excellent rental potential. The heart of the home is a beautifully updated kitchen featuring granite countertops, pull-out cabinetry for added convenience, a gas range, and plenty of space for cooking, entertaining, and gathering with family and friends. Enjoy lovely views from the living room, where expansive windows showcase the surrounding scenery, creating a tranquil setting you'll appreciate year-round. An indoor laundry room adds everyday comfort and functionality. The spacious primary suite offers a peaceful retreat with a walk-in closet, tile shower, relaxing, jetted tub, and a skylight above that fills the space with natural light. Upstairs, you'll find a full bath and a flexible living area that can easily serve as a bedroom, home office, den, hobby room, or guest quarters. With existing plumbing already in place, there is excellent potential to add a kitchenette, creating a private and comfortable living space. For those seeking income opportunities, the upstairs space may also offer excellent rental potential. Whether you're looking to create separate living quarters, generate supplemental income, or simply enjoy the flexibility of a home that can adapt to changing needs, this property offers possibilities that are increasingly hard to find.
Active
Price cut: $74K (5/20)
$575,000
3350 La Vista Dr, Placerville, CA 95667
2beds
2,240sqft
Single Family Residence
Built in 1961
0.27 Acres Lot
$560,900 Zestimate®
$257/sqft
$-- HOA
What's special
Beautifully updated kitchenTile showerGranite countertopsRelaxing jetted tubGas rangeWalk-in closet
- 61 days |
- 547 |
- 18 |
Zillow last checked:
Listing updated:
Listed by:
Ava Hartwick DRE #02346052 530-363-6214,
RE/MAX Gold
Source: MetroList Services of CA,MLS#: 226077425Originating MLS: MetroList Services, Inc.
Facts & features
Interior
Bedrooms & bathrooms
- Bedrooms: 2
- Bathrooms: 3
- Full bathrooms: 2
- Partial bathrooms: 1
Primary bedroom
- Features: Ground Floor, Walk-In Closet, Outside Access
Primary bathroom
- Features: Shower Stall(s), Skylight/Solar Tube, Soaking Tub, Window
Dining room
- Features: Bar, Space in Kitchen, Dining/Living Combo
Kitchen
- Features: Granite Counters, Kitchen Island
Heating
- Central, Propane Stove
Cooling
- Ceiling Fan(s), Central Air, Window Unit(s)
Appliances
- Included: Free-Standing Gas Range, Ice Maker, Dishwasher, Disposal, Microwave, Dryer, Washer
- Laundry: Cabinets, Inside Room
Features
- Flooring: Carpet, Linoleum, Tile
- Has fireplace: No
Interior area
- Total structure area: 0
- Total interior livable area: 2,240 sqft
Property
Parking
- Total spaces: 7
- Parking features: Garage Faces Front, Uncovered Parking Spaces 2+, Driveway
- Garage spaces: 2
- Uncovered spaces: 5
Features
- Levels: Two
- Stories: 2
- Exterior features: Uncovered Courtyard
Lot
- Size: 0.27 Acres
- Features: Garden, Landscape Back, Low Maintenance
- Topography: Snow Line Below,Level,Lot Grade Varies,Trees Few,Snow Line Below,Level,Lot Grade Varies,Trees Few
Details
- Additional structures: Storage
- Parcel number: 051100034000
- Zoning: R1A
- Special conditions: Trust
Construction
Type & style
- Home type: SingleFamily
- Architectural style: Traditional
- Property subtype: Single Family Residence
Materials
- Wood
- Foundation: Raised, Slab
- Roof: Composition,Flat,Other
Condition
- Year built: 1961
Utilities & green energy
- Electric: 220 Volts in Laundry
- Sewer: Septic Connected
- Water: Public
- Utilities for property: Propane Tank Owned
Community & HOA
Location
- Region: Placerville
Financial & listing details
- Price per square foot: $257/sqft
- Tax assessed value: $268,084
- Price range: $575K - $575K
- Date on market: 6/17/2026
- Road surface type: Asphalt
Estimated market value
$560,900
$533,000 - $589,000
$2,683/mo
Price history
| Date | Event | Price |
|---|---|---|
| 5/20/2026 | Price change | $575,000-11.4%$257/sqft |
Source: MetroList Services of CA #226045064 Report a problem | ||
| 4/21/2026 | Listed for sale | $649,000+490%$290/sqft |
Source: MetroList Services of CA #226045064 Report a problem | ||
| 7/1/1998 | Sold | $110,000$49/sqft |
Source: Public Record Report a problem | ||
Public tax history
| Year | Property taxes | Tax assessment |
|---|---|---|
| 2026 | -- | $268,084 +2% |
| 2025 | $2,740 +2.2% | $262,828 +2% |
| 2024 | $2,681 +1.2% | $257,676 +2% |
| 2023 | $2,649 +1.5% | $252,625 +2% |
| 2022 | $2,610 +1.2% | $247,672 +2% |
| 2021 | $2,580 +1.5% | $242,817 +1% |
| 2020 | $2,541 +1.3% | $240,328 +2% |
| 2019 | $2,509 +3.2% | $235,616 +2% |
| 2018 | $2,432 +1.6% | $230,997 +2% |
| 2017 | $2,395 +1.6% | $226,468 +2% |
| 2016 | $2,356 +4.8% | $222,028 +1.5% |
| 2015 | $2,248 | $218,694 +2% |
| 2014 | $2,248 | $214,411 +0.5% |
| 2013 | -- | $213,444 +4% |
| 2012 | -- | $205,157 |
| 2011 | -- | $205,157 +0.8% |
| 2010 | -- | $203,626 -0.2% |
| 2009 | -- | $204,112 +2% |
| 2008 | -- | $200,110 +2% |
| 2007 | -- | $196,187 +2% |
| 2006 | -- | $192,341 +2% |
| 2005 | -- | $188,571 +2% |
| 2004 | -- | $184,875 +1.9% |
| 2003 | -- | $181,489 +2% |
| 2002 | -- | $177,932 +2% |
| 2001 | -- | $174,444 +55.5% |
| 2000 | -- | $112,200 |
Find assessor info on the county website
Monthly payment
Est. payment
Payment breakdown
Explore the cost of this home by adjusting the details. Changes won't be saved.Climate risks
Neighborhood: 95667
Nearby schools
GreatSchools rating
- 8/10Sierra Elementary SchoolGrades: K-5Distance: 0.7 mi
- 7/10Edwin Markham Middle SchoolGrades: 6-8Distance: 1.5 mi
- 7/10El Dorado High SchoolGrades: 9-12Distance: 1.3 mi
- $388,2002 bd2 ba1.2k sqft3355 La Vista Dr, Placerville, CA 95667Off Market
- $65,0000.46 acres3340 La Vista Dr, Placerville, CA 95667Lot/Land

- $408,8002 bd1 ba980 sqft3340 Towhee Ln, Placerville, CA 95667Off Market
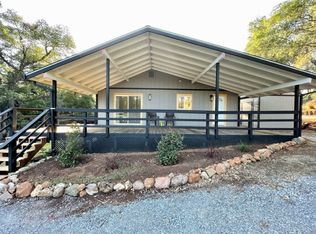
- $465,1002 bd2 ba1.7k sqft3343 La Vista Dr, Placerville, CA 95667Off Market
- $827,5004 bd4 ba3.4k sqft3261 La Vista Dr, Placerville, CA 95667Off Market
- $398,2002 bd1 ba1.6k sqft3330 La Vista Dr, Placerville, CA 95667Off Market
- $677,3003 bd2 ba1.7k sqft3333 La Vista Dr, Placerville, CA 95667Off Market
- $---- bd1 ba465 sqft3333 La Vista Dr #A, Placerville, CA 95667Off Market
A local agent can set up tours, give advice and negotiate with sellers.
Similar homes
- $539,9004 bd2 ba1.5k sqft3256 Gerle Ave, Placerville, CA 95667For Sale
 MLS ID #226070381, Samuel Weiner. MetroList Services of CA
 - $540,0003 bd3 ba1.9k sqft2655 Mona Dr, Placerville, CA 95667For Sale
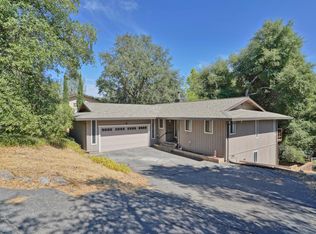 MLS ID #226095769, Susie Dilts-Huber. MetroList Services of CA
 - $625,0004 bd3 ba2.4k sqft1635 Country Club Dr, Placerville, CA 95667For Sale
 MLS ID #226029772, Cindy Chafin. MetroList Services of CA
 - $595,0003 bd2 ba1.6k sqft1975 Union Ridge Rd, Placerville, CA 95667For Sale
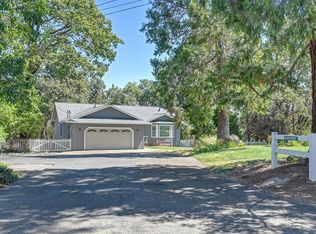 MLS ID #226093428, Jim Aldrich. MetroList Services of CA
 - $525,0003 bd2 ba1.4k sqft954 Wren Ct, Placerville, CA 95667For SaleMLS ID #226080248, Amber Ross. MetroList Services of CA
- $615,0004 bd3 ba2.1k sqft629 James Dr, Placerville, CA 95667For SaleMLS ID #226089671, Sally Long Johns. MetroList Services of CA
- $499,9003 bd2 ba1.3k sqft1344 Village Ln, Placerville, CA 95667For SaleMLS ID #226102380, Andrew Chayka. MetroList Services of CA
- $559,0003 bd3 ba1.8k sqft5371 Elite Ct, Placerville, CA 95667For SaleMLS ID #226025610, Adrian Garrett. MetroList Services of CA
- $499,9003 bd3 ba1.7k sqft1513 Jeffrey Ln, Placerville, CA 95667For SaleMLS ID #226070444, Deborah Shaw. MetroList Services of CA
- $507,0003 bd2 ba1.3k sqft3596 Cedar Ravine Rd, Placerville, CA 95667For SaleMLS ID #226065098, Alan Schiller. MetroList Services of CA
- $585,0003 bd2 ba2.1k sqft4644 Cosumnes View Trl, Placerville, CA 95667For SaleMLS ID #226097765, Brooke Bodtker. MetroList Services of CA
- $519,0003 bd3 ba2.3k sqft5537 Bucks Bar Cir, Placerville, CA 95667For SaleMLS ID #226081587, Angie Carocci. MetroList Services of CA
- $735,0004 bd3 ba2.4k sqft2564 Baker Rd, Placerville, CA 95667For SaleMLS ID #226067090, Diane Wilkinson. MetroList Services of CA
- $469,0003 bd2 ba1.6k sqft2020 Adobe Trl, Placerville, CA 95667For SaleMLS ID #226091508, Susie Dilts-Huber. MetroList Services of CA
- $630,0003 bd3 ba2.2k sqft3150 Stope Dr, Placerville, CA 95667For SaleMLS ID #226047220, Tracy Taylor. MetroList Services of CA
- $539,9993 bd3 ba2.3k sqft4450 Cosumnes View Trl, Placerville, CA 95667For SaleMLS ID #225121038, Oasis Meggers. MetroList Services of CA
- $475,0003 bd3 ba1.8k sqft2440 Pleasant Valley Rd, Placerville, CA 95667For SaleMLS ID #226049686, Thomas Ward. MetroList Services of CA
- $675,0003 bd3 ba1.6k sqft3700 Springer Rd, Placerville, CA 95667For SaleMLS ID #226073265, Kelli Griggs. MetroList Services of CA
- $449,0003 bd2 ba1.2k sqft2971 Letitia Ave, Placerville, CA 95667For SaleMLS ID #226062861, Jana Reyes. MetroList Services of CA
- $525,0003 bd2 ba1.2k sqft4909 Clear Creek Rd, Placerville, CA 95667For SaleMLS ID #226074499, Pamela Tobin. MetroList Services of CA
Local buyer's agents are ready to help
