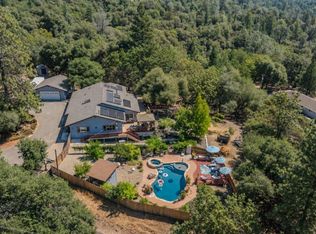
Nestled on just over 9 acres just outside of Sutter Creek, this exceptional property offers privacy, luxury & endless possibilities. Approximately 2,386 sq ft property showcases vast views of Butte Mountain, & seasonal creek & outdoor living designed for relaxation & entertaining. The home is equipped with fully owned solar, a 2-car attached garage, a newer HVAC system, & a whole-house fan for year-round comfort & efficiency. A welcoming gazebo greets you upon arrival, while the grounds feature a metal (29x49) shop with storage & a wood stove, a water storage tank, a single carport, & a large pad with double RV hookups. Outdoor amenities are truly impressive, highlighted by a stunning pool complete with tanning ledge & bar sets overlooking the surrounding foothills & Butte Mountain. Adjacent to the pool is a large entertaining space plumbed for an outdoor kitchen. Enjoy evenings under the stars from the spa, sauna, or spacious rear deck, taking in the picturesque views. Inside, the main level features vaulted ceilings, an open layout & a beautifully designed kitchen with granite countertops, a large island, appliances & seamless flow into the main living area with a wood-burning fireplace & deck access. The formal dining room features an elegant tiered ceiling, creating a warm & refined gathering space. The spacious primary suite occupies its own private wing & includes generous closets, private laundry & an on-suite bath with shower, Jacuzzi tub & water closet. On the opposite side of the main level is another suite with a private bath featuring a skylight & access to a charming Juliet balcony overlooking the pool & surrounding views. A stylish powder room with updated vanity & toilet completes the main floor. Downstairs offers incredible flexibility with a large secondary living space featuring a wood-stove, full bathroom, oversized laundry room & space ideal for a home theater or game room. A built-in pet room adds thoughtful convenience. A downstairs bedroom has large picture windows framing the sunset & pool views, with exterior plumbing already in place for a possible future bathroom addition. Adding even more value is a separate unfinished structure already plumbed for a bathroom & featuring recessed lighting, ready to become an ADU (18x40), guest quarters, office, gym, or whatever your vision may be. A rare opportunity to own a versatile & beautifully Sierra foothill property.
Active
Price cut: $50K (8/1)
$1,200,000
15620 Meadow Lark Ln, Sutter Creek, CA 95685
3beds
2,386sqft
Single Family Residence
Built in 1999
9.02 Acres Lot
$1,141,700 Zestimate®
$503/sqft
$-- HOA
What's special
Large islandSeasonal creekOpen layoutGenerous closetsWater storage tankBuilt-in pet roomPrivate laundry
- 144 days
- 300
- 17
Zillow last checked:
Listing updated:
Listed by:
Maritza Palumbo DRE #02082725 209-256-6766,
Vista Sotheby's International Realty
Source: MetroList Services of CA,MLS#: 226051948Originating MLS: MetroList Services, Inc.
Facts & features
Interior
Bedrooms & bathrooms
- Bedrooms: 3
- Bathrooms: 4
- Full bathrooms: 3
- Partial bathrooms: 1
Primary bedroom
- Features: Balcony, Outside Access, Sitting Area
Primary bathroom
- Features: Shower Stall(s), Double Vanity, Jetted Tub, Tile, Outside Access, Walk-In Closet 2+, Window
Dining room
- Features: Formal Area
Kitchen
- Features: Breakfast Area, Pantry Closet, Stone Counters, Island w/Sink, Kitchen/Family Combo
Heating
- Central, Fireplace(s)
Cooling
- Ceiling Fan(s), Central Air
Appliances
- Included: Free-Standing Refrigerator, Gas Cooktop, Ice Maker, Dishwasher, Disposal, Double Oven
- Laundry: Cabinets, Sink, Other, Inside Room
Features
- Flooring: Carpet, Laminate, Linoleum, Tile
- Number of fireplaces: 1
- Fireplace features: Family Room, Wood Burning
Interior area
- Total interior livable area: 2,386 sqft
Property
Parking
- Total spaces: 12
- Parking features: Boat, Detached, RV Storage, Garage Door Opener, Guest, Workshop in Garage, See Remarks, Driveway, Gated, Gentle Down Driveway/Sidewalks
- Garage spaces: 6
- Uncovered spaces: 6
Features
- Levels: Two
- Stories: 2
- Has private pool: Yes
- Pool features: In Ground
- Has spa: Yes
- Spa features: Bath
- Fencing: Front Yard,Gated Driveway/Sidewalks
Lot
- Size: 9.02 Acres
- Features: Private, Dead End, Stream Seasonal
- Topography: Hillside,Hillside
Details
- Additional structures: RV/Boat Storage, Second Garage, Gazebo, Storage, Workshop, Outbuilding
- Parcel number: 015230099000
- Zoning: R1A
- Special conditions: Standard
- Other equipment: Water Filter System
Construction
Type & style
- Home type: SingleFamily
- Property subtype: Single Family Residence
Materials
- Stucco
- Foundation: See Remarks
- Roof: Composition
Condition
- Year built: 1999
Utilities & green energy
- Electric: 220 Volts in Laundry
- Sewer: Septic System
- Water: Well
- Utilities for property: Internet Available, Solar, Propane
Green energy
- Energy generation: Solar
Community & HOA
Location
- Region: Sutter Creek
Financial & listing details
- Price per square foot: $503/sqft
- Tax assessed value: $831,300
- Price range: $1.2M - $1.2M
- Date on market: 5/15/2026
- Road surface type: Gravel
Estimated market value
$1,141,700
$1.08M - $1.20M
$3,333/mo
Price history
| Date | Event | Price |
|---|---|---|
| 8/1/2026 | Price change | $1,200,000-4%$503/sqft |
Source: MetroList Services of CA #226051948 Report a problem | ||
| 7/3/2026 | Price change | $1,250,000-2.3%$524/sqft |
Source: MetroList Services of CA #226051948 Report a problem | ||
| 5/15/2026 | Listed for sale | $1,280,000+71.8%$536/sqft |
Source: MetroList Services of CA #226051948 Report a problem | ||
| 2/5/2024 | Sold | $745,000-2.6%$312/sqft |
Source:  bridgeMLS/CCAR/Bay East AOR #41042028 Report a problem bridgeMLS/CCAR/Bay East AOR #41042028 Report a problem | ||
| 1/29/2024 | Pending sale | $765,000$321/sqft |
Source: bridgeMLS/CCAR/Bay East AOR #41042028 Report a problem | ||
| 1/22/2024 | Contingent | $765,000$321/sqft |
Source: bridgeMLS/CCAR/Bay East AOR #41042028 Report a problem | ||
| 11/27/2023 | Price change | $765,000-3%$321/sqft |
Source: bridgeMLS/CCAR/Bay East AOR #41042028 Report a problem | ||
| 11/14/2023 | Price change | $789,000-4.7%$331/sqft |
Source: bridgeMLS/CCAR/Bay East AOR #41042028 Report a problem | ||
| 10/16/2023 | Listed for sale | $828,000+24.5%$347/sqft |
Source: bridgeMLS/CCAR/Bay East AOR #41042028 Report a problem | ||
| 6/24/2020 | Sold | $665,000-2.9%$279/sqft |
Source: MetroList Services of CA #20008443 Report a problem | ||
| 5/19/2020 | Pending sale | $685,000$287/sqft |
Source: Gold Country Modern R.E. #20008443 Report a problem | ||
| 2/12/2020 | Listed for sale | $685,000+251.3%$287/sqft |
Source: Gold Country Modern R.E. #20008443 Report a problem | ||
| 5/9/2008 | Listing removed | $195,000$82/sqft |
Source: Century 21 #107615 Report a problem | ||
| 4/5/2008 | Listed for sale | $195,000$82/sqft |
Source: Century 21 #107615 Report a problem | ||
Public tax history
| Year | Property taxes | Tax assessment |
|---|---|---|
| 2026 | -- | $831,300 +2% |
| 2025 | $8,240 +12.3% | $815,000 +14.3% |
| 2024 | $7,335 +2% | $713,011 +2% |
| 2023 | $7,191 +2.9% | $699,031 +4% |
| 2022 | $6,986 +1.9% | $671,889 |
| 2021 | $6,853 +121.9% | $671,889 +118.6% |
| 2020 | $3,088 +2% | $307,364 +2% |
| 2019 | $3,026 +2% | $301,338 +2% |
| 2018 | $2,967 +2% | $295,430 +2% |
| 2017 | $2,909 +2% | $289,638 +2% |
| 2016 | $2,850 +1.5% | $283,959 +1.5% |
| 2015 | $2,809 +2.1% | $279,695 +2% |
| 2014 | $2,751 | $274,217 +0.5% |
| 2013 | -- | $272,979 +2% |
| 2012 | -- | $267,628 +2% |
| 2011 | -- | $262,382 +0.8% |
| 2010 | -- | $260,422 -0.2% |
| 2009 | -- | $261,042 +2% |
| 2008 | -- | $255,925 +2% |
| 2007 | -- | $250,908 +2% |
| 2006 | -- | $245,989 +2% |
| 2005 | -- | $241,167 +2% |
| 2004 | -- | $236,440 +1.9% |
| 2003 | -- | $232,124 +2% |
| 2002 | -- | $227,574 +2% |
| 2001 | -- | $223,113 |
Find assessor info on the county website
Monthly payment
Est. payment
Payment breakdown
Explore the cost of this home by adjusting the details. Changes won't be saved.Climate risks
Neighborhood: 95685
- $507,9002 bd2 ba1.1k sqft15630 Meadow Lark Ln, Sutter Creek, CA 95685Off Market
- $655,4003 bd3 ba2.4k sqft15550 Meadow Lark Ln, Sutter Creek, CA 95685Off Market
- $395,1003 bd2 ba1.3k sqft15610 Meadow Lark Ln, Sutter Creek, CA 95685Off Market
- $550,0003 bd2 ba2.2k sqft15660 Meadow Lark Ln, Sutter Creek, CA 95685Sold
Similar homes
- $1,099,0003 bd3 ba3k sqft16029 Butte Mountain Rd, Jackson, CA 95642For Sale
 MLS ID #226114594, Kristina Agustin. MetroList Services of CA
 - $1,199,0003 bd3 ba2.9k sqft20219 Ponderosa Trl, Volcano, CA 95689For Sale
 MLS ID #226102604, John Bonfiglio. MetroList Services of CA
 - $1,279,0003 bd4 ba3.4k sqft5021 D Agostini Dr, Somerset, CA 95684For Sale
 MLS ID #226119592, Carla Ferrante. MetroList Services of CA
 - $899,0003 bd3 ba3k sqft14020 Bowman Rd, Pine Grove, CA 95665For Sale
 MLS ID #226115227, Tiffany Kraft. MetroList Services of CA
