Experience the beauty of the Sierra Foothills with this extraordinary private estate surrounded by towering oaks and panoramic sunset views. Thoughtfully designed with warm wood interiors, luxury finishes, and expansive outdoor living spaces, this home offers the perfect blend of rustic elegance and modern comfort. Whether entertaining guests on the expansive deck, relaxing beside the firepit, or enjoying the peaceful natural surroundings, this property delivers a truly special lifestyle.Property Highlights Viking kitchen appliances Dual HVAC systems (propane downstairs / electric upstairs)All new double-pane windows,Updated wiring and plumbing,Expansive custom wood interior with 12' pine hardwood floors,Chef's kitchen featuring Viking appliances. Multiple fireplaces creating warm gathering spaces Stunning sunset-view decks and outdoor living areas Screened-in patio with fireplace for year-round enjoyment. Outdoor kitchen with built-in BBQ Elegant primary suite with steam room and Jacuzzi tub,Guest suite with Jacuzzi bath, Home office Could be 3rd bedroom. Home generator and solar system, Shop 35' x 45' metal RV building , Two 12' x 24' storage sheds Private electric gated entry Beautiful koi pond and landscaped grounds. TRULY A PRIVATE MOUNTAIN TRETREAT.
Active
$1,300,000
22401 Volcano Hills Rd, Pioneer, CA 95666
2beds
2,634sqft
Single Family Residence
Built in 1995
40 Acres Lot
$-- Zestimate®
$494/sqft
$92/mo HOA
What's special
Luxury finishesPanoramic sunset viewsWarm wood interiorsHome officeAll new double-pane windowsViking kitchen appliancesPrivate electric gated entry
- 108 days
- 2
- 0
Zillow last checked:
Listing updated:
Listed by:
Tracy Tonnesen DRE #01295435 209-304-4005,
Jackson Realty, Inc.
Source: MetroList Services of CA,MLS#: 226073960Originating MLS: MetroList Services, Inc.
Facts & features
Interior
Bedrooms & bathrooms
- Bedrooms: 2
- Bathrooms: 2
- Full bathrooms: 2
Primary bathroom
- Features: Shower Stall(s), Soaking Tub, Granite Counters, Stone
Dining room
- Features: Dining/Family Combo
Kitchen
- Features: Kitchen Island, Kitchen/Family Combo, Tile Counters
Heating
- Central
Cooling
- Central Air
Appliances
- Included: Free-Standing Gas Range, Free-Standing Refrigerator, Range Hood, Dishwasher, Disposal, Microwave
- Laundry: Inside
Features
- Flooring: Carpet, Stone, Wood
- Number of fireplaces: 4
- Fireplace features: Brick, Insert, Wood Burning
Interior area
- Total interior livable area: 2,634 sqft
Video & virtual tour
Property
Parking
- Total spaces: 19
- Parking features: Attached, RV Garage Detached, Detached, Electric Vehicle Charging Station(s), Guest, Driveway
- Attached garage spaces: 4
- Uncovered spaces: 15
Features
- Levels: Two
- Stories: 2
- Exterior features: Outdoor Kitchen, Outdoor Grill
- Fencing: Entry Gate,Wood,Front Yard
Lot
- Size: 40 Acres
- Features: Private, Secluded, Landscape Front
- Topography: Downslope,Downslope
Details
- Additional structures: Second Garage, Shed(s), Workshop, Outbuilding
- Parcel number: 030060047000
- Zoning: A40
- Special conditions: Trust
- Horses can be raised: Yes
- Horse amenities: Pasture, Hay Storage
Construction
Type & style
- Home type: SingleFamily
- Architectural style: Cabin,Ranch,Contemporary,Traditional,Farmhouse
- Property subtype: Single Family Residence
Materials
- Frame, Wood
- Foundation: Raised
- Roof: Cement
Condition
- Year built: 1995
Utilities & green energy
- Electric: 220 Volts
- Sewer: Septic System
- Water: Well
- Utilities for property: Propane Tank Owned, Public, Electric, Solar, Propane
Green energy
- Energy generation: Solar
Community & HOA
Community
- Subdivision: Amador Pines
HOA
- Has HOA: Yes
- Amenities included: Other
- Services included: Road
- HOA fee: $1,100 annually
Location
- Region: Pioneer
Financial & listing details
- Price per square foot: $494/sqft
- Price range: $1.3M - $1.3M
- Date on market: 6/12/2026
- Road surface type: Asphalt
Estimated market value
Not available
Estimated sales range
Not available
Not available
Price history
| Date | Event | Price |
|---|---|---|
| 6/12/2026 | Listed for sale | $1,300,000$494/sqft |
Source: MetroList Services of CA #226073960 Report a problem | ||
Public tax history
Tax history is unavailable.
Monthly payment
Est. payment
Payment breakdown
Explore the cost of this home by adjusting the details. Changes won't be saved.Climate risks
Neighborhood: 95666
Similar homes
- $1,199,0003 bd3 ba2.9k sqft20219 Ponderosa Trl, Volcano, CA 95689For Sale
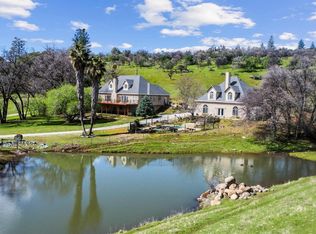 MLS ID #226102604, John Bonfiglio. MetroList Services of CA
 - $1,099,0003 bd3 ba3k sqft16029 Butte Mountain Rd, Jackson, CA 95642For Sale
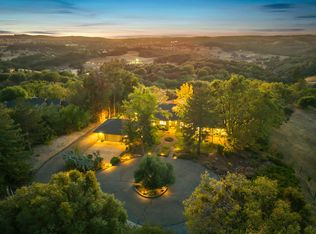 MLS ID #226114594, Kristina Agustin. MetroList Services of CA
 - $845,0003 bd2 ba2.2k sqft17071 Rams Horn Grade, Volcano, CA 95689For Sale
 MLS ID #226116276, Kellee Davenport. MetroList Services of CA
 - $685,0003 bd1 ba1.6k sqft22671 State Highway 88, Pioneer, CA 95666For Sale
 MLS ID #226095161, Kristina Agustin. MetroList Services of CA
