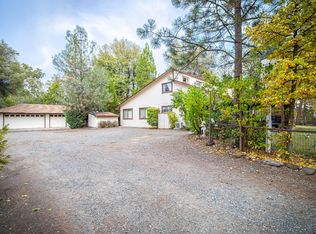
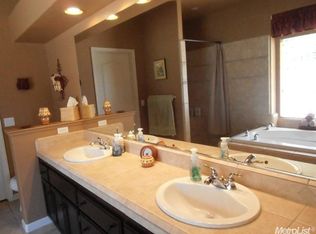
Luxury Resort-Like Estate! Two homes, two pools, three garages, pickleball court, and long-range VIEWS!!! Perched atop 11 private acres, this is the kind of property that reveals itself slowly...and leaves a lasting impression. Beyond the private gated approach, you're greeted by Koi ponds with a bridge and waterfalls set before the over 4,600 square foot main home. This custom-built, contemporary estate offers your own private resort with a Tahoe chalet-style stunner, a semi-attached 2 bedroom/2 bath ADU, two pools, a sports court, 3 garages, and more. The elegant main home opens to soaring 22-foot ceilings and dramatic floor-to-ceiling windows framing sweeping canyon and ridge views that stretch for miles. Designed to embrace the landscape from every level, the home blends scale, warmth, and an effortless connection to the outdoors. The gourmet chef's kitchen features commercial-grade appliances including a Traulsen refrigerator, Wolf range, Thermador grill, and a seamless flow into the grand living and dining areas and expansive covered patio...all ideal for both everyday living and entertaining on a larger scale. Additional gathering spaces include a library with more panoramic windows; game area with pool table, bar, and direct access to the outdoor kitchen; and abundant areas outside designed for hosting, relaxing, and taking in the view. Downstairs, the primary suite is a true retreat, complete with fireplace, expansive windows, spa-like bath, and two huge walk-in closets with built-in organization. Upstairs, across the covered deck, the separate ADU with two en-suite bedrooms offers flexibility for guests, multigenerational living, or income potential. Outside, the property is a private resort. Two pools, one with a waterfall slide inspired by natural swimming holes, and another with large & small pools, plus adjoining party deck with serving cabana create an unforgettable outdoor experience. And, a pickleball and basketball court, for endless entertainment. For the car enthusiasts you have three garages: a four-car, a six-car, and a detached 10-car Porsche garage with separate additional bay and hydraulic lift for the collectors who like to work on their own engines. Solar, a strong-producing well, and thoughtful infrastructure further elevate the functionality of the estate. Rarely does a property combine this level of privacy, recreation, scale, and unforgettable views in one complete offering. Schedule your private showing today!
Active
$1,780,000
4800 Abbey Rd, Placerville, CA 95667
2beds
4,621sqft
Multi Family, Single Family Residence
Built in 1989
11.04 Acres Lot
$1,752,100 Zestimate®
$385/sqft
$-- HOA
What's special
Two poolsBasketball courtPickleball courtLong-range viewsWolf rangeSpa-like bathDramatic floor-to-ceiling windows
- 121 days
- 449
- 35
Zillow last checked:
Listing updated:
Listed by:
Sarah Stone-Francisco DRE #02133990 530-802-0239,
Century 21 Cornerstone Realty
Source: MetroList Services of CA,MLS#: 226061333Originating MLS: MetroList Services, Inc.
Facts & features
Interior
Bedrooms & bathrooms
- Bedrooms: 2
- Bathrooms: 4
- Full bathrooms: 3
- Partial bathrooms: 1
Rooms
- Room types: Dining Room, Game Room, In Law Apartment, Kitchen, Laundry, Library, Possible Guest, Storage
Primary bedroom
- Features: Ground Floor, Outside Access, Walk-In Closet(s), Sitting Area, Wet Bar
Primary bathroom
- Features: Shower Stall(s), Soaking Tub, Granite Counters, Multiple Shower Heads, Outside Access
Dining room
- Features: Bar, Skylight(s), Formal Area
Kitchen
- Features: Pantry Cabinet, Pantry Closet, Granite Counters, Natural Woodwork
Heating
- Propane, Central, Fireplace(s), Solar w/Backup, Wood Stove
Cooling
- Ceiling Fan(s), Central Air, Multi Units, Zoned, Other
Appliances
- Included: Built-In Electric Oven, Free-Standing Refrigerator, Gas Plumbed, Gas Water Heater, Range Hood, Trash Compactor, Ice Maker, Dishwasher, Water Heater, Disposal, Microwave, Plumbed For Ice Maker, Self Cleaning Oven, Wine Refrigerator, Free-Standing Gas Oven
- Laundry: Laundry Room, Cabinets, Sink, Gas Dryer Hookup, Ground Floor, Hookups Only, Inside Room
Features
- Central Vacuum
- Flooring: Carpet, Tile, Wood
- Windows: Skylight(s)
- Number of fireplaces: 2
- Fireplace features: Family Room, Wood Burning
Interior area
- Total structure area: 0
- Total interior livable area: 4,621 sqft
Video & virtual tour
Property
Parking
- Total spaces: 27
- Parking features: 24'+ Deep Garage, Attached, RV Possible, Detached, Garage Faces Front, Workshop in Garage, Interior Access, Mechanical Lift, Circular Driveway, Gated, Level Driveway/Sidewalks
- Attached garage spaces: 15
- Carport spaces: 2
- Uncovered spaces: 10
Accessibility
- Accessibility features: Roll-In Shower, Other
Features
- Levels: Three Or More
- Stories: 3
- Exterior features: Balcony, Outdoor Grill, Wet Bar, Fire Pit
- Has private pool: Yes
- Pool features: In Ground, On Lot, Pool Sweep
- Has spa: Yes
- Spa features: Bath
- Fencing: Metal,Partial,Entry Gate,Fenced,Gated Driveway/Sidewalks
- Waterfront features: Pond
Lot
- Size: 11.04 Acres
- Features: Auto Sprinkler F&R, Private, Dead End, Secluded, Irregular Lot, Split Possible, Stream Year Round, Land Locked, Landscaped, Low Maintenance
- Topography: Downslope,Forest,Snow Line Above,Hillside,Steep Hill,Lot Sloped,Ridge,Trees Many,Downslope,Forest,Snow Line Above,Hillside,Steep Hill,Lot Sloped,Ridge,Trees Many
Details
- Additional structures: Second Garage, Gazebo, Storage, Guest House, Workshop
- Parcel number: 078070025000
- Zoning: U
- Special conditions: Standard
- Other equipment: Audio/Video Prewired, DC Well Pump, Water Filter System
Construction
Type & style
- Home type: SingleFamily
- Architectural style: Chalet,Craftsman
- Property subtype: Multi Family, Single Family Residence
Materials
- Glass, Wood
- Foundation: Pillar/Post/Pier, Combination, Raised
- Roof: Composition
Condition
- Year built: 1989
Utilities & green energy
- Electric: 220 Volts in Laundry
- Sewer: Septic Connected, Septic Pump
- Water: Private, Well
- Utilities for property: Electric, Internet Available, Solar, Propane, Propane Tank Leased
Green energy
- Energy generation: Solar
Community & HOA
Location
- Region: Placerville
Financial & listing details
- Price per square foot: $385/sqft
- Tax assessed value: $1,334,347
- Price range: $1.8M - $1.8M
- Date on market: 5/15/2026
- Road surface type: Asphalt, Gravel
Estimated market value
$1,752,100
$1.66M - $1.84M
Not available
Price history
| Date | Event | Price |
|---|---|---|
| 5/15/2026 | Listed for sale | $1,780,000+149%$385/sqft |
Source: MetroList Services of CA #226061333 Report a problem | ||
| 3/10/2000 | Sold | $715,000$155/sqft |
Source: Public Record Report a problem | ||
Public tax history
| Year | Property taxes | Tax assessment |
|---|---|---|
| 2026 | -- | $1,334,347 +2% |
| 2025 | $13,820 +2.1% | $1,308,184 +2% |
| 2024 | $13,533 +2.3% | $1,282,534 +2% |
| 2023 | $13,234 +1.4% | $1,257,387 +2% |
| 2022 | $13,055 +1.4% | $1,232,734 +2% |
| 2021 | $12,874 +1.5% | $1,208,564 +1% |
| 2020 | $12,686 +1.3% | $1,196,173 +2% |
| 2019 | $12,520 +3% | $1,172,719 +2% |
| 2018 | $12,152 +1.8% | $1,149,726 +2% |
| 2017 | $11,940 +1.6% | $1,127,184 +2% |
| 2016 | $11,751 +3.6% | $1,105,083 +1.5% |
| 2015 | $11,342 | $1,088,487 +2% |
| 2014 | $11,342 | $1,067,167 +0.5% |
| 2013 | -- | $1,062,346 +4% |
| 2012 | -- | $1,021,096 |
| 2011 | -- | $1,021,096 +0.8% |
| 2010 | -- | $1,013,467 -0.2% |
| 2009 | -- | $1,015,877 +9% |
| 2008 | -- | $932,238 +2% |
| 2007 | -- | $913,959 +2% |
| 2006 | -- | $896,039 +2% |
| 2005 | -- | $878,470 +2% |
| 2004 | -- | $861,246 +1.9% |
| 2003 | -- | $845,463 +2% |
| 2002 | -- | $828,886 +13.7% |
| 2001 | -- | $729,300 +77.6% |
| 2000 | -- | $410,644 |
Find assessor info on the county website
Monthly payment
Est. payment
Payment breakdown
Explore the cost of this home by adjusting the details. Changes won't be saved.Climate risks
Neighborhood: 95667
Similar homes
- $1,695,0004 bd4 ba3.3k sqft2360 Union Ridge Rd, Placerville, CA 95667For Sale
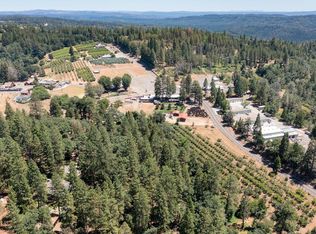 MLS ID #225025182, David Bolster. MetroList Services of CA
 - $1,049,9005 bd5 ba4.3k sqft4810 Robledo Dr, Placerville, CA 95667For Sale
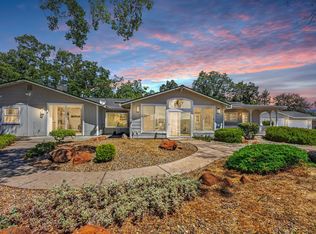 MLS ID #226083409, Samuel Weiner. MetroList Services of CA
 - $899,9004 bd5 ba4.5k sqft4661 Holm Rd, Placerville, CA 95667For Sale
 MLS ID #226083194, Susan Wise. MetroList Services of CA
 - $1,115,0004 bd4 ba2.4k sqft2500 Highway 50, Placerville, CA 95667For Sale
 MLS ID #226113066, Zhanna Movsisyan. MetroList Services of CA
Local buyer's agents are ready to help
