Skip main navigation
Closed
  • $242,800

    19360 Black Oak Dr, Fiddletown, CA 95629

    2beds
    960sqft
    Manufactured Home, Single Family Residence
    Built in 1989
    10.01 Acres Lot
    $242,800 Zestimate®
    $253/sqft
    $1,888 Estimated rent

    Home value

    $242,800

    $209,000 - $274,000

    $1,888/mo

    Zestimate® history
    Loading
    Loading...

    Owner options

    List your home for rent

    $1,888/mo

    Rent Zestimate®

    Find your next renter with Zillow Rental Manager. Plus, with online applications, you can quickly screen prospective tenants – for free.

    Learn more

    $1,888/mo

    Rent Zestimate®

    Refinance and save

    $1,558/mo

    Est. payment

    Refinancing to a lower rate could help reduce your monthly payments and save thousands over the life of the loan.

    See today's rates

    $1,558/mo

    Est. payment

    Explore your selling options

    Work with a Zillow partner agent

    Leverage their expertise and Zillow's premium Showcase listings to get your home seen by more buyers.

    Get started

    List with your own agent

    Get your home in front of millions of buyers by listing it on Zillow.

    Learn how to do it

    Sell it yourself

    Take full control of how buyers see your home on Zillow by listing For Sale by Owner (FSBO).

    List your home

    What's special

    Eat-in barOpen floor planAdditional metal storageBuilt-in cabinetsWater tankSeasonal creekWood-burning stove

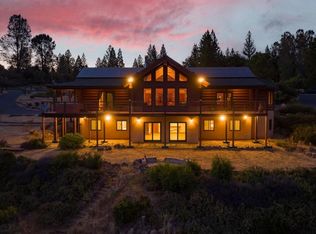

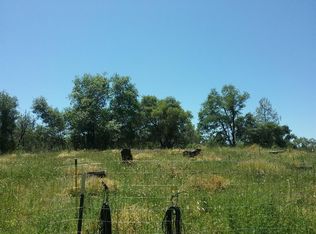
    A HOMESTEADERS PARADISE! This OFF-GRID, 10-acre parcel was developed with homesteading in mind. It has solar, chicken coop, fenced garden areas, greenhouse, and lots of usable property for you to continue to work the land and raise your animals. Plenty of storage with two metal containers, workshop, additional metal storage, water tank and an outbuilding that would be perfect for a studio or for a guest to rest their head. Seasonal creek, VIEWS, wildlife and PRIVACY add to this tranquil and peaceful sanctuary. Inside offers a comfortable light & bright interior with an open floor plan, primary bedroom with access to private deck, eat-in bar and skylight in the kitchen, a laundry room that doubles as a mudroom room with exterior access, built-in cabinets, linen closet, hall closet, and a wood-burning stove that warms the whole house. If your dream has always been to live off-grid and off the land, this property is for you! Don't miss out on this one!

    This property is not currently displayed as for sale or rent on Zillow. This may be different from what's on other websites or public sources.
    Zillow last checked:

    Listing updated:

    Listed by:

    Jenny Peckinpaugh DRE #01815661 916-716-5161,

    Village Real Estate,

    Denise Schank DRE #01498225 209-304-5891,

    Village Real Estate

    Bought with:

    Neeta Patel, DRE #01845488

    Gateway Sotheby's Int. Realty

    Source: MetroList Services of CA,MLS#: 223062753Originating MLS: MetroList Services, Inc.

    Facts & features

    Interior

    Bedrooms & bathrooms
    • Bedrooms: 2
    • Bathrooms: 2
    • Full bathrooms: 2
    Rooms
    • Room types: Master Bathroom, Master Bedroom, Laundry, Workshop, Living Room
    Primary bedroom
    • Features: Closet, Outside Access
    Primary bathroom
    • Features: Tub w/Shower Over, Window
    Dining room
    • Features: Bar, Dining/Living Combo
    Kitchen
    • Features: Skylight(s), Laminate Counters
    Heating
    • Wood Stove
    Cooling
    • Ceiling Fan(s), Ductless, Evaporative Cooling
    Appliances
    • Included: Free-Standing Gas Range, Free-Standing Refrigerator, Range Hood, Dishwasher, Dryer, Washer
    • Laundry: Laundry Room, Cabinets, Inside Room
    Features
    • Flooring: Laminate, Linoleum
    • Windows: Skylight(s)
    • Number of fireplaces: 1
    • Fireplace features: Living Room, Wood Burning
    Interior area
    • Total interior livable area: 960 sqft

    Property

    Parking
    • Parking features: Open
    • Has uncovered spaces: Yes
    Features
    • Stories: 1
    • Fencing: Partial
    Lot
    • Size: 10.01 Acres
    • Features: Garden
    Details
    • Additional structures: Shed(s), Greenhouse, Storage, Workshop, Outbuilding
    • Zoning description: SFR
    • Special conditions: Standard
    • Other equipment: Generator

    Construction

    Type & style
    • Home type: MobileManufactured
    • Property subtype: Manufactured Home, Single Family Residence
    Materials
    • Other
    • Foundation: Raised
    • Roof: Composition
    Condition
    • Year built: 1989

    Utilities & green energy

    • Sewer: Septic System
    • Water: Well
    • Utilities for property: Propane Tank Owned, Solar, Internet Available, Off Grid
    Green energy
    • Energy generation: Solar

    Community & HOA

    Location
    • Region: Fiddletown

    Financial & listing details

    • Price per square foot: $253/sqft
    • Price range: $265K - $242.8K
    • Date on market: 7/3/2025

    Price history

    DateEventPrice
    8/11/2023Sold$265,000-11.4%$276/sqft
    Source: MetroList Services of CA #223062753 Report a problem
    7/27/2023Pending sale$299,000$311/sqft
    Source: MetroList Services of CA #223062753 Report a problem
    7/6/2023Listed for sale$299,000+75.9%$311/sqft
    Source: MetroList Services of CA #223062753 Report a problem
    10/9/2015Sold$170,000$177/sqft
    Source: MetroList Services of CA #15601082 Report a problem

    Public tax history

    Tax history is unavailable.

    Neighborhood: 95629

    Nearby schools

    GreatSchools rating