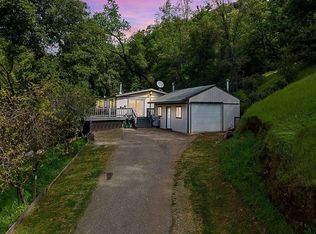
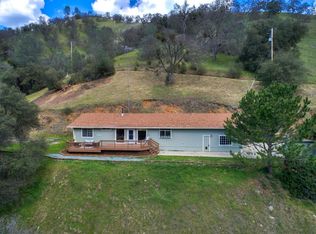
Set between Sacramento and Lake Tahoe, Horizon Canyon is a secluded riverfront estate where luxury, recreation, and natural beauty converge across 41 private acres along the North Fork of the Cosumnes River. Designed as a destination for gathering, entertaining, and renewal, the property features two beautifully crafted villas with six bedrooms and nearly 6,000 square feet of refined living space immersed in the beauty of the Sierra Foothills. Rich in character and craftsmanship, the residences showcase imported tile, handcrafted doors, artisan ironwork, and curated finishes inspired by the warmth and elegance of the Italian countryside. Expansive walls of glass and inviting outdoor living spaces frame sweeping canyon and river views, creating a seamless connection to the surrounding landscape. At the heart of the estate is an experience centered around slowing down and living well. Two chef-inspired European-style kitchens invite long dinners, shared meals, and unforgettable evenings with family and friends. Outside, life unfolds across private river frontage, vineyards, flourishing gardens, bocce, volleyball, scenic trails, and mature olive groves featuring five Italian varietals and more than 550 olive trees. Peaceful and secluded, yet within easy reach of Sacramento, Tahoe, and the Bay Area, Horizon Canyon offers a rare combination of privacy, accessibility, and lifestyle versatility. Whether envisioned as a luxury family compound, wellness retreat, creative escape, or boutique hospitality destination, the estate presents an uncommon opportunity to own a legacy property defined by beauty, serenity, and possibility.
Active
$3,400,000
6700 Horizon Dr, Placerville, CA 95667
3beds
3,016sqft
Multi Family, Single Family Residence
Built in 2000
41.41 Acres Lot
$3,144,300 Zestimate®
$1,127/sqft
$-- HOA
What's special
Private river frontageSecluded riverfront estateTwo beautifully crafted villasExpansive walls of glassArtisan ironworkImported tileTwo chef-inspired european-style kitchens
- 161 days
- 368
- 27
Zillow last checked:
Listing updated:
Listed by:
Kristina Agustin DRE #01393347 530-306-8383,
Vista Sotheby's International Realty
Source: MetroList Services of CA,MLS#: 226059932Originating MLS: MetroList Services, Inc.
Facts & features
Interior
Bedrooms & bathrooms
- Bedrooms: 3
- Bathrooms: 3
- Full bathrooms: 3
Rooms
- Room types: Den, Storage, Great Room, Kitchen, Wine Storage Area
Primary bedroom
- Features: Walk-In Closet, Outside Access, Sitting Area
Primary bathroom
- Features: Shower Stall(s), Double Vanity, Stone, Tile, Radiant Heat, Window
Dining room
- Features: Breakfast Nook, Bar, Dining/Living Combo
Kitchen
- Features: Marble Counter, Pantry Cabinet, Island w/Sink
Heating
- Propane, Central, Fireplace(s), MultiUnits, Zoned
Cooling
- Ceiling Fan(s), Central Air, Multi Units
Appliances
- Included: Built-In Refrigerator, Range Hood, Dishwasher, Disposal, Free-Standing Gas Oven
- Laundry: Cabinets
Features
- Flooring: Stone, Tile, Wood
- Number of fireplaces: 3
- Fireplace features: Living Room, Outside, Wood Burning, Other
Interior area
- Total interior livable area: 3,016 sqft
Property
Parking
- Total spaces: 2
- Parking features: 24'+ Deep Garage, Attached, RV Possible, Electric Vehicle Charging Station(s), Gated
- Attached garage spaces: 2
Features
- Exterior features: Balcony, Outdoor Grill
- Fencing: Wire,Other,Gated Driveway/Sidewalks
- On waterfront: Yes
- Waterfront features: River Access, River Front
Lot
- Size: 41.41 Acres
- Features: Auto Sprinkler F&R, Curb(s)/Gutter(s), Garden, Landscape Back, Landscape Front
- Topography: Lot Sloped,Trees Many,Lot Sloped,Trees Many
Details
- Additional structures: Storage, Workshop, Outbuilding
- Parcel number: 046640020000
- Zoning: SFR
- Special conditions: Standard
Construction
Type & style
- Home type: SingleFamily
- Architectural style: Mediterranean,Contemporary
- Property subtype: Multi Family, Single Family Residence
Materials
- Stucco
- Foundation: Raised, Slab
- Roof: Tile,Metal,Other
Condition
- Year built: 2000
Utilities & green energy
- Electric: Battery Backup, 220 Volts
- Sewer: Septic System
- Water: Well
- Utilities for property: Electric, Internet Available, Propane Tank Leased
Community & HOA
Location
- Region: Placerville
Financial & listing details
- Price per square foot: $1,127/sqft
- Tax assessed value: $818,450
- Price range: $3.4M - $3.4M
- Date on market: 5/16/2026
- Road surface type: Paved, Gravel
Estimated market value
$3,144,300
$2.99M - $3.30M
Not available
Price history
| Date | Event | Price |
|---|---|---|
| 5/16/2026 | Listed for sale | $3,400,000+6.3%$1,127/sqft |
Source: MetroList Services of CA #226059932 Report a problem | ||
| 9/18/2025 | Listing removed | $3,200,000$1,061/sqft |
Source: MetroList Services of CA #225062549 Report a problem | ||
| 5/20/2025 | Listed for sale | $3,200,000+6300%$1,061/sqft |
Source: MetroList Services of CA #225062549 Report a problem | ||
| 7/30/1999 | Sold | $50,000$17/sqft |
Source: Public Record Report a problem | ||
Public tax history
| Year | Property taxes | Tax assessment |
|---|---|---|
| 2026 | -- | $818,450 +2% |
| 2025 | $8,561 +2.1% | $802,403 +2% |
| 2024 | $8,386 +2.1% | $786,670 +2% |
| 2023 | $8,214 +1.5% | $771,247 +2% |
| 2022 | $8,092 +1.4% | $756,125 +2% |
| 2021 | $7,981 +36.8% | $741,300 +36.8% |
| 2020 | $5,836 +1.3% | $541,902 +2% |
| 2019 | $5,761 +3.1% | $531,278 +2% |
| 2018 | $5,590 +1.7% | $520,862 +2% |
| 2017 | $5,494 +1.7% | $510,650 +2% |
| 2016 | $5,404 +3.6% | $500,638 +1.5% |
| 2015 | $5,218 | $493,120 +2% |
| 2014 | $5,218 | $483,463 +0.5% |
| 2013 | -- | $481,279 +4% |
| 2012 | -- | $462,592 |
| 2011 | -- | $462,592 +0.8% |
| 2010 | -- | $459,136 -0.2% |
| 2009 | -- | $460,228 +2% |
| 2008 | -- | $451,204 +2% |
| 2007 | -- | $442,357 +686.7% |
| 2006 | -- | $56,233 +2% |
| 2005 | -- | $55,131 +2% |
| 2004 | -- | $54,050 |
Find assessor info on the county website
Monthly payment
Est. payment
Payment breakdown
Explore the cost of this home by adjusting the details. Changes won't be saved.Climate risks
Neighborhood: 95667
Similar homes
- $3,250,0003 bd3 ba3k sqft4201 Irish Port Ln, Placerville, CA 95667For Sale
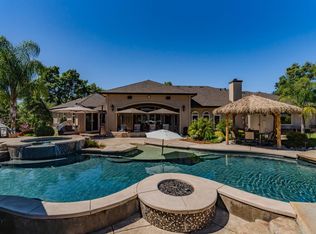 MLS ID #226125219, Tiffany Kraft. MetroList Services of CA
 - $2,290,0004 bd4 ba3.7k sqft7330 Perry Creek Rd, Somerset, CA 95684For Sale
 MLS ID #226131664, Madison Bristol. MetroList Services of CA
 - $3,999,9993 bd4 ba4.1k sqft10120 Shenandoah Rd, Plymouth, CA 95669For Sale
 MLS ID #226042362, Nick Sadek. MetroList Services of CA
 - $1,799,0003 bd3 ba3.8k sqft13320 Oakstream Rd, Plymouth, CA 95669For Sale
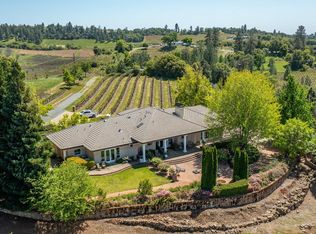 MLS ID #226120351, Janet DeLeo. MetroList Services of CA
