Discover this stunning gated 10-acre family estate, perfectly positioned with sweeping views of the snow-capped Sierras and just 10 minutes to Highway 50. Completely rebuilt and updated in 2011, this beautiful single-story custom home offers 4,010 sq ft of luxurious living space featuring five bedroomsincluding two generous primary suitesa dedicated office, 4.5 bathrooms, and a spacious 4-car garage. The property includes an upgraded, fully owned solar system with a whole-home generator, delivering excellent energy independence. At the center of it all is the impressive Grand Pavilion with its soaring vaulted ceilings, large TV lounge area, and gourmet outdoor kitchenideal for memorable gatherings and entertaining with breathtaking mountain vistas. Inside, the bright open-concept layout is filled with natural light from oversized windows, complemented by high ceilings, warm hickory hardwood floors, and a striking fireplace. The gourmet chef's kitchen shines with stainless steel appliances, elegant marble countertops, and sparkling chandeliers. Outside, enjoy your private backyard oasis with multiple seating areas and a recently upgraded heated pool and spa. Winding trails lead down into the canyon, while the expansive acreage provides ample room for animals, toys, and even a future ADU
Active
$1,850,000
6275 Chablis Dr, Shingle Springs, CA 95682
5beds
4,010sqft
Single Family Residence
Built in 2011
10.07 Acres Lot
$1,785,500 Zestimate®
$461/sqft
$-- HOA
What's special
Striking fireplaceSingle-story custom homeDedicated officeHigh ceilingsSparkling chandeliersElegant marble countertopsLarge tv lounge area
- 165 days
- 567
- 32
Zillow last checked:
Listing updated:
Listed by:
Michael Davis DRE #02138569 209-401-1672,
Raymus Realty Group
Source: MetroList Services of CA,MLS#: 226053924Originating MLS: MetroList Services, Inc.
Facts & features
Interior
Bedrooms & bathrooms
- Bedrooms: 5
- Bathrooms: 5
- Full bathrooms: 4
- Partial bathrooms: 1
Primary bedroom
- Features: Outside Access
Primary bathroom
- Features: Double Vanity, Jetted Tub, Stone, Multiple Shower Heads, Walk-In Closet(s), Window
Dining room
- Features: Formal Room
Kitchen
- Features: Marble Counter, Butlers Pantry, Pantry Closet, Stone Counters, Island w/Sink
Heating
- Propane, Fireplace(s), Zoned
Cooling
- Ceiling Fan(s), Central Air, Multi Units, Zoned
Appliances
- Included: Free-Standing Gas Range, Free-Standing Refrigerator, Built-In Refrigerator, Range Hood, Trash Compactor, Dishwasher, Disposal, Microwave, Warming Drawer, Wine Refrigerator
- Laundry: Cabinets, Sink, Gas Dryer Hookup, Inside, Inside Room
Features
- Central Vacuum
- Flooring: Carpet, Tile, Wood
- Number of fireplaces: 1
- Fireplace features: Family Room, Wood Burning
Interior area
- Total interior livable area: 4,010 sqft
Video & virtual tour
Property
Parking
- Total spaces: 4
- Parking features: Attached, RV Possible, Electric Vehicle Charging Station(s), Garage Door Opener
- Attached garage spaces: 4
Features
- Levels: One
- Stories: 1
- Exterior features: Outdoor Kitchen, Outdoor Grill
- Has private pool: Yes
- Pool features: In Ground, On Lot, Pool/Spa Combo, Gunite, Solar Heat
- Has spa: Yes
- Spa features: Bath
Lot
- Size: 10.07 Acres
- Features: Auto Sprinkler F&R, Private, Secluded, Garden, Landscape Back, Landscape Front
- Topography: Rolling,Lot Grade Varies,Rolling,Lot Grade Varies
Details
- Additional structures: Pergola, Shed(s), Storage
- Parcel number: 090230006000
- Zoning: RES
- Special conditions: Standard
Construction
Type & style
- Home type: SingleFamily
- Property subtype: Single Family Residence
Materials
- Stucco, Frame
- Foundation: Raised
- Roof: Tile
Condition
- Year built: 2011
Details
- Builder name: Lee Construction
Utilities & green energy
- Electric: 220 Volts, 220 Volts in Laundry
- Sewer: Septic System
- Water: Well
- Utilities for property: Propane Tank Owned, Cable Connected, Internet Available
Community & HOA
Location
- Region: Shingle Springs
Financial & listing details
- Price per square foot: $461/sqft
- Tax assessed value: $1,887,000
- Price range: $1.9M - $1.9M
- Date on market: 5/7/2026
- Road surface type: Paved, Gravel
Estimated market value
$1,785,500
$1.70M - $1.87M
$6,326/mo
Price history
| Date | Event | Price |
|---|---|---|
| 6/11/2026 | Price change | $1,850,000-5.1%$461/sqft |
Source: MetroList Services of CA #226053924 Report a problem | ||
| 5/7/2026 | Listed for sale | $1,950,000+5.4%$486/sqft |
Source: MetroList Services of CA #226053924 Report a problem | ||
| 2/4/2025 | Sold | $1,850,000-2.6%$461/sqft |
Source: MetroList Services of CA #224121599 Report a problem | ||
| 1/10/2025 | Pending sale | $1,899,000$474/sqft |
Source: MetroList Services of CA #224121599 Report a problem | ||
| 10/31/2024 | Listed for sale | $1,899,000+2.6%$474/sqft |
Source: MetroList Services of CA #224121599 Report a problem | ||
| 8/25/2023 | Sold | $1,850,000$461/sqft |
Source: MetroList Services of CA #223072555 Report a problem | ||
| 8/7/2023 | Pending sale | $1,850,000$461/sqft |
Source: MetroList Services of CA #223072555 Report a problem | ||
| 8/3/2023 | Listed for sale | $1,850,000+86.9%$461/sqft |
Source: MetroList Services of CA #223072555 Report a problem | ||
| 10/17/2014 | Sold | $990,000-0.8%$247/sqft |
Source: MetroList Services of CA #14057934 Report a problem | ||
| 9/13/2014 | Listed for sale | $998,000+66.3%$249/sqft |
Source: RE/MAX GOLD #14057934 Report a problem | ||
| 5/7/2009 | Sold | $600,000$150/sqft |
Source: MetroList Services of CA #90008460 Report a problem | ||
Public tax history
| Year | Property taxes | Tax assessment |
|---|---|---|
| 2026 | -- | $1,887,000 |
| 2025 | $19,863 +2.5% | $1,887,000 +2% |
| 2024 | $19,373 +61.9% | $1,850,000 +61.8% |
| 2023 | $11,965 +1.5% | $1,143,620 +2% |
| 2022 | $11,783 +1.4% | $1,121,197 +2% |
| 2021 | $11,619 +1.4% | $1,099,214 +1% |
| 2020 | $11,462 +1.6% | $1,087,944 +2% |
| 2019 | $11,280 +3.1% | $1,066,613 +2% |
| 2018 | $10,939 +1.8% | $1,045,700 +2% |
| 2017 | $10,750 +1.7% | $1,025,197 +2% |
| 2016 | $10,571 +23.7% | $1,005,096 +1.5% |
| 2015 | $8,549 | $990,000 +23.4% |
| 2014 | $8,549 | $802,431 +0.5% |
| 2013 | -- | $798,806 +32.5% |
| 2012 | -- | $603,084 |
| 2011 | -- | $603,084 +0.8% |
| 2010 | -- | $598,577 +75.5% |
| 2009 | -- | $341,089 +2% |
| 2008 | -- | $334,402 +2% |
| 2007 | -- | $327,846 +2% |
| 2006 | -- | $321,419 +7.9% |
| 2005 | -- | $297,961 +2% |
| 2004 | -- | $292,119 +1.9% |
| 2003 | -- | $286,767 +2% |
| 2002 | -- | $281,145 +2% |
| 2001 | -- | $275,634 +2% |
| 2000 | -- | $270,230 |
Find assessor info on the county website
Monthly payment
Est. payment
Payment breakdown
Explore the cost of this home by adjusting the details. Changes won't be saved.Climate risks
Neighborhood: 95682


Similar homes
- $1,699,0006 bd4 ba3.6k sqft4928 Flying C Rd, Shingle Springs, CA 95682For Sale
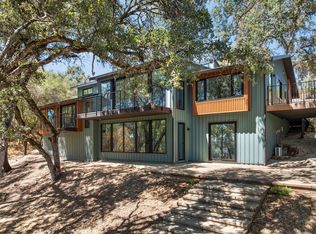 MLS ID #226083931, Igor Musiyets. MetroList Services of CA
 - $1,299,0004 bd3 ba3.1k sqft4071 Voyager Way, Shingle Springs, CA 95682For Sale
 MLS ID #226082753, Melissa Roybal. MetroList Services of CA
 - $1,698,0004 bd5 ba4k sqft8118 Bridger Ln, Shingle Springs, CA 95682For Sale
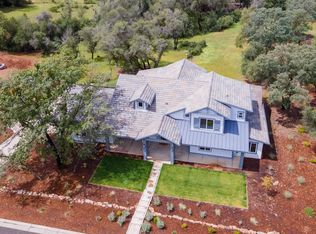 MLS ID #226123382, Angela Dameri. MetroList Services of CA
 - $1,399,9993 bd3 ba3k sqft7060 Steeple Chase Dr, Shingle Springs, CA 95682For Sale
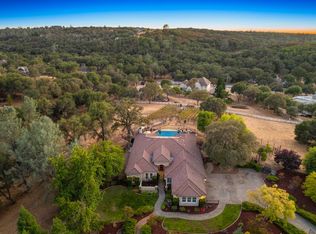 MLS ID #226114810, Joseph Gonzales. MetroList Services of CA
