Tucked behind the gates of Cameron Estates, this exceptional Shingle Springs property offers 5 private acres of rolling hills, a seasonal creek, and endless possibilities. Whether you're looking to build an ADU, a second home, a shop, or simply enjoy the privacy and open space, this property delivers a rare combination of luxury, functionality, and land. The extensively remodeled residence showcases a striking modern European design with premium finishes throughout. Floor-to-ceiling thermal-break aluminum windows, expansive walls of glass, motorized blinds, and bifold doors seamlessly connect the indoors to the surrounding landscape, creating an effortless indoor-outdoor living experience. The open-concept floor plan is centered around a stunning chef's kitchen with a large island, designer countertops, brand-new appliances, and spacious living and dining areas perfect for entertaining. Every detail has been thoughtfully curated, from custom-tiled bathrooms, wall-hung toilets, and a floating fireplace to hardwood flooring, modern LED lighting, and countless designer upgrades rarely found in the foothills. Built for longevity, the home features fire-resistant metal siding and a durable metal roof, blending beautifully with the natural surroundings while providing exceptional durability and low-maintenance living for years to come. The lower level features an approximately 450 sq. ft. private guest suite complete with its own kitchenette, living area, and full bathroomideal for extended family, guests, multigenerational living, or a private home office. In total, the home offers 7 bedrooms, including a dedicated office/flex room. Despite its peaceful, secluded setting, you're just minutes from Highway 50, shopping, dining, and everyday conveniences. A truly one-of-a-kind modern foothill retreat offering privacy, exceptional design, and endless possibilities. Don't miss this rare opportunity!
Active
Price cut: $51K (9/16)
$1,699,000
4928 Flying C Rd, Shingle Springs, CA 95682
6beds
3,606sqft
Single Family Residence
Built in 1980
5 Acres Lot
$1,628,400 Zestimate®
$471/sqft
$-- HOA
What's special
Floating fireplacePeaceful secluded settingLarge islandExtensively remodeled residenceExpansive walls of glassMotorized blindsSeasonal creek
- 68 days
- 938
- 69
Zillow last checked:
Listing updated:
Listed by:
Igor Musiyets DRE #02034527 916-718-4962,
Realty ONE Group Complete
Source: MetroList Services of CA,MLS#: 226083931Originating MLS: MetroList Services, Inc.
Facts & features
Interior
Bedrooms & bathrooms
- Bedrooms: 6
- Bathrooms: 4
- Full bathrooms: 3
- Partial bathrooms: 1
Primary bedroom
- Features: Walk-In Closet
Primary bathroom
- Features: Closet, Shower Stall(s), Double Vanity, Fiberglass, Jetted Tub, Walk-In Closet(s), Window
Dining room
- Features: Breakfast Nook, Bar, Dining/Family Combo, Dining/Living Combo
Kitchen
- Features: Other Counter, Island w/Sink
Heating
- Fireplace(s), Wood Stove
Cooling
- Ceiling Fan(s), Central Air
Appliances
- Included: Built-In Electric Oven, Built-In Electric Range, Range Hood, Dishwasher, Disposal, Microwave, Double Oven, Electric Cooktop, Electric Water Heater
- Laundry: Cabinets, Laundry Closet, Sink, Hookups Only
Features
- Flooring: Tile, Wood
- Number of fireplaces: 1
- Fireplace features: Wood Burning
Interior area
- Total structure area: 0
- Total interior livable area: 3,606 sqft
Property
Parking
- Total spaces: 2
- Parking features: RV Possible, Detached, RV Storage, Garage Door Opener, Garage Faces Side, Guest
- Garage spaces: 2
Features
- Has private pool: Yes
- Pool features: In Ground
- Has spa: Yes
- Spa features: Bath
- Fencing: None
Lot
- Size: 5 Acres
- Features: Private, Secluded
- Topography: South Sloped,Lot Grade Varies,Trees Many,Rock Outcropping,South Sloped,Lot Grade Varies,Trees Many,Rock Outcropping
Details
- Parcel number: 109250029000
- Zoning: RE
- Special conditions: Standard
- Other equipment: MultiPhone Lines, Satellite Dish
- Horses can be raised: Yes
- Horse amenities: None
Construction
Type & style
- Home type: SingleFamily
- Architectural style: Contemporary
- Property subtype: Single Family Residence
Materials
- Metal Siding, Ceiling Insulation, Floor Insulation, Wall Insulation, Glass, Masonry Reinforced
- Foundation: Pillar/Post/Pier, Raised, Concrete Perimeter
- Roof: Metal
Condition
- Year built: 1980
Utilities & green energy
- Electric: 220 Volts in Kitchen, 220 Volts in Laundry, Other
- Sewer: Septic System
- Water: Untreated, Private, Well
- Utilities for property: Electric, Internet Available, Solar, Underground Utilities, Propane Tank Leased
Green energy
- Energy generation: Solar
Community & HOA
Community
- Features: Gated
Location
- Region: Shingle Springs
Financial & listing details
- Price per square foot: $471/sqft
- Tax assessed value: $931,158
- Price range: $1.7M - $1.7M
- Date on market: 7/15/2026
- Road surface type: Asphalt, Paved
Estimated market value
$1,628,400
$1.55M - $1.71M
$5,592/mo
Price history
| Date | Event | Price |
|---|---|---|
| 9/16/2026 | Price change | $1,699,000-2.9%$471/sqft |
Source: MetroList Services of CA #226083931 Report a problem | ||
| 7/15/2026 | Listed for sale | $1,750,000+86.2%$485/sqft |
Source: MetroList Services of CA #226083931 Report a problem | ||
| 6/6/2024 | Sold | $940,000-4%$261/sqft |
Source: MetroList Services of CA #224028572 Report a problem | ||
| 4/24/2024 | Pending sale | $979,000$271/sqft |
Source: MetroList Services of CA #224028572 Report a problem | ||
| 4/3/2024 | Listed for sale | $979,000$271/sqft |
Source: MetroList Services of CA #224028572 Report a problem | ||
Public tax history
| Year | Property taxes | Tax assessment |
|---|---|---|
| 2026 | -- | $931,158 +2% |
| 2025 | $10,261 +154.4% | $912,900 +185.3% |
| 2024 | $4,033 +1.7% | $320,012 +2% |
| 2023 | $3,966 +3.2% | $313,738 +2% |
| 2022 | $3,843 +1.2% | $307,587 +2% |
| 2021 | $3,797 +1.1% | $301,557 +1% |
| 2020 | $3,754 +1.4% | $298,466 +2% |
| 2019 | $3,704 +13.3% | $292,615 +2% |
| 2018 | $3,268 +1.6% | $286,879 +2% |
| 2017 | $3,216 +1.5% | $281,254 +2% |
| 2016 | $3,169 +0.5% | $275,740 +1.5% |
| 2015 | $3,153 | $271,600 +2% |
| 2014 | $3,153 | $266,281 +0.5% |
| 2013 | -- | $265,079 +4% |
| 2012 | -- | $254,788 |
| 2011 | -- | $254,788 +0.8% |
| 2010 | -- | $252,886 -0.2% |
| 2009 | -- | $253,489 +2% |
| 2008 | -- | $248,519 +2% |
| 2007 | -- | $243,647 +2% |
| 2006 | -- | $238,871 +2% |
| 2005 | -- | $234,188 +2% |
| 2004 | -- | $229,597 |
Find assessor info on the county website
Monthly payment
Est. payment
Payment breakdown
Explore the cost of this home by adjusting the details. Changes won't be saved.Climate risks
Neighborhood: Cameron Park
- $1,577,0004 bd3 ba4.6k sqft4944 Flying C Rd, Shingle Springs, CA 95682Off Market
- $756,5003 bd2 ba2k sqft4900 Flying C Rd, Shingle Springs, CA 95682Off Market
- $1,274,3003 bd5 ba3.4k sqft3511 Strolling Hills Rd, Cameron Park, CA 95682Off Market
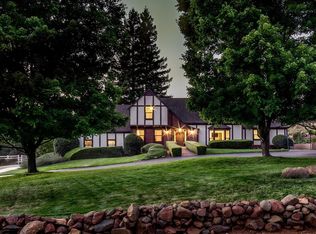
- $31,764-- bd-- ba-- sqft3461 Strolling Hills Rd, Cameron Park, CA 95682Off Market
Similar homes
- $1,850,0005 bd5 ba4k sqft6275 Chablis Dr, Shingle Springs, CA 95682For Sale
 MLS ID #226053924, Michael Davis. MetroList Services of CA
 - $1,450,0005 bd5 ba4k sqft947 Greeley Ct, Cameron Park, CA 95682For Sale
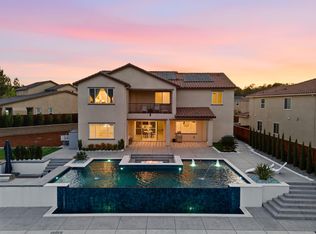 MLS ID #226098722, Christopher Wolfe. MetroList Services of CA
 - $1,728,0004 bd5 ba4k sqft8118 Bridger Ln, Shingle Springs, CA 95682For Sale
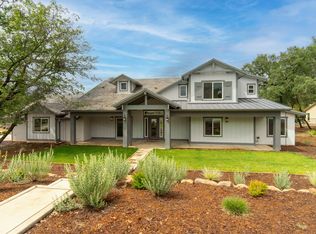 MLS ID #226050075, Angela Dameri. MetroList Services of CA
 - $1,299,0004 bd3 ba2.5k sqft3053 Boeing Rd, Cameron Park, CA 95682For Sale
 MLS ID #226028533, Katie Johnston. MetroList Services of CA
