Contemporary elegance meets breathtaking natural beauty in this extraordinary custom home overlooking Folsom Lake and the North Fork of the American River. Designed by renowned Sacramento Modernist architect Carter Sparks, this 3,470-square-foot masterpiece showcases exceptional craftsmanship and timeless architectural design. Soaring windows frame spectacular views, while white birch and maple woodwork, dramatic stone accents, and thoughtful details create a warm yet sophisticated atmosphere. The spacious kitchen features a butler's pantry, while an oversized three-car garage provides ample space and functionality. Owned solar adds energy efficiency and long-term value. The luxurious primary suite offers a fireplace, private deck, and an expansive walk-in closet that could easily serve as its own room. Two additional bedrooms are located on the main level, and a 1,000-square-foot lower-level build-out offers incredible potential for additional living space. Set among natural rock outcroppings, mature trees, and 20 acres of privacy, the home features multiple private decks designed to take full advantage of the phenomenal surroundings. A truly rare architectural gem where thoughtful design, unparalleled views, and nature come together.
Active
$1,875,000
2301 Manhattan Bar Rd, Auburn, CA 95603
3beds
3,470sqft
Single Family Residence
Built in 1989
20 Acres Lot
$1,774,400 Zestimate®
$540/sqft
$-- HOA
What's special
Thoughtful detailsMature treesUnparalleled viewsWarm yet sophisticated atmosphereSoaring windowsDramatic stone accentsOversized three-car garage
- 35 days
- 1,589
- 134
Zillow last checked:
Listing updated:
Listed by:
Anthony Alfano DRE #01800462 916-955-3321,
Compass
Source: MetroList Services of CA,MLS#: 226108301Originating MLS: MetroList Services, Inc.
Facts & features
Interior
Bedrooms & bathrooms
- Bedrooms: 3
- Bathrooms: 2
- Full bathrooms: 2
Primary bathroom
- Features: Shower Stall(s), Double Vanity, Stone, Outside Access, Window
Dining room
- Features: Bar, Dining/Family Combo
Kitchen
- Features: Butlers Pantry, Stone Counters, Island w/Sink
Heating
- Central, Propane Stove
Cooling
- Ceiling Fan(s), Central Air, Multi Units
Appliances
- Included: Built-In Electric Oven, Gas Cooktop, Built-In Refrigerator, Trash Compactor, Dishwasher, Disposal, Microwave
- Laundry: Cabinets, Inside Room
Features
- Flooring: Carpet, Stone, Wood
- Number of fireplaces: 2
- Fireplace features: Living Room
Interior area
- Total interior livable area: 3,470 sqft
Property
Parking
- Total spaces: 3
- Parking features: Attached
- Attached garage spaces: 3
Features
- Exterior features: Balcony
Lot
- Size: 20 Acres
- Features: Auto Sprinkler F&R
Details
- Parcel number: 042250059000
- Zoning: RA-B-X
- Special conditions: Standard
Construction
Type & style
- Home type: SingleFamily
- Architectural style: Contemporary
- Property subtype: Single Family Residence
Materials
- Shingle Siding, Frame, Wood
- Foundation: Raised, Slab
- Roof: Composition
Condition
- Year built: 1989
Utilities & green energy
- Electric: 220 Volts
- Sewer: Septic System
- Water: Well
- Utilities for property: Electric, Propane Tank Leased
Community & HOA
Location
- Region: Auburn
Financial & listing details
- Price per square foot: $540/sqft
- Tax assessed value: $1,490,506
- Price range: $1.9M - $1.9M
- Date on market: 8/28/2026
- Road surface type: Gravel
Estimated market value
$1,774,400
$1.69M - $1.86M
$4,551/mo
Price history
| Date | Event | Price |
|---|---|---|
| 8/28/2026 | Listed for sale | $1,875,000+38.9%$540/sqft |
Source: MetroList Services of CA #226108301 Report a problem | ||
| 12/10/2020 | Sold | $1,350,000-3.5%$389/sqft |
Source: MetroList Services of CA #20063321 Report a problem | ||
| 11/2/2020 | Pending sale | $1,399,000$403/sqft |
Source: The Alfano Group, Inc. #20063321 Report a problem | ||
| 10/29/2020 | Listed for sale | $1,399,000+16.6%$403/sqft |
Source: The Alfano Group, Inc. #20063321 Report a problem | ||
| 4/14/2017 | Sold | $1,200,000$346/sqft |
Source: MetroList Services of CA #16020641 Report a problem | ||
| 3/1/2017 | Pending sale | $1,200,000$346/sqft |
Source: Lyon Real Estate #16020641 Report a problem | ||
| 11/29/2016 | Price change | $1,200,000-4%$346/sqft |
Source: Lyon Real Estate #16020641 Report a problem | ||
| 6/4/2016 | Price change | $1,250,000-3.8%$360/sqft |
Source: Lyon Real Estate #16020641 Report a problem | ||
| 4/8/2016 | Listed for sale | $1,300,000$375/sqft |
Source: Lyon Real Estate #16020641 Report a problem | ||
Public tax history
| Year | Property taxes | Tax assessment |
|---|---|---|
| 2026 | -- | $1,490,506 +2% |
| 2025 | $15,362 -0.2% | $1,461,281 +2% |
| 2024 | $15,389 +1.1% | $1,432,630 +2% |
| 2023 | $15,223 +0.6% | $1,404,540 +2% |
| 2022 | $15,130 +3.7% | $1,377,000 +2% |
| 2021 | $14,586 +22.5% | $1,350,000 +23.9% |
| 2020 | $11,911 | $1,089,849 -12.7% |
| 2019 | -- | $1,248,480 +2% |
| 2018 | $12,896 +28.4% | $1,224,000 +29.6% |
| 2017 | $10,040 +2.2% | $944,322 +2% |
| 2016 | $9,826 +2.5% | $925,807 +1.5% |
| 2015 | $9,591 +1.5% | $911,901 +2% |
| 2014 | $9,452 | $894,040 +47.3% |
| 2013 | -- | $606,794 +2% |
| 2012 | -- | $594,897 +2% |
| 2011 | -- | $583,233 +0.8% |
| 2010 | -- | $578,875 -0.2% |
| 2009 | -- | $580,251 +2% |
| 2008 | -- | $568,874 +2% |
| 2007 | -- | $557,721 +2% |
| 2006 | -- | $546,787 +2% |
| 2005 | -- | $536,067 +2% |
| 2004 | -- | $525,557 +1.9% |
| 2003 | -- | $515,926 +2% |
| 2002 | -- | $505,811 +2% |
| 2001 | -- | $495,895 +2% |
| 2000 | -- | $486,173 |
Find assessor info on the county website
Monthly payment
Est. payment
Payment breakdown
Explore the cost of this home by adjusting the details. Changes won't be saved.Climate risks
Neighborhood: 95603
Similar homes
- $1,898,0004 bd4 ba3.7k sqft2045 Toscana Pl, Auburn, CA 95603For Sale
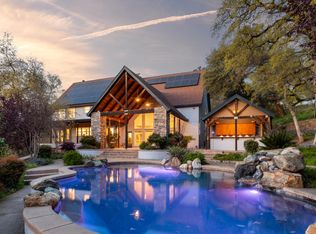 MLS ID #226102588, Nicole Spencer. MetroList Services of CA
 - $1,649,0004 bd4 ba3.6k sqft2233 Toscana Pl, Auburn, CA 95603For Sale
 MLS ID #226071802, George Abrahamsen. MetroList Services of CA
 - $1,895,0004 bd4 ba3k sqft8950 Gilardi Rd, Newcastle, CA 95658For Sale
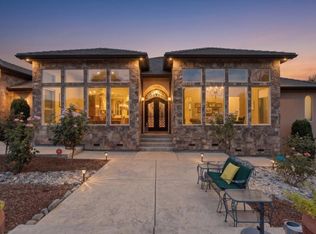 MLS ID #226081129, Anthony Alfano. MetroList Services of CA
 - $2,200,0003 bd5 ba3.7k sqft6005 Paseo Villena, Granite Bay, CA 95746For Sale
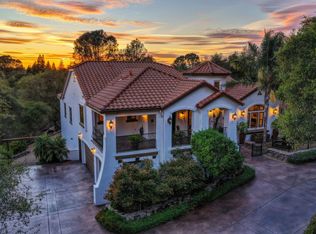 MLS ID #226121825, Kendra Bishop. MetroList Services of CA
