In 1849, gold drew settlers to a quiet stretch of El Dorado County that would become Pilot Hill home to California's first Grange Hall and, generations later, to 430 Pine Tree Circle. Today the gold rush is gone, but the spirit of staking out your own piece of land remains, and this 5.33-acre gated retreat off Highway 49 near Rattlesnake Bar Road is proof. Arrive through the gate and up the wraparound deck, and a stone fireplace and wall of windows frame the pasture and forest beyond the kind of view that made people want to stay here 175 years ago. The updated kitchen opens to a sunny breakfast nook, and downstairs a wet bar and game room turn the lower level into its own gathering place. Multiple bedrooms, a home office, and a primary suite with a balcony and spa-style bath round out a home built for real life, not just showing well. Outside, terraced garden boxes, extensive decks with a hot tub, and cross-fenced pastures with a horse barn, run-in shed, and chicken coop invite the kind of country living Pilot Hill has always been known for. Well water, septic, and Starlink keep it modern; the acreage and the history keep it rare. If you're looking for a horse property in Pilot Hill, CA with privacy, character, and room to write your own chapter, 430 Pine Tree Circle is it.
Active
$1,200,000
430 Pine Tree Cir, Pilot Hill, CA 95664
4beds
4,336sqft
Single Family Residence
Built in 2002
5.33 Acres Lot
$1,139,200 Zestimate®
$277/sqft
$69/mo HOA
What's special
Stone fireplaceHorse barnCross-fenced pasturesSpa-style bathChicken coopHome officeTerraced garden boxes
- 37 days
- 340
- 28
Zillow last checked:
Listing updated:
Listed by:
Marguerite Crespillo DRE #01173529 916-996-3777,
eXp Realty of California Inc
Source: MetroList Services of CA,MLS#: 226112615Originating MLS: MetroList Services, Inc.
Facts & features
Interior
Bedrooms & bathrooms
- Bedrooms: 4
- Bathrooms: 3
- Full bathrooms: 3
Dining room
- Features: Dining/Living Combo
Kitchen
- Features: Granite Counters, Kitchen Island, Island w/Sink, Kitchen/Family Combo, Natural Woodwork
Heating
- Propane, Central, Wood Stove, MultiUnits
Cooling
- Ceiling Fan(s), Central Air
Appliances
- Included: Built-In Gas Range, Dishwasher, Microwave
- Laundry: Cabinets, Sink, Inside Room
Features
- Flooring: Carpet, Tile, Luxury Vinyl Plank, Wood
- Number of fireplaces: 2
- Fireplace features: Living Room, Pellet Stove, Family Room, Gas Log
Interior area
- Total interior livable area: 4,336 sqft
Video & virtual tour
Property
Parking
- Total spaces: 3
- Parking features: Attached, Garage Door Opener, Guest
- Attached garage spaces: 2
- Carport spaces: 1
Features
- Fencing: Back Yard,Cross Fenced,Entry Gate
Lot
- Size: 5.33 Acres
- Features: Auto Sprinkler F&R, Landscape Front, Low Maintenance
- Topography: Lot Grade Varies,Lot Sloped,Trees Many,Lot Grade Varies,Lot Sloped,Trees Many
Details
- Parcel number: 071363005000
- Zoning: RE-5
- Special conditions: Standard
- Horses can be raised: Yes
- Horse amenities: 1-6 Stalls, Paddocks, Pasture, Barn w/Electricity, Tack Room, Cross Fenced, Wash Rack
Construction
Type & style
- Home type: SingleFamily
- Architectural style: Ranch,Craftsman
- Property subtype: Single Family Residence
Materials
- Cement Siding, Frame, Wood Siding
- Foundation: Raised, Concrete Perimeter
- Roof: Composition
Condition
- Year built: 2002
Utilities & green energy
- Electric: 220 Volts
- Sewer: Septic Connected
- Water: Well
- Utilities for property: Electric, Internet Available, Propane, Propane Tank Leased
Community & HOA
HOA
- Has HOA: Yes
- Amenities included: None
- Services included: Road, Other
- HOA fee: $207 quarterly
Location
- Region: Pilot Hill
Financial & listing details
- Price per square foot: $277/sqft
- Tax assessed value: $769,687
- Price range: $1.2M - $1.2M
- Date on market: 9/15/2026
- Road surface type: Gravel
Estimated market value
$1,139,200
$1.08M - $1.20M
$5,264/mo
Price history
| Date | Event | Price |
|---|---|---|
| 9/15/2026 | Listed for sale | $1,200,000+103.7%$277/sqft |
Source: MetroList Services of CA #226112615 Report a problem | ||
| 6/24/2011 | Sold | $589,000+970.9%$136/sqft |
Source: MetroList Services of CA #11003099 Report a problem | ||
| 7/17/2000 | Sold | $55,000$13/sqft |
Source: MetroList Services of CA #149801810 Report a problem | ||
Public tax history
| Year | Property taxes | Tax assessment |
|---|---|---|
| 2026 | -- | $769,687 +2% |
| 2025 | $8,133 +6% | $754,596 +2% |
| 2024 | $7,669 +1.7% | $739,801 +2% |
| 2023 | $7,542 +1.5% | $725,296 +2% |
| 2022 | $7,428 +2.4% | $711,075 +2% |
| 2021 | $7,256 +0.9% | $697,133 +1% |
| 2020 | $7,190 +1.8% | $689,986 +2% |
| 2019 | $7,060 +3.6% | $676,458 +2% |
| 2018 | $6,814 +1.9% | $663,195 +2% |
| 2017 | $6,686 +2% | $650,192 +2% |
| 2016 | $6,553 +3.2% | $637,444 +1.5% |
| 2015 | $6,349 | $627,872 +2% |
| 2014 | $6,349 | $615,575 +0.5% |
| 2013 | -- | $612,795 +16.3% |
| 2012 | -- | $527,042 |
| 2011 | -- | $527,042 +0.8% |
| 2010 | -- | $523,104 -0.2% |
| 2009 | -- | $524,349 +2% |
| 2008 | -- | $514,069 +2% |
| 2007 | -- | $503,990 +2% |
| 2006 | -- | $494,109 +2% |
| 2005 | -- | $484,421 +2% |
| 2004 | -- | $474,924 |
Find assessor info on the county website
Monthly payment
Est. payment
Payment breakdown
Explore the cost of this home by adjusting the details. Changes won't be saved.Climate risks
Neighborhood: 95664
Similar homes
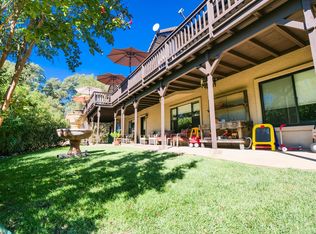
- $1,199,9004 bd4 ba4k sqft4554 Cross Creek Rd, Cool, CA 95614For Sale
 MLS ID #226102187, Chris Firenze. MetroList Services of CA
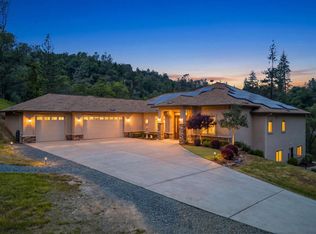
- $1,195,0004 bd3 ba3.6k sqft2300 Auburn Folsom Rd, Newcastle, CA 95658For Sale
 MLS ID #226072636, Kim Naves. MetroList Services of CA
- $1,249,0004 bd3 ba3.1k sqft11120 Shadow Ct, Auburn, CA 95602For Sale
 MLS ID #226115749, Brenda Williams. MetroList Services of CA
- $1,225,0004 bd4 ba3.9k sqft16305 Duggans Rd, Grass Valley, CA 95949For Sale
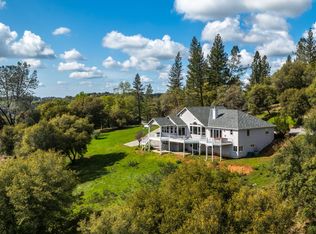 MLS ID #226129725, Bruce Renfrew. MetroList Services of CA
