NEW CONSTRUCTION! Beautiful and spacious Napa Modern style home with over 4000 square feet of living space, 4 bedrooms, 4 bathrooms, home office, game room and oversized 3-car garage located on private flat one acre lot on greenbelt in prestigious La Caille Estates. High end amenities throughout including luxury plank flooring, gourmet kitchen with gorgeous quartz countertops, professional appliance package including gas range with pot filler, built in paneled refrigerator, wine refrigerator and separate chef's pantry with custom built-ins. Spectacular great room with floor to ceiling stone fireplace with wood mantle, designer light fixture and access to rear yard through expansive sliding doors. The main floor primary retreat includes a luxurious spa-like bathroom with soaking tub and oversized designer custom closet space. Upstairs you will find an additional en-suite bedroom, plus a game room to enjoy away from the main floor. Home is pre-wired for whole house audio indoor and out as well as smart home features. This spectacular residence is designed and crafted by MSC Builders. Located in a serene neighborhood amongst other high quality homes and in highly rated school district. OWNED SOLAR!
Active
$1,728,000
8118 Bridger Ln, Shingle Springs, CA 95682
4beds
4,043sqft
Single Family Residence
Built in 2025
1 Acres Lot
$1,694,100 Zestimate®
$427/sqft
$94/mo HOA
What's special
Gourmet kitchenHome officeLuxury plank flooringSmart home featuresGorgeous quartz countertopsOwned solarBuilt in paneled refrigerator
- 135 days
- 485
- 11
Zillow last checked:
Listing updated:
Listed by:
Angela Dameri DRE #01412951 916-316-5567,
BERKSHIRE HATHAWAY Home Services NorCal Real Estate
Source: MetroList Services of CA,MLS#: 226050075Originating MLS: MetroList Services, Inc.
Facts & features
Interior
Bedrooms & bathrooms
- Bedrooms: 4
- Bathrooms: 5
- Full bathrooms: 4
- Partial bathrooms: 1
Rooms
- Room types: Master Bathroom, Bathroom, Master Bedroom, Bonus Room, Den, Dining Room, Family Room, Great Room, Kitchen, Laundry
Primary bedroom
- Features: Ground Floor, Outside Access
Primary bathroom
- Features: Shower Stall(s), Double Vanity, Soaking Tub, Stone, Marble, Walk-In Closet(s), Quartz
Dining room
- Features: Breakfast Nook, Space in Kitchen, Formal Area
Kitchen
- Features: Butlers Pantry, Quartz Counter, Kitchen Island, Stone Counters, Island w/Sink
Heating
- Propane, Central, Fireplace(s)
Cooling
- Ceiling Fan(s), Central Air
Appliances
- Included: Gas Cooktop, Built-In Refrigerator, Range Hood, Dishwasher, Microwave, Wine Refrigerator
- Laundry: Laundry Room, Cabinets, Sink, Gas Dryer Hookup, Hookups Only, Inside, Inside Room
Features
- Flooring: Laminate, Tile, Wood
- Number of fireplaces: 2
- Fireplace features: Living Room, Master Bedroom, Stone
Interior area
- Total structure area: 0
- Total interior livable area: 4,043 sqft
Video & virtual tour
Property
Parking
- Total spaces: 3
- Parking features: Attached, Garage Door Opener, Garage Faces Side, Driveway
- Attached garage spaces: 3
- Has uncovered spaces: Yes
Features
- Levels: Two
- Stories: 2
- Fencing: None
Lot
- Size: 1 Acres
- Features: Sprinklers In Front, Curb(s)/Gutter(s)
- Topography: Level,Level
Details
- Parcel number: 070520002000
- Zoning: Residential Acreage
- Special conditions: Standard
Construction
Type & style
- Home type: SingleFamily
- Architectural style: Modern/High Tech,Contemporary
- Property subtype: Single Family Residence
Materials
- Stucco, Frame, Wood
- Foundation: Slab
- Roof: Tile,Metal
Condition
- Year built: 2025
Utilities & green energy
- Electric: 220 Volts
- Sewer: Septic System
- Water: Public
- Utilities for property: Electric, Solar, Propane Tank Leased
Green energy
- Energy generation: Solar
Community & HOA
HOA
- Has HOA: Yes
- Amenities included: None
- Services included: Management
- HOA fee: $94 monthly
Location
- Region: Shingle Springs
Financial & listing details
- Price per square foot: $427/sqft
- Tax assessed value: $1,518,665
- Price range: $1.7M - $1.7M
- Date on market: 4/22/2026
- Road surface type: Paved
Estimated market value
$1,694,100
$1.61M - $1.78M
$6,341/mo
Price history
| Date | Event | Price |
|---|---|---|
| 1/21/2026 | Listed for sale | $1,728,000-2.1%$427/sqft |
Source: MetroList Services of CA #226003786 Report a problem | ||
| 1/1/2026 | Listing removed | $1,765,000$437/sqft |
Source: MetroList Services of CA #225121759 Report a problem | ||
| 9/17/2025 | Listed for sale | $1,765,000$437/sqft |
Source: MetroList Services of CA #225121759 Report a problem | ||
| 8/11/2025 | Listing removed | $1,765,000$437/sqft |
Source: MetroList Services of CA #225042140 Report a problem | ||
| 6/2/2025 | Price change | $1,765,000-1.4%$437/sqft |
Source: MetroList Services of CA #225042140 Report a problem | ||
| 4/5/2025 | Listed for sale | $1,790,000$443/sqft |
Source: MetroList Services of CA #225042140 Report a problem | ||
| 3/11/2025 | Listing removed | $1,790,000$443/sqft |
Source: MetroList Services of CA #224153669 Report a problem | ||
| 12/29/2024 | Listed for sale | $1,790,000+163.2%$443/sqft |
Source: MetroList Services of CA #224153669 Report a problem | ||
| 8/11/2022 | Sold | $680,000+8.8%$168/sqft |
Source: Public Record Report a problem | ||
| 6/18/2021 | Sold | $625,000$155/sqft |
Source: Public Record Report a problem | ||
Public tax history
| Year | Property taxes | Tax assessment |
|---|---|---|
| 2026 | -- | $1,518,665 +563.5% |
| 2025 | $2,402 +2.2% | $228,888 +2% |
| 2024 | $2,351 +2% | $224,400 +2% |
| 2023 | $2,304 +0.3% | $220,000 +0.8% |
| 2022 | $2,297 +1381.6% | $218,280 +1677.1% |
| 2021 | $155 +20.9% | $12,283 +1% |
| 2020 | $128 +1.6% | $12,158 +2% |
| 2019 | $126 | $11,920 |
Find assessor info on the county website
Monthly payment
Est. payment
Payment breakdown
Explore the cost of this home by adjusting the details. Changes won't be saved.Climate risks
Neighborhood: 95682
- $1,604,1005 bd3 ba4.1k sqft8104 Bridger Ln, Shingle Springs, CA 95682Off Market
- $1,808,9005 bd4 ba4.1k sqft8125 Bridger Ln, Shingle Springs, CA 95682Off Market
- $1,690,0004 bd4 ba4k sqft8109 Bridger Ln, Shingle Springs, CA 95682Sold
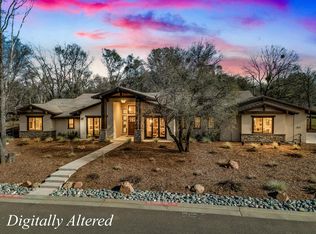
- $1,318,4003 bd2 ba2.7k sqft8090 Bridger Ln, Shingle Springs, CA 95682Off Market
Similar homes
- $1,500,0005 bd5 ba4k sqft947 Greeley Ct, Cameron Park, CA 95682For Sale
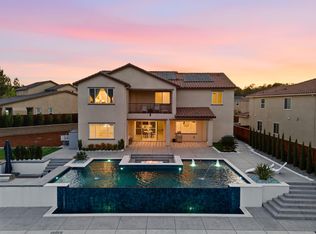 MLS ID #226098722, Christopher Wolfe. MetroList Services of CA
 - $1,700,0004 bd3 ba3.4k sqft950 Belfiore Ct, El Dorado Hills, CA 95762For Sale
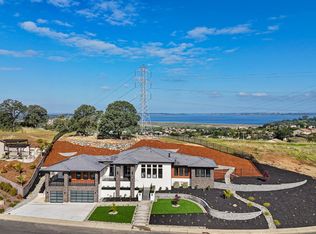 MLS ID #226111391, Tatyana Makovey. MetroList Services of CA
 - $1,649,0005 bd5 ba4k sqft5085 Glacier Peak Dr, El Dorado Hills, CA 95762For Sale
 MLS ID #226092209, Mark Morris. MetroList Services of CA
 - $1,699,0004 bd4 ba3.6k sqft2773 Via Fiori, El Dorado Hills, CA 95762For Sale
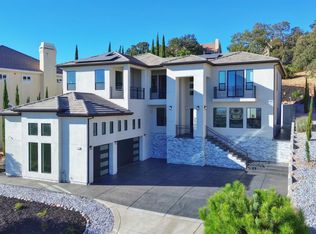 MLS ID #226096950, Michael McMurtrey. MetroList Services of CA
Local buyer's agents are ready to help
