Welcome to 12702 Tessie Pl. An extraordinary private estate where luxury privacy and resort-style living come together in perfect Harmony. Situated on 19.46 acress in one of the most desirable rural enclaves, this expectional propety offers an unparalleled lifestyle just minutes from city conviniences. The impresive 6257 sq ft main residence showcase grand scale and refied design, featuring 5 spacious bedrooms and 6 full bath and 3 halft bath thoughfully designed for both elegant entertaing and confortable everyday livin. Soaring cellings, expansive living areas, and walls of windows fill the home with the natural light while offering beautiful views of surrounding grounds and the heart of the home is spacious goument kitchen designed for both functionality and entertaining, complemented by a large walk-in panty with aboundat shelving and cabinatery providing exeptional storage and organization. The home features multiple gathering spaces including a formal living room with fireplace, a separated family room, and an elegant formal dining room, creating the perfect enviromental for both intimate gatherings and large-scale entertainig. The luxurious primary suite seves as a private retreat, complete with its own fireplace. Seller replace all three AC unit one year ago. Solar is on a lease. The outdoor setting is design for the resort-style living. Exceptinal amenties thrughout, this remarkable estate. Seller financial available with a large downpayment.
Active
$3,500,000
12702 Tessie Pl, Wilton, CA 95693
5beds
6,257sqft
Single Family Residence
Built in 2007
19.46 Acres Lot
$3,142,900 Zestimate®
$559/sqft
$-- HOA
What's special
Multiple gathering spacesElegant formal dining roomSeparated family room
- 162 days
- 513
- 30
Zillow last checked:
Listing updated:
Listed by:
Singh Sandhu DRE #01473247 916-271-0644,
Berkshire Hathaway Home Services Elite Real Estate,
Jasdeep Sandhu DRE #01870334 916-271-0644,
Berkshire Hathaway Home Services Elite Real Estate
Source: MetroList Services of CA,MLS#: 226060281Originating MLS: MetroList Services, Inc.
Facts & features
Interior
Bedrooms & bathrooms
- Bedrooms: 5
- Bathrooms: 9
- Full bathrooms: 5
- Partial bathrooms: 4
Dining room
- Features: Breakfast Nook, Formal Room, Dining/Family Combo, Dining/Living Combo
Kitchen
- Features: Ceramic Counter, Pantry Closet, Granite Counters, Kitchen Island, Island w/Sink
Heating
- Central, Propane Stove, MultiUnits, Zoned, Other
Cooling
- Ceiling Fan(s), Central Air, Window Unit(s), Multi Units
Appliances
- Laundry: Cabinets, Sink, Gas Dryer Hookup, Inside Room
Features
- Flooring: Carpet, Stone, Tile, Wood, Other
- Number of fireplaces: 2
- Fireplace features: Living Room
Interior area
- Total interior livable area: 6,257 sqft
Property
Parking
- Total spaces: 6
- Parking features: Boat, RV Access/Parking, RV Garage Detached, RV Possible, Uncovered Parking Spaces 2+, Garage Faces Side
- Garage spaces: 3
- Carport spaces: 3
- Has uncovered spaces: Yes
Lot
- Size: 19.46 Acres
- Features: Auto Sprinkler F&R, Cul-De-Sac, Curb(s), Street Lights, Landscape Back, Landscape Front
Details
- Additional structures: RV/Boat Storage
- Parcel number: 12604300120000
- Zoning: AG20
- Special conditions: Other
- Horses can be raised: Yes
- Horse amenities: Other
Construction
Type & style
- Home type: SingleFamily
- Property subtype: Single Family Residence
Materials
- Block, Stucco, Frame, Wood, Other
- Foundation: Slab
- Roof: Cement,Slate,Other
Condition
- Year built: 2007
Utilities & green energy
- Electric: 220 Volts, 220 Volts in Kitchen, 220 Volts in Laundry
- Sewer: Septic System
- Water: Well
- Utilities for property: Cable Available, Internet Available, Propane Tank Leased
Community & HOA
Community
- Features: Gated
Location
- Region: Wilton
Financial & listing details
- Price per square foot: $559/sqft
- Tax assessed value: $1,538,927
- Price range: $3.5M - $3.5M
- Date on market: 5/13/2026
Estimated market value
$3,142,900
$2.99M - $3.30M
Not available
Price history
| Date | Event | Price |
|---|---|---|
| 5/13/2026 | Listed for sale | $3,500,000$559/sqft |
Source: MetroList Services of CA #226060281 Report a problem | ||
| 3/26/2026 | Listing removed | $10,000$2/sqft |
Source: Zillow Rentals Report a problem | ||
| 11/4/2025 | Listed for rent | $10,000-50%$2/sqft |
Source: Zillow Rentals Report a problem | ||
| 10/25/2024 | Listing removed | $3,500,000$559/sqft |
Source: BHHS broker feed #224086391 Report a problem | ||
| 9/30/2024 | Listing removed | $20,000$3/sqft |
Source: Zillow Rentals Report a problem | ||
| 8/6/2024 | Listed for sale | $3,500,000+40%$559/sqft |
Source: MetroList Services of CA #224086391 Report a problem | ||
| 3/10/2024 | Listed for rent | $20,000+108.4%$3/sqft |
Source: Zillow Rentals Report a problem | ||
| 9/19/2020 | Listing removed | $2,500,500$400/sqft |
Source: Berkshire Hathaway HS Elite #20013055 Report a problem | ||
| 3/3/2020 | Price change | $2,500,500+0%$400/sqft |
Source: Berkshire Hathaway HS Elite #20013055 Report a problem | ||
| 1/21/2020 | Listing removed | $9,595$2/sqft |
Source: Owner Report a problem | ||
| 1/21/2020 | Listed for sale | $2,500,000$400/sqft |
Source: Berkshire Hathaway HS Elite #20003819 Report a problem | ||
| 1/19/2020 | Listed for rent | $9,595+1%$2/sqft |
Source: Owner Report a problem | ||
| 3/13/2019 | Listing removed | $9,500$2/sqft |
Source: Owner Report a problem | ||
| 10/12/2018 | Listed for rent | $9,500$2/sqft |
Source: Owner Report a problem | ||
| 10/12/2018 | Listing removed | $2,500,000$400/sqft |
Source: Owner Report a problem | ||
| 4/10/2018 | Listed for sale | $2,500,000+92.3%$400/sqft |
Source: Owner Report a problem | ||
| 11/29/2016 | Sold | $1,300,000-3.7%$208/sqft |
Source: Public Record Report a problem | ||
| 6/30/2016 | Listed for sale | $1,349,999-9.4%$216/sqft |
Source: Owner Report a problem | ||
| 9/18/2014 | Price change | $1,490,000-0.7%$238/sqft |
Source: Coldwell Banker Residential Brokerage - Elk Grove #14059440 Report a problem | ||
| 6/3/2014 | Price change | $1,500,000+7.5%$240/sqft |
Source: Owner Report a problem | ||
| 2/26/2014 | Listed for sale | $1,395,000+19.2%$223/sqft |
Source: Owner #10497868 Report a problem | ||
| 1/30/2009 | Sold | $1,170,000-16.6%$187/sqft |
Source: MetroList Services of CA #80114457 Report a problem | ||
| 10/3/2008 | Sold | $1,402,500+167.1%$224/sqft |
Source: Public Record Report a problem | ||
| 10/29/2004 | Sold | $525,000+23.5%$84/sqft |
Source: Public Record Report a problem | ||
| 5/8/2003 | Sold | $425,000$68/sqft |
Source: Public Record Report a problem | ||
Public tax history
| Year | Property taxes | Tax assessment |
|---|---|---|
| 2026 | -- | $1,538,927 +2% |
| 2025 | $16,137 +0.8% | $1,508,753 +2% |
| 2024 | $16,008 +2.8% | $1,479,171 +2% |
| 2023 | $15,566 +0.8% | $1,450,169 +2% |
| 2022 | $15,447 +1% | $1,421,736 +2% |
| 2021 | $15,297 +2.4% | $1,393,860 +1% |
| 2020 | $14,932 +1.9% | $1,379,569 +2% |
| 2019 | $14,650 +2.9% | $1,352,520 +2% |
| 2018 | $14,243 +1.9% | $1,326,000 +2% |
| 2017 | $13,979 +6.2% | $1,300,000 +2.1% |
| 2016 | $13,161 +2% | $1,272,751 +1.5% |
| 2015 | $12,905 +1.7% | $1,253,634 +2% |
| 2014 | $12,684 | $1,229,078 +0.5% |
| 2013 | -- | $1,223,525 +2% |
| 2012 | -- | $1,199,535 +2% |
| 2011 | -- | $1,176,016 +0.8% |
| 2010 | -- | $1,167,227 -19.9% |
| 2008 | -- | $1,457,134 +61.9% |
| 2007 | -- | $900,210 +68.1% |
| 2006 | -- | $535,500 +2% |
| 2005 | -- | $525,000 +21.3% |
| 2004 | -- | $432,934 +3840.4% |
| 2003 | -- | $10,987 |
Find assessor info on the county website
Monthly payment
Est. payment
Payment breakdown
Explore the cost of this home by adjusting the details. Changes won't be saved.Climate risks
Neighborhood: 95693
Similar homes
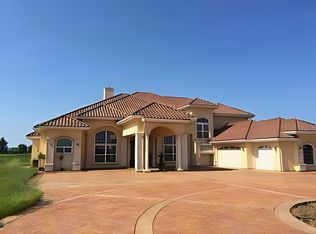
- $3,445,0005 bd5 ba6.9k sqft10875 Grenache Way, Elk Grove, CA 95624For Sale
 MLS ID #226052078, Kelly Pleasant. MetroList Services of CA
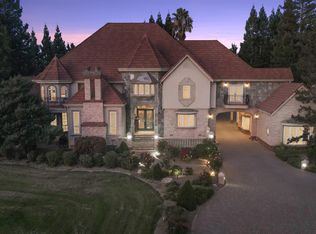
 - $3,499,0006 bd6 ba7.5k sqft100 Shultz Vineyard Rd, Shingle Springs, CA 95682For Sale
 MLS ID #226084949, Gina Kidd. MetroList Services of CA
 - $1,799,0005 bd4 ba4.4k sqft11255 Green Rd, Wilton, CA 95693For Sale
 MLS ID #226125541, Wendy Rockwood. MetroList Services of CA
 - $1,849,0004 bd4 ba4.4k sqft9899 Trailhead Ct, Wilton, CA 95693For Sale
 MLS ID #226082407, Matt McGill. MetroList Services of CA
