Welcome to 8617 Sleepy Hollow Lane, an extraordinary private estate where luxury, privacy, and resort-style living come together in perfect harmony. Situated on approximately two acres in one of Elk Grove's most desirable rural enclaves, this exceptional property offers an unparalleled lifestyle just minutes from city conveniences. The impressive 7,463-square-foot main residence showcases grand scale and refined design, featuring 6 spacious bedrooms and 9 bathrooms thoughtfully designed for both elegant entertaining and comfortable everyday living. Soaring ceilings, expansive living areas, and walls of windows fill the home with natural light while offering beautiful views of the surrounding grounds. At the heart of the home is a spacious gourmet kitchen designed for both functionality and entertaining, complemented by a large walk-in pantry with abundant shelving and cabinetry providing exceptional storage and organization. The home features multiple gathering spaces including a formal living room with fireplace, a separate family room, and an elegant formal dining room, creating the perfect environment for both intimate gatherings and large-scale entertaining. A charming coffee bar adds a cozy and stylish touch, perfect for morning routines or entertaining guests. The luxurious primary suite serves as a private retreat, complete with its own fireplace and a spa-inspired bathroom featuring a private sauna, creating a relaxing sanctuary within the home. Additional amenities include a dedicated fitness gym and a spacious game or playroom with kitchenette. Adding exceptional versatility to the estate is a separate 1,200-square-foot guest house featuring 2 bedrooms, 2 bathrooms, and its own 3-car garage, perfect for extended family, guests, or private quarters. For hobbyists, collectors, or those needing additional workspace, the property also features an impressive 2,400-square-foot workshop complete with a full bathroom, offering endless possibilities. The outdoor setting is designed for true resort-style living. The beautifully landscaped grounds feature a sparkling swimming pool and spa enhanced by a dramatic natural rock waterfall cascade, creating a tranquil oasis. A covered patio with outdoor kitchen, built-in grills, counter space, and sink provides the perfect setting for outdoor dining and entertaining. With expansive grounds, multiple structures, and exceptional amenities throughout, this remarkable estate.
Active
$4,600,000
8617 Sleepy Hollow Ln, Elk Grove, CA 95624
6beds
7,463sqft
:
Get pre-qualified$30,718/mo
Single Family Residence
Built in 2016
2 Acres Lot
$4,214,200 Zestimate®
$616/sqft
$-- HOA
What's special
Approximately two acresDedicated fitness gymWalls of windowsMultiple gathering spacesCharming coffee barLuxurious primary suiteSpa-inspired bathroom
- 149 days |
- 2,283 |
- 89 |
Zillow last checked:
Listing updated:
Listed by:
Teresa Naber DRE #01711327 916-628-1449,
Loans Realty Elite Corporation
Source: MetroList Services of CA,MLS#: 226027427Originating MLS: MetroList Services, Inc.
Facts & features
Interior
Bedrooms & bathrooms
- Bedrooms: 6
- Bathrooms: 9
- Full bathrooms: 7
- Partial bathrooms: 2
Rooms
- Room types: Office, Dining Room, Family Room, Game Room, Great Room, Guest Quarters, Kitchen, Laundry, Workshop, Living Room
Primary bedroom
- Features: Sound System, Outside Access, Sitting Area
Primary bathroom
- Features: Bidet, Sauna, Dual Flush Toilet, Skylight/Solar Tube, Soaking Tub, Marble, Walk-In Closet(s), Radiant Heat
Dining room
- Features: Formal Room
Kitchen
- Features: Breakfast Area, Pantry Cabinet, Quartz Counter, Kitchen Island, Island w/Sink
Heating
- Radiant, Fireplace(s), Heat Pump
Cooling
- Ceiling Fan(s), Central Air
Appliances
- Included: Free-Standing Gas Range, Built-In Gas Oven, Built-In Refrigerator, Range Hood, Ice Maker, Dishwasher, Disposal, Microwave, Self Cleaning Oven, ENERGY STAR Qualified Appliances, Warming Drawer, Wine Refrigerator
- Laundry: Laundry Room, Cabinets, Sink, Inside Room
Features
- Central Vacuum
- Flooring: Carpet, Stone, Tile
- Number of fireplaces: 3
- Fireplace features: Living Room, Master Bedroom, Other
Interior area
- Total structure area: 0
- Total interior livable area: 7,463 sqft
Video & virtual tour
Property
Parking
- Total spaces: 7
- Parking features: Attached, RV Garage Detached, Detached, Garage Door Opener, Garage Faces Front, See Remarks
- Attached garage spaces: 7
Features
- Levels: One
- Stories: 1
- Exterior features: Outdoor Kitchen, Outdoor Grill, Uncovered Courtyard, Wet Bar
- Has private pool: Yes
- Pool features: In Ground, Electric Heat, Pool/Spa Combo, Salt Water, Gas Heat, Other
- Fencing: Entry Gate,Full
Lot
- Size: 2 Acres
- Features: Auto Sprinkler F&R
Details
- Additional structures: Pergola, Guest House, Workshop
- Parcel number: 12202900360000
- Zoning: R-2
- Special conditions: Standard
- Other equipment: Intercom
Construction
Type & style
- Home type: SingleFamily
- Property subtype: Single Family Residence
Materials
- Stone, Stucco, Other
- Foundation: Slab
- Roof: Tile
Condition
- Year built: 2016
Utilities & green energy
- Electric: 3 Phase
- Sewer: Septic System
- Water: Well
- Utilities for property: Propane Tank Owned, Cable Connected, Electric, Internet Available, Solar, Other
Green energy
- Energy generation: Solar
Community & HOA
Location
- Region: Elk Grove
Financial & listing details
- Price per square foot: $616/sqft
- Tax assessed value: $3,234,842
- Annual tax amount: $34,328
- Price range: $4.6M - $4.6M
- Date on market: 3/9/2026
Estimated market value
$4,214,200
$4.00M - $4.42M
$5,592/mo
Price history
| Date | Event | Price |
|---|---|---|
| 3/9/2026 | Listed for sale | $4,600,000+73.6%$616/sqft |
Source: MetroList Services of CA #226027427 Report a problem | ||
| 3/14/2017 | Sold | $2,650,000+919.2%$355/sqft |
Source: Public Record Report a problem | ||
| 11/25/2014 | Sold | $260,000-5.5%$35/sqft |
Source: Public Record Report a problem | ||
| 6/14/2014 | Listing removed | $275,000$37/sqft |
Source: Coldwell Banker Residential Brokerage - Elk Grove #13067025 Report a problem | ||
| 11/15/2013 | Listed for sale | $275,000-8.3%$37/sqft |
Source: Coldwell Banker Residential Brokerage - Elk Grove #13067025 Report a problem | ||
| 10/1/2013 | Listing removed | $299,900$40/sqft |
Source: Coldwell Banker Residential Brokerage - Elk Grove #13031452 Report a problem | ||
| 6/6/2013 | Listed for sale | $299,900$40/sqft |
Source: Coldwell Banker Residential Brokerage - Elk Grove #13031452 Report a problem | ||
Public tax history
| Year | Property taxes | Tax assessment |
|---|---|---|
| 2025 | $34,328 +0.8% | $3,234,842 +2% |
| 2024 | $34,055 +2.7% | $3,171,415 +2% |
| 2023 | $33,167 +1.8% | $3,109,231 +2% |
| 2022 | $32,572 +1.2% | $3,048,267 +2% |
| 2021 | $32,187 +1.4% | $2,988,498 +1% |
| 2020 | $31,727 +1.9% | $2,957,856 +2% |
| 2019 | $31,125 +3.4% | $2,899,860 +2.2% |
| 2018 | $30,099 +84.7% | $2,837,000 +88.7% |
| 2017 | $16,296 +426.4% | $1,503,244 +469.5% |
| 2016 | $3,096 +23.6% | $263,965 +1.5% |
| 2015 | $2,504 | $260,000 +14.3% |
| 2014 | $2,504 | $227,413 +0.5% |
| 2013 | -- | $226,386 +2% |
| 2012 | -- | $221,948 +2% |
| 2011 | -- | $217,597 +0.8% |
| 2010 | -- | $215,971 +1.8% |
| 2008 | -- | $212,241 |
Find assessor info on the county website
Monthly payment
Est. payment
Payment breakdown
Explore the cost of this home by adjusting the details. Changes won't be saved.Climate risks
Neighborhood: Sheldon
Nearby schools
GreatSchools rating
- 7/10Pleasant Grove Elementary SchoolGrades: K-6Distance: 1.1 mi
- 8/10Katherine L. Albiani Middle SchoolGrades: 7-8Distance: 2.2 mi
- 9/10Pleasant Grove High SchoolGrades: 9-12Distance: 2.3 mi
- $1,405,7004 bd3 ba3.9k sqft8635 Sleepy Hollow Ln, Elk Grove, CA 95624Off Market
- $2,310,9005 bd5 ba4.8k sqft8603 Sleepy Hollow Ln, Elk Grove, CA 95624Off Market
- $1,027,8004 bd3 ba2.4k sqft8655 Sleepy Hollow Ln, Elk Grove, CA 95624Off Market
- $1,698,0006 bd4 ba4.6k sqft8613 Sleepy Hollow Ln, Elk Grove, CA 95624Off Market
- $1,310,8005 bd4 ba3.9k sqft8607 Sleepy Hollow Ln, Elk Grove, CA 95624Off Market
- $1,124,6002 bd2 ba816 sqft8640 Mecca Rd, Elk Grove, CA 95624Off Market
- $836,2003 bd2 ba1.5k sqft8630 Mecca Rd, Elk Grove, CA 95624Off Market
- $1,052,8004 bd2 ba3k sqft8675 Sleepy Hollow Ln, Elk Grove, CA 95624Off Market
A local agent can set up tours, give advice and negotiate with sellers.
Similar homes
- $4,999,9994 bd5 ba6.5k sqft10676 Wilton Rd, Elk Grove, CA 95624For Sale
 MLS ID #226020360, Ernie Sayson. MetroList Services of CA
 - $3,645,0005 bd5 ba6.9k sqft10875 Grenache Way, Elk Grove, CA 95624For Sale
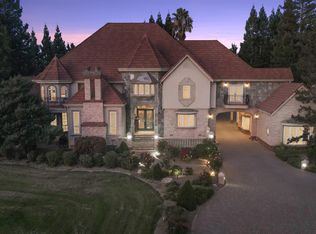 MLS ID #226052078, Kelly Pleasant. MetroList Services of CA
 - $4,375,0005 bd5 ba5.1k sqft3909 Edgevale Ct, Fair Oaks, CA 95628For Sale
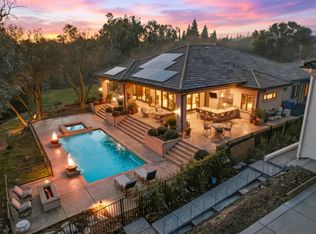 MLS ID #226019072, Angela Gitt. MetroList Services of CA
 - $4,495,0004 bd7 ba9.2k sqft5312 Retreat Way, Carmichael, CA 95608For Sale
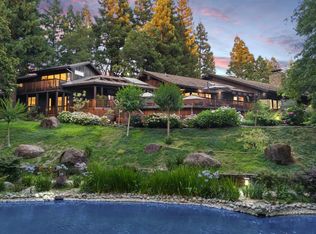 MLS ID #226014211, Angela Heinzer. MetroList Services of CA
 - $3,500,0005 bd9 ba6.2k sqft12702 Tessie Pl, Wilton, CA 95693For SaleMLS ID #226060281, Singh Sandhu. MetroList Services of CA
- $4,200,0006 bd6 ba6.3k sqft1441 40th St, Sacramento, CA 95819For SaleMLS ID #226047046, Christine Dariotis. MetroList Services of CA
- $3,300,0006 bd6 ba8.9k sqft2400 E Tiffany Ln, Sacramento, CA 95827For SaleMLS ID #225029345, Kim Pacini-Hauch. MetroList Services of CA
- $3,100,0006 bd7 ba8.3k sqft5010 Jefferson Blvd, West Sacramento, CA 95691For SaleMLS ID #226023670, Jennifer Kirtlan. MetroList Services of CA
- $4,299,0005 bd6 ba4.9k sqft3630 Winding Creek Rd, Sacramento, CA 95864For SaleMLS ID #226036436, Madison Fairchild. MetroList Services of CA
- $3,100,0004 bd6 ba4.7k sqft3101 Adams Rd, Sacramento, CA 95864For SaleMLS ID #225049550, Naimeh Nassim. MetroList Services of CA
- $2,500,0004 bd4 ba3.7k sqft3530 Brockway Ct, Sacramento, CA 95818For SaleMLS ID #226095642, Hilary Devine. MetroList Services of CA
- $2,600,0005 bd6 ba5.1k sqft557 Crocker Rd, Sacramento, CA 95864For SaleMLS ID #225115136, Naimeh Nassim. MetroList Services of CA
- $2,750,0004 bd3 ba4k sqft1350 41st St, Sacramento, CA 95819For SaleMLS ID #226095112, Hilary Devine. MetroList Services of CA
- $2,495,0004 bd4 ba3.8k sqft23 Riverbank Pl, Carmichael, CA 95608For SaleMLS ID #226007218, Kathy Applegate. MetroList Services of CA
- $3,199,9999 bd-- ba8.2k sqft1720 N St, Sacramento, CA 95811For SaleMLS ID #226097083, Steve Torok. MetroList Services of CA
- $2,790,0264 bd6 ba5k sqft119 Del Norte Vista Way, Folsom, CA 95630For SaleMLS ID #ML82048656, Jeffrey Sklar. MLSListings Inc
Local buyer's agents are ready to help
