New Price! Fantastic location and acreage for all your hobbies and more! There is American River Access to the bike trail out the back gate for enjoyment all year long. Horses could be a possible with approval from the HOA. For private planes and Jets, Mather's Jet Center is close by. Located off Hwy 50, this location is an easy commute to Downtown Sacramento! This magical estate is nestled down a private lane on the American River where a spectacular property with the amenities of a 5-star resort await you! With dual entry gates, this story book Tudor mansion rests on over 5 acres of manicured grounds and has a lagoon style pool, spa and lap pool, grand vine covered Gazebo all surrounded by beautiful flagstone patios, rose gardens and a tennis/pickle ball court. On the banks of the American River, there is river access, a pond & stream, and a wooded forest of beautiful trees. The 8972 SF custom built residence is luxuriously appointed with walnut paneled walls & crown molding, marble floors, 4 fireplaces, a deluxe European style kitchen, large wet bar, outdoor BBQ kitchen and expansive rooms for entertainment. The main house has 4 full baths and 2 powder rooms, 4 bedrooms including a LUXE Primary suite with its own fireplace, sitting area and Spa Inspired bathroom with spa and sauna. There is a large hobby room with adjacent office and green house attached plus another handsome office with walnut paneled walls and bookcases. The huge basement offers a gym, media room & wine cellar. 2 guest apartments are over the 4+ car garage. The French inspired architecture is C'est Magnifique!
Active
Price cut: $100K (6/6)
$3,300,000
2400 E Tiffany Ln, Sacramento, CA 95827
6beds
8,970sqft
:
Get pre-qualified$22,286/mo
Single Family Residence
Built in 1988
5.54 Acres Lot
$3,019,700 Zestimate®
$368/sqft
$125/mo HOA
What's special
Lagoon style poolStory book tudor mansionSpa and lap poolFrench inspired architectureMarble floorsBeautiful flagstone patiosRose gardens
- 504 days |
- 1,801 |
- 71 |
Zillow last checked:
Listing updated:
Listed by:
Kim Pacini-Hauch DRE #00997109 916-973-9300,
RE/MAX Gold Sierra Oaks
Source: MetroList Services of CA,MLS#: 225029345Originating MLS: MetroList Services, Inc.
Facts & features
Interior
Bedrooms & bathrooms
- Bedrooms: 6
- Bathrooms: 6
- Full bathrooms: 4
- Partial bathrooms: 2
Rooms
- Room types: Master Bathroom, Bathroom, Master Bedroom, Dining Room, Family Room, Guest Quarters, Kitchen, Living Room
Primary bedroom
- Features: Ground Floor, Walk-In Closet, Outside Access
Primary bathroom
- Features: Shower Stall(s), Double Vanity, Granite Counters, Tub, Multiple Shower Heads, Outside Access, Window
Dining room
- Features: Formal Room, Formal Area
Kitchen
- Features: Breakfast Area, Butcher Block Counters, Pantry Closet, Kitchen Island, Stone Counters, Island w/Sink
Heating
- Propane, Central, Fireplace(s)
Cooling
- Ceiling Fan(s), Central Air, Whole House Fan, Multi Units
Appliances
- Included: Gas Cooktop, Built-In Gas Range, Built-In Refrigerator, Range Hood, Dishwasher, Disposal, Double Oven, Dryer, Washer
- Laundry: Cabinets, Inside Room
Features
- Central Vac Plumbed
- Flooring: Carpet, Tile, Marble, Wood, Parquet
- Number of fireplaces: 4
- Fireplace features: Living Room, Master Bedroom, Raised Hearth, Family Room, Stone
Interior area
- Total structure area: 0
- Total interior livable area: 8,970 sqft
Property
Parking
- Total spaces: 4
- Parking features: Attached, RV Access/Parking, Enclosed, Garage Door Opener, Guest, Driveway, Gated
- Attached garage spaces: 4
- Has uncovered spaces: Yes
Features
- Exterior features: Outdoor Kitchen, Outdoor Grill
- Has private pool: Yes
- Pool features: In Ground, On Lot, Pool Cover, Pool/Spa Combo
- Fencing: Back Yard,Gated Driveway/Sidewalks
Lot
- Size: 5.54 Acres
- Features: Auto Sprinkler F&R, Dead End, Garden, Greenbelt, Landscape Back, Landscape Front
- Topography: Trees Many,Trees Many
Details
- Additional structures: Pergola, Gazebo
- Parcel number: 07504000270000
- Zoning: Rd2
- Special conditions: Standard
- Other equipment: Intercom
Construction
Type & style
- Home type: SingleFamily
- Architectural style: French,Traditional
- Property subtype: Single Family Residence
Materials
- Concrete, Stucco, Frame, Wall Insulation, Masonry Reinforced
- Foundation: Combination, Concrete, Slab
- Roof: Slate,Tile
Condition
- Year built: 1988
Utilities & green energy
- Electric: 220 Volts
- Sewer: Public Sewer
- Water: Public, Meter on Site, Water District
- Utilities for property: Cable Available, Propane Tank Owned, Sewer In & Connected, Internet Available
Community & HOA
Community
- Features: Gated
HOA
- Has HOA: Yes
- Amenities included: Fitness Center, Greenbelt
- Services included: Maintenance Grounds
- HOA fee: $1,500 annually
Location
- Region: Sacramento
Financial & listing details
- Price per square foot: $368/sqft
- Tax assessed value: $2,721,773
- Annual tax amount: $35,536
- Price range: $3.3M - $3.3M
- Date on market: 3/15/2025
- Road surface type: Paved
Estimated market value
$3,019,700
$2.87M - $3.17M
$4,393/mo
Price history
| Date | Event | Price |
|---|---|---|
| 6/6/2026 | Price change | $3,300,000-2.9%$368/sqft |
Source: MetroList Services of CA #225029345 Report a problem | ||
| 11/14/2025 | Price change | $3,400,000-2.9%$379/sqft |
Source: MetroList Services of CA #225029345 Report a problem | ||
| 7/15/2025 | Price change | $3,500,000-5.4%$390/sqft |
Source: MetroList Services of CA #225029345 Report a problem | ||
| 3/15/2025 | Listed for sale | $3,700,000-6.3%$412/sqft |
Source: MetroList Services of CA #225029345 Report a problem | ||
| 7/14/2024 | Listing removed | -- |
Source: MetroList Services of CA #224021415 Report a problem | ||
| 5/25/2024 | Price change | $3,950,000-6%$440/sqft |
Source: MetroList Services of CA #224021415 Report a problem | ||
| 3/16/2024 | Listed for sale | $4,200,000+27900%$468/sqft |
Source: MetroList Services of CA #224021415 Report a problem | ||
| 5/1/2000 | Sold | $15,000$2/sqft |
Source: Public Record Report a problem | ||
Public tax history
| Year | Property taxes | Tax assessment |
|---|---|---|
| 2025 | $35,536 +13.5% | $2,721,773 +2% |
| 2024 | $31,316 +2% | $2,668,406 +2% |
| 2023 | $30,706 +1.2% | $2,616,085 +2% |
| 2022 | $30,351 +2% | $2,564,790 +2% |
| 2021 | $29,770 +0.9% | $2,514,501 +1% |
| 2020 | $29,517 +1.6% | $2,488,719 +2% |
| 2019 | $29,057 +2.6% | $2,439,921 +2% |
| 2018 | $28,316 +2.6% | $2,392,081 +2% |
| 2017 | $27,607 -0.1% | $2,345,179 +2% |
| 2016 | $27,627 -1.2% | $2,299,196 +1.5% |
| 2015 | $27,955 | $2,264,661 +2% |
| 2014 | $27,955 | $2,220,300 +0.5% |
| 2013 | -- | $2,210,267 +2% |
| 2012 | -- | $2,166,929 +2% |
| 2011 | -- | $2,124,441 +0.8% |
| 2010 | -- | $2,108,565 +1.8% |
| 2008 | -- | $2,072,133 +2% |
| 2007 | -- | $2,031,504 +387.1% |
| 2006 | -- | $417,096 +17.5% |
| 2005 | -- | $355,098 +2% |
| 2004 | -- | $348,136 +1.9% |
| 2003 | -- | $341,757 +2% |
| 2002 | -- | $335,056 +2% |
| 2001 | -- | $328,487 +2% |
| 2000 | -- | $322,047 |
Find assessor info on the county website
Monthly payment
Est. payment
Payment breakdown
Explore the cost of this home by adjusting the details. Changes won't be saved.Climate risks
Neighborhood: 95827
Nearby schools
GreatSchools rating
- 3/10Cordova Meadows Elementary SchoolGrades: K-5Distance: 0.5 mi
- 2/10Mills Middle SchoolGrades: 6-8Distance: 1.3 mi
- 4/10Cordova High SchoolGrades: 9-12Distance: 1.3 mi
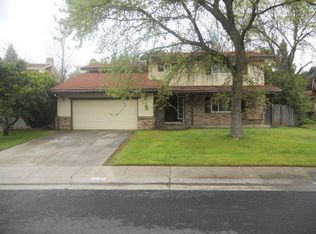
- $576,3005 bd3 ba2.1k sqft2292 El Cejo Cir, Rancho Cordova, CA 95670Off Market
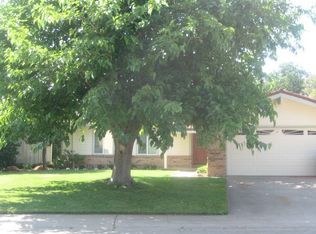
- $567,2004 bd2 ba1.8k sqft2288 El Cejo Cir, Rancho Cordova, CA 95670Off Market
- $511,6005 bd2 ba2.1k sqft2296 El Cejo Cir, Rancho Cordova, CA 95670Off Market
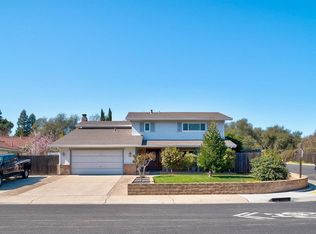
- $572,9004 bd3 ba2.1k sqft2284 El Cejo Cir, Rancho Cordova, CA 95670Off Market
- $528,5003 bd2 ba2.1k sqft9900 El Chorlito Dr, Rancho Cordova, CA 95670Off Market
- $1,031,7004 bd4 ba3.1k sqft2441 E Tiffany Ln, Sacramento, CA 95827Off Market
- $1,273,6004 bd4 ba3.9k sqft2440 E Tiffany Ln, Sacramento, CA 95827Off Market
- $579,0004 bd2 ba1.9k sqft9904 El Chorlito Dr, Rancho Cordova, CA 95670Off Market
A local agent can set up tours, give advice and negotiate with sellers.
Similar homes
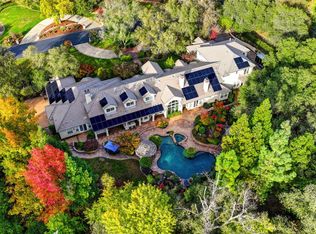
- $3,659,9955 bd7 ba8k sqft5804 Saint Francis Ct, Loomis, CA 95650For Sale
 MLS ID #226096019, Brandon Shepard. MetroList Services of CA
 - $4,495,0004 bd7 ba9.2k sqft5312 Retreat Way, Carmichael, CA 95608For Sale
 MLS ID #226014211, Angela Heinzer. MetroList Services of CA
 - $3,600,0006 bd9 ba12k sqft9300 Touchstone Ct, Granite Bay, CA 95746For Sale
 MLS ID #226094836, Samantha Gray. MetroList Services of CA
 - $3,100,0004 bd6 ba4.7k sqft3101 Adams Rd, Sacramento, CA 95864For Sale
 MLS ID #225049550, Naimeh Nassim. MetroList Services of CA
 - $3,200,0005 bd4 ba4.8k sqft6026 Princeton Reach Way, Granite Bay, CA 95746For SaleMLS ID #226085053, Kendra Bishop. MetroList Services of CA
- $3,645,0005 bd5 ba6.9k sqft10875 Grenache Way, Elk Grove, CA 95624For SaleMLS ID #226052078, Kelly Pleasant. MetroList Services of CA
- $3,098,0005 bd9 ba7.2k sqft5021 Waverly Ct, Granite Bay, CA 95746For SaleMLS ID #226072772, Randall Hom. MetroList Services of CA
- $2,600,0005 bd6 ba5.1k sqft557 Crocker Rd, Sacramento, CA 95864For SaleMLS ID #225115136, Naimeh Nassim. MetroList Services of CA
- $3,200,0005 bd6 ba5k sqft5161 Greyson Creek Dr, El Dorado Hills, CA 95762For SaleMLS ID #226049034, Shannon Yoffie. MetroList Services of CA
- $3,495,0004 bd6 ba6.4k sqft1000 Aqua Haven Ct, El Dorado Hills, CA 95762For SaleMLS ID #226071842, Callie Mirsky. MetroList Services of CA
- $3,100,0006 bd7 ba8.3k sqft5010 Jefferson Blvd, West Sacramento, CA 95691For SaleMLS ID #226023670, Jennifer Kirtlan. MetroList Services of CA
- $2,250,0005 bd6 ba5.4k sqft1210 Arden Hills Ln, Sacramento, CA 95864For SaleMLS ID #226012093, Valerie Turner. MetroList Services of CA
- $3,100,0004 bd4 ba7k sqft5122 Ellington Ct, Granite Bay, CA 95746For SaleMLS ID #226060863, Tad Thompson. MetroList Services of CA
- $3,600,0007 bd5 ba5.9k sqft7257 Surette Ln, Loomis, CA 95650For SaleMLS ID #226027346, Austin Soldano. MetroList Services of CA
- $2,988,0004 bd7 ba7.5k sqft9624 Wexford Cir, Granite Bay, CA 95746For SaleMLS ID #226054529, Kendra Bishop. MetroList Services of CA
- $3,675,0005 bd5 ba5.4k sqft4355 Gresham Dr, El Dorado Hills, CA 95762For SaleMLS ID #226060465, Shannon Yoffie. MetroList Services of CA
- $1,950,0004 bd7 ba5.6k sqft6533 Landis Ave, Carmichael, CA 95608For SaleMLS ID #226028277, Jamie Lang. MetroList Services of CA
- $2,999,0004 bd4 ba6.1k sqft6275 Barcelona Ct, Granite Bay, CA 95746For SaleMLS ID #226086414, Kim Tucker-Knotts. MetroList Services of CA
- $3,500,0005 bd9 ba6.2k sqft12702 Tessie Pl, Wilton, CA 95693For SaleMLS ID #226060281, Singh Sandhu. MetroList Services of CA
- $3,000,0004 bd3 ba4.7k sqft175 Ravenna Way, El Dorado Hills, CA 95762For SaleMLS ID #226081286, Scott Bishop. MetroList Services of CA
Local buyer's agents are ready to help
