Nestled in the prestigious Arden Park neighborhood of Sacramento, this iconic Tuscan-style villa offers an extraordinary blend of timeless elegance, modern luxury, and exceptional investment potential. Currently operating as a renowned bed and breakfast, the property presents a rare opportunity to own a turn-key hospitality retreat or transform it into a magnificent private estate. The villa features five lavish bedroom suites and six beautifully appointed bathrooms, each designed to deliver a refined guest experience. Spacious suites with grand, decorative fireplace surrounds, opening to private balconies, while spa-inspired en-suites create a serene escape with upscale finishes and thoughtful design. Rich travertine, hardwood, and plush carpeting flow seamlessly throughout the home, complemented by crown molding, custom designer paint, grand balconies, tall paneled doors, and a sweeping statement staircase that serves as a striking architectural focal point. At the heart of the residence lies a chef's kitchen built to impress and perform. Outfitted with a Thermador professional-grade 6 burner gas range, pot-filler, Bosch dishwasher and a large center island with seating + an expansive storage pantry, the space is ideally suited for preparing large-scale meals, events, and gatherings. Whether hosting intimate dinners or grand celebrations, the kitchen seamlessly supports both everyday living and commercial use. The grounds are nothing short of enchanting. Multiple fountains create a tranquil ambiance, while thoughtfully designed sitting areas illuminated by romantic string lighting offer unforgettable outdoor experiences. Situated on the campus of a health and wellness club with potential access available for guests the property enhances its appeal as a restorative retreat destination. Perfectly suited for weddings, family reunions, corporate retreats, and private events, this villa offers tremendous versatility and income-generating potential. Whether you envision expanding its commercial success or embracing it as a luxurious primary residence, this Arden Park masterpiece delivers elegance, opportunity, and distinction in one remarkable offering.
Active
Price cut: $149K (7/3)
$2,250,000
1210 Arden Hills Ln, Sacramento, CA 95864
5beds
5,455sqft
:
Get pre-qualified$13,908/mo
Single Family Residence
Built in 2007
0.46 Acres Lot
$2,168,700 Zestimate®
$412/sqft
$-- HOA
What's special
Private balconiesIconic tuscan-style villaGrand balconiesCrown moldingCustom designer paintFive lavish bedroom suitesSix beautifully appointed bathrooms
- 174 days |
- 1,022 |
- 49 |
Zillow last checked:
Listing updated:
Listed by:
Valerie Turner DRE #01933328 916-698-8076,
eXp Realty of California, Inc.,
Gail DeMarco DRE #01933515 916-220-5700,
eXp Realty of California, Inc.
Source: MetroList Services of CA,MLS#: 226012093Originating MLS: MetroList Services, Inc.
Facts & features
Interior
Bedrooms & bathrooms
- Bedrooms: 5
- Bathrooms: 6
- Full bathrooms: 6
Primary bedroom
- Features: Balcony, Closet, Sitting Area
Dining room
- Features: Formal Room, Formal Area
Kitchen
- Features: Pantry Closet, Granite Counters, Slab Counter, Kitchen Island, Stone Counters
Heating
- Central, Fireplace(s), MultiUnits, Zoned
Cooling
- Central Air, Multi Units, Zoned
Appliances
- Included: Free-Standing Gas Range, Range Hood, Dishwasher, Disposal, Microwave, Tankless Water Heater
- Laundry: Cabinets, Inside Room
Features
- Flooring: Carpet, Stone, Tile, Parquet
- Number of fireplaces: 6
- Fireplace features: Living Room, Raised Hearth, Stone, Gas
Interior area
- Total structure area: 0
- Total interior livable area: 5,455 sqft
Video & virtual tour
Property
Parking
- Parking features: Uncovered Parking Spaces 2+, Guest
- Has uncovered spaces: Yes
Features
- Levels: Two
- Stories: 2
- Exterior features: Balcony
Lot
- Size: 0.46 Acres
- Features: Auto Sprinkler F&R, Shape Regular
Details
- Additional structures: Shed(s)
- Parcel number: 28901400200000
- Zoning: RES/COMM
- Special conditions: Standard
Construction
Type & style
- Home type: SingleFamily
- Architectural style: Mediterranean
- Property subtype: Single Family Residence
Materials
- Stucco, Wood
- Foundation: Slab
- Roof: Tile
Condition
- Year built: 2007
Utilities & green energy
- Electric: 220 Volts
- Sewer: Public Sewer
- Water: Public
- Utilities for property: Cable Available, DSL Available, Internet Available, Natural Gas Connected
Community & HOA
Location
- Region: Sacramento
Financial & listing details
- Price per square foot: $412/sqft
- Tax assessed value: $2,000,000
- Annual tax amount: $23,821
- Price range: $2.3M - $2.3M
- Date on market: 2/20/2026
Estimated market value
$2,168,700
$2.06M - $2.28M
$6,481/mo
Price history
| Date | Event | Price |
|---|---|---|
| 7/3/2026 | Price change | $2,250,000-6.2%$412/sqft |
Source: MetroList Services of CA #226012093 Report a problem | ||
| 2/20/2026 | Listed for sale | $2,399,000$440/sqft |
Source: MetroList Services of CA #226012093 Report a problem | ||
Public tax history
| Year | Property taxes | Tax assessment |
|---|---|---|
| 2025 | $23,821 -1% | $2,000,000 |
| 2024 | $24,066 +0.6% | $2,000,000 |
| 2023 | $23,914 -15.1% | $2,000,000 -13.9% |
| 2022 | $28,182 +1.7% | $2,323,899 +2% |
| 2021 | $27,722 +1.9% | $2,278,334 +1% |
| 2020 | $27,204 +2.1% | $2,254,974 +2% |
| 2019 | $26,656 +1.2% | $2,210,760 +2% |
| 2018 | $26,338 +1% | $2,167,413 +2% |
| 2017 | $26,091 +7.1% | $2,124,916 +2% |
| 2016 | $24,366 +39.2% | $2,083,252 +38.9% |
| 2015 | $17,500 | $1,500,000 +987.4% |
| 2006 | -- | $137,944 +2% |
| 2005 | -- | $135,240 +2% |
| 2004 | -- | $132,589 +1.9% |
| 2003 | -- | $130,159 +2% |
| 2002 | -- | $127,607 +2% |
| 2001 | -- | $125,105 +2% |
| 2000 | -- | $122,652 |
Find assessor info on the county website
Monthly payment
Est. payment
Payment breakdown
Explore the cost of this home by adjusting the details. Changes won't be saved.Climate risks
Neighborhood: Arden-Arcade
Nearby schools
GreatSchools rating
- 8/10Mariemont Elementary SchoolGrades: K-5Distance: 0.7 mi
- 7/10Arden Middle SchoolGrades: 6-8Distance: 1.5 mi
- 8/10Rio Americano High SchoolGrades: 9-12Distance: 0.6 mi
- $1,035,0003 bd2 ba2.9k sqft1200 Arden Hills Ln, Sacramento, CA 95864Off Market
- $3,162,2004 bd5 ba4.7k sqft1211 Arden Hills Ln, Sacramento, CA 95864Off Market
- $357,000-- bd-- ba-- sqft1201 Arden Hills Ln, Sacramento, CA 95864Off Market
- $306,000-- bd-- ba-- sqft4647 Fair Oaks Blvd, Sacramento, CA 95864Off Market
- $2,666,7004 bd4 ba4.2k sqft1220 Carter Rd, Sacramento, CA 95864Off Market
- $1,011,3004 bd2 ba2.4k sqft1201 Lantern Ct, Sacramento, CA 95864Off Market
- $1,072,0004 bd3 ba2.2k sqft1200 Lantern Ct, Sacramento, CA 95864Off Market
- $1,010,9004 bd3 ba2.7k sqft1210 Carter Rd, Sacramento, CA 95864Off Market
A local agent can set up tours, give advice and negotiate with sellers.
Similar homes
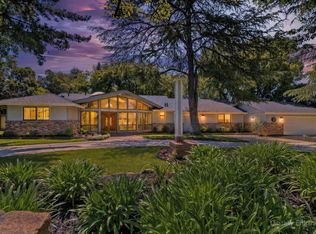
- $2,099,0004 bd4 ba4.8k sqft4320 Rand Ln, Sacramento, CA 95864For Sale
 MLS ID #226053518, Christine Balestreri. MetroList Services of CA
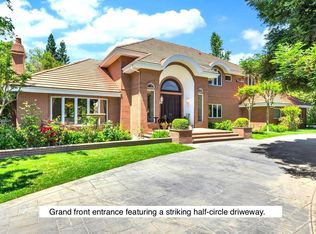
 - $2,600,0005 bd6 ba5.1k sqft557 Crocker Rd, Sacramento, CA 95864For Sale
 MLS ID #225115136, Naimeh Nassim. MetroList Services of CA
 - $1,499,9994 bd5 ba3.3k sqft1230 Genesee Ct, Carmichael, CA 95608For Sale
 MLS ID #226094600, Tatiana Bedoya. MetroList Services of CA
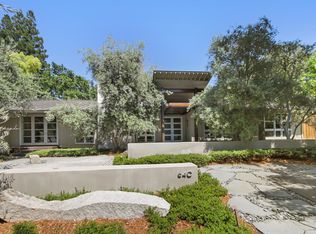
 - $2,050,0004 bd3 ba3.1k sqft640 Lake Wilhaggin Dr, Sacramento, CA 95864For Sale
 MLS ID #226056539, Angela Heinzer. MetroList Services of CA
 - $1,225,0004 bd3 ba2.9k sqft861 Wixford Way, Sacramento, CA 95864For SaleMLS ID #226097294, Christine Balestreri. MetroList Services of CA
- $1,928,0003 bd3 ba3.3k sqft400 Crocker Rd, Sacramento, CA 95864For SaleMLS ID #226036908, Mercedeh Sheik. MetroList Services of CA
- $1,679,0004 bd5 ba4k sqft5 Latham Ln, Sacramento, CA 95864For SaleMLS ID #226078939, Kim Pacini-Hauch. MetroList Services of CA
- $3,100,0004 bd6 ba4.7k sqft3101 Adams Rd, Sacramento, CA 95864For SaleMLS ID #225049550, Naimeh Nassim. MetroList Services of CA
- $2,199,0005 bd7 ba5.2k sqft8749 Noland Ln, Fair Oaks, CA 95628For SaleMLS ID #225154155, Ada Pizon. MetroList Services of CA
- $1,950,0004 bd7 ba5.6k sqft6533 Landis Ave, Carmichael, CA 95608For SaleMLS ID #226028277, Jamie Lang. MetroList Services of CA
- $2,195,0004 bd5 ba4.2k sqft200 American River Canyon Dr, Folsom, CA 95630For SaleMLS ID #226086575, Allen Zarou. MetroList Services of CA
- $1,150,0004 bd3 ba3k sqft3120 American River Dr, Sacramento, CA 95864For SaleMLS ID #226055785, Tina Suter. MetroList Services of CA
- $2,500,0004 bd3 ba4k sqft1350 41st St, Sacramento, CA 95819For SaleMLS ID #226095112, Hilary Devine. MetroList Services of CA
- $1,385,0003 bd2 ba3.6k sqft1561 Elsdon Cir, Carmichael, CA 95608For SaleMLS ID #226098207, Jackie Merchant. MetroList Services of CA
- $1,449,0005 bd4 ba3.2k sqft5216 Marione Dr, Carmichael, CA 95608For SaleMLS ID #226016584, Dana Gray. MetroList Services of CA
- $1,999,0005 bd4 ba4.4k sqft4602 Snowden Ct, Granite Bay, CA 95746For SaleMLS ID #226083739, David Workman. MetroList Services of CA
- $2,495,0004 bd4 ba3.8k sqft23 Riverbank Pl, Carmichael, CA 95608For SaleMLS ID #226007218, Kathy Applegate. MetroList Services of CA
- $2,379,0004 bd6 ba5.1k sqft2981 Capetanios Dr, El Dorado Hills, CA 95762For SaleMLS ID #226077289, Kristine Beason. MetroList Services of CA
- $2,695,0005 bd5 ba4.2k sqft280 Bronzino Ct, El Dorado Hills, CA 95762For SaleMLS ID #226100467, Ted DeFazio. MetroList Services of CA
- $1,699,0005 bd6 ba5.4k sqft3788 Saint Julien Way, Roseville, CA 95747For SaleMLS ID #226057018, Alina Mukhopadhyay. MetroList Services of CA
Local buyer's agents are ready to help
