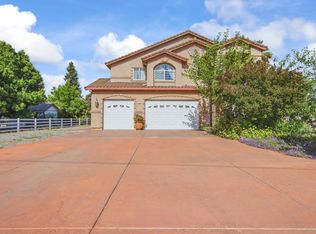
Discover refined country living in this beautiful 4 bedroom, 3 bath home, situated on a desirable corner lot within the prestigious Casa Madera community. Designed for both comfort and sophistication with over 4000 square feet of living space this residence features a sunken family room, formal living/dining area ideal for entertaining. Enjoy resort style amenities including a sparkling swimming pool/spa and a versatile room that could be converted to an ADU or currently maintain it's current use a recreation/relaxation/guest room. This property also offers The Tower- a unique structure providing additional space for a workshop, studio or extra storage space. Set on 1.53 acres of peaceful landscaped grounds enhanced by a variety of mature fruit trees, this home blends privacy, elegance and tranquility. Solar (buyer to assume) 3 car garage and RV parking available. Experience the best of serene country living with the convenience of nearby amenities. Must see!
Active
$1,050,000
1262 Avalon Dr, Stockton, CA 95215
4beds
4,436sqft
:
Get pre-qualified$6,943/mo
Single Family Residence
Built in 1981
1.53 Acres Lot
$1,030,900 Zestimate®
$237/sqft
$-- HOA
What's special
Mature fruit treesVersatile roomPeaceful landscaped groundsCorner lotSunken family roomResort style amenities
- 266 days |
- 690 |
- 24 |
Zillow last checked:
Listing updated:
Listed by:
Stephanie Royal DRE #01406411 209-470-7335,
Delta Properties
Source: MetroList Services of CA,MLS#: 225140007Originating MLS: MetroList Services, Inc.
Facts & features
Interior
Bedrooms & bathrooms
- Bedrooms: 4
- Bathrooms: 3
- Full bathrooms: 3
Rooms
- Room types: Master Bathroom, Game Room
Primary bathroom
- Features: Shower Stall(s), Double Vanity, Jetted Tub
Dining room
- Features: Formal Room, Dining/Family Combo
Kitchen
- Features: Other Counter, Pantry Closet
Heating
- Central
Cooling
- Central Air
Appliances
- Included: Built-In Electric Range, Built-In Gas Range
- Laundry: Space For Frzr/Refr, Inside Room
Features
- Flooring: Carpet, Laminate, Tile
- Number of fireplaces: 1
- Fireplace features: Gas
Interior area
- Total structure area: 0
- Total interior livable area: 4,436 sqft
Property
Parking
- Total spaces: 3
- Parking features: RV Possible, Garage Faces Side, Guest
- Garage spaces: 3
Features
- Has private pool: Yes
- Pool features: In Ground, Gunite, Other
- Has spa: Yes
- Spa features: Bath
- Fencing: Fenced
Lot
- Size: 1.53 Acres
- Features: Corner Lot
- Topography: Trees Many,Trees Many
Details
- Additional structures: Pool House, Storage, Workshop, Outbuilding
- Zoning: R-VL
- Special conditions: Trust,Offer As Is
Construction
Type & style
- Home type: SingleFamily
- Property subtype: Single Family Residence
Materials
- Stucco, Wood
- Foundation: Raised
- Roof: Spanish Tile
Condition
- Year built: 1981
Utilities & green energy
- Electric: 220 Volts in Laundry
- Sewer: Septic System
- Water: Well
- Utilities for property: Public, Solar
Green energy
- Energy generation: Solar
Community & HOA
Location
- Region: Stockton
Financial & listing details
- Price per square foot: $237/sqft
- Price range: $1.1M - $1.1M
- Date on market: 11/3/2025
Estimated market value
$1,030,900
$887,000 - $1.20M
$3,113/mo
Price history
| Date | Event | Price |
|---|---|---|
| 11/3/2025 | Listed for sale | $1,050,000$237/sqft |
Source: MetroList Services of CA #225140007 Report a problem | ||
Public tax history
Tax history is unavailable.
Monthly payment
Est. payment
Payment breakdown
Explore the cost of this home by adjusting the details. Changes won't be saved.Climate risks
Neighborhood: 95215
Nearby schools
GreatSchools rating
- 6/10Glenwood Elementary SchoolGrades: K-8Distance: 1.4 mi
- 6/10Linden High SchoolGrades: 9-12Distance: 7.5 mi
- $1,078,4004 bd3 ba4.4k sqft1262 N Avalon Dr, Stockton, CA 95215Off Market
- $1,021,5004 bd3 ba3.8k sqft1230 N Avalon Dr, Stockton, CA 95215Off Market
- $1,026,8004 bd4 ba2.8k sqft1305 N White Ln, Stockton, CA 95215Off Market
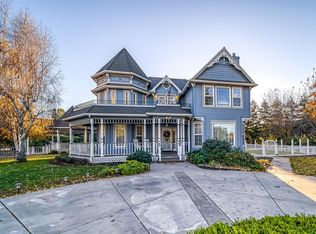
- $950,7004 bd4 ba2.8k sqft1305 White Ln, Stockton, CA 95215Off Market

- $1,297,9004 bd4 ba3.8k sqft1319 N Avalon Dr, Stockton, CA 95215Off Market
- $1,119,4004 bd4 ba3.8k sqft1319 Avalon Dr, Stockton, CA 95215Off Market
- $846,9003 bd3 ba2.3k sqft1233 N Avalon Dr, Stockton, CA 95215Off Market
- $838,5004 bd2 ba2.5k sqft1265 N Avalon Dr, Stockton, CA 95215Off Market
A local agent can set up tours, give advice and negotiate with sellers.
Similar homes
- $--3 bd3 ba3k sqft3832 Towers Pl, Stockton, CA 95215Auction
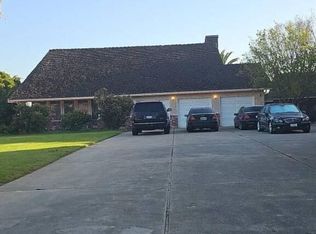 Auction.com 2
 - $979,9504 bd3 ba2.6k sqft21286 E Meza Ln, Linden, CA 95236For Sale
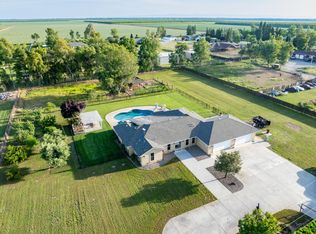 MLS ID #226091228, Tammy DeLong. MetroList Services of CA
 - $850,0005 bd3 ba2.8k sqft6368 Hidden Acres Rd, Stockton, CA 95212For Sale
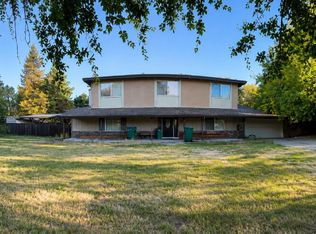 MLS ID #226067444, Sokheap Heng. MetroList Services of CA
 - $1,299,0005 bd4 ba5k sqft7296-7300 S Frick Rd, Stockton, CA 95215For Sale
 MLS ID #226071085, Miguel Lara. MetroList Services of CA
 - $965,0004 bd3 ba2.6k sqft10550 E Kettleman Ln, Lodi, CA 95240For SaleMLS ID #226058892, Marty Hackworth. MetroList Services of CA
- $995,0004 bd3 ba2.2k sqft2738 Stony Creek Cir, Acampo, CA 95220For SaleMLS ID #226038125, Julie Cosgrove. MetroList Services of CA
- $--5 bd4 ba2.4k sqft1175 Syracuse Ln, Manteca, CA 95336AuctionAuction.com 2
- $--2 bd3 ba2.4k sqft6848 Plymouth Rd, Stockton, CA 95207AuctionAuction.com 2
- $--6 bd3 ba3.1k sqft4218 Angelina Ln, Stockton, CA 95212AuctionAuction.com 2
- $--4 bd3 ba3.8k sqft610 New Well Ct, Lathrop, CA 95330AuctionAuction.com 2
- $1,099,0003 bd3 ba2.8k sqft16166 Lawrence Rd, Escalon, CA 95320For SaleMLS ID #226073841, Suzan Chahoud. MetroList Services of CA
- $863,0004 bd4 ba3.1k sqft949 S Country Club Blvd, Stockton, CA 95204For SaleMLS ID #226063217, Steven Werner. MetroList Services of CA
- $--5 bd4 ba3.1k sqft10324 Almanor Cir, Stockton, CA 95219AuctionServiceLink Auction
- $675,0004 bd3 ba2.7k sqft2517 Jayden Way, Stockton, CA 95212For SaleMLS ID #ML82055050, Tina Tran pham. MLSListings Inc
- $989,9004 bd3 ba3.6k sqft1037 Vienna Dr, Lodi, CA 95242For SaleMLS ID #226051085, Kimberly VanPetten. MetroList Services of CA
- $945,7003 bd3 ba2.7k sqft12301 E Jahant Rd, Acampo, CA 95220For SaleMLS ID #226028667, John Ruiz. MetroList Services of CA
- $750,0004 bd3 ba2.3k sqft8501 Northland Rd, Manteca, CA 95336For SaleMLS ID #226078975, Heather Ryans. MetroList Services of CA
- $599,0004 bd3 ba2.2k sqft65 E Arcade St, Stockton, CA 95204For SaleMLS ID #41139740, Colette Cleaves. bridgeMLS/CCAR/Bay East AOR
- $--4 bd3 ba2.9k sqft1020 Lindo Ct, Manteca, CA 95337AuctionAuction.com 2
- $--4 bd3 ba2.2k sqft60 Grand Fir Dr, Lodi, CA 95242AuctionAuction.com 2
Local buyer's agents are ready to help
