Skip main navigation
Closed
  • $957,400

    1305 White Ln, Stockton, CA 95215

    4beds
    2,878sqft
    Single Family Residence
    Built in 1998
    2.37 Acres Lot
    $957,400 Zestimate®
    $333/sqft
    $3,337 Estimated rent

    Home value

    $957,400

    $881,000 - $1.04M

    $3,337/mo

    Zestimate® history
    Loading
    Loading...

    Owner options

    List your home for rent

    $3,337/mo

    Rent Zestimate®

    Find your next renter with Zillow Rental Manager. Plus, with online applications, you can quickly screen prospective tenants – for free.

    Learn more

    $3,337/mo

    Rent Zestimate®

    Refinance and save

    $6,147/mo

    Est. payment

    Refinancing to a lower rate could help reduce your monthly payments and save thousands over the life of the loan.

    See today's rates

    $6,147/mo

    Est. payment

    Explore your selling options

    Work with a Zillow partner agent

    Leverage their expertise and Zillow's premium Showcase listings to get your home seen by more buyers.

    Get started

    List with your own agent

    Get your home in front of millions of buyers by listing it on Zillow.

    Learn how to do it

    Sell it yourself

    Take full control of how buyers see your home on Zillow by listing For Sale by Owner (FSBO).

    List your home

    What's special

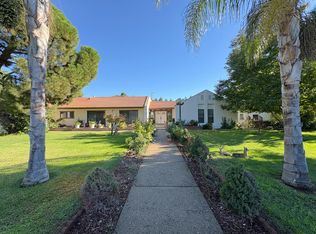
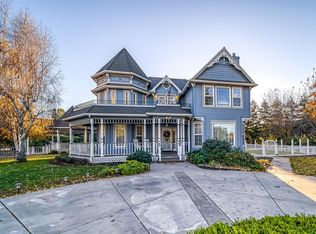
    A taste of San Francisco's Victorian architecture right here in Stockton, CA. Bring your dirt bikes and toys to this corner lot. With wrap-around porches your home features two extra-large master bedroom suites each with its own fireplace and custom built-ins. The downstairs features a first floor remodeled master bath with shower, separate dual vanities, a stunning standalone soaker bathtub, stacked washer/dryer and spa-like tile accents. This downstairs first floor master bath and bedroom are perfect for guests. Your main living area has an open floor plan with the living room, kitchen, and dining room all flowing nicely together. Views of the backyard from your kitchen and dining room windows are the perfect place do your zoom meetings from. On over 2 acres, your property has other amenities like a "she shed" with electricity and AC, a workshop/3 car garage. Plenty of parking, space for 4H projects, farm hobbies or whatever you envision.

    This property is off market, which means it's not currently listed for sale or rent on Zillow. This may be different from what's available on other websites or public sources.
    Zillow last checked:

    Listing updated:

    Listed by:

    Shelley Puentes DRE #01395691 510-427-5399,

    Legacy Real Estate & Associates ERA Powered

    Bought with:

    Eddie Moth, DRE #02065399

    Realty ONE Group Zoom

    Source: MetroList Services of CA,MLS#: 20071350Originating MLS: MetroList Services, Inc.

    Facts & features

    Interior

    Bedrooms & bathrooms
    • Bedrooms: 4
    • Bathrooms: 4
    • Full bathrooms: 3
    • Partial bathrooms: 1
    Rooms
    • Room types: Master Bathroom, Bathroom, Master Bedroom, Master Bedrooms 2+, Family Room, Workshop, Living Room
    Primary bedroom
    • Features: Balcony, Outside Access
    Primary bathroom
    • Features: Shower Stall(s), Tub, Walk-In Closet(s), Window
    Dining room
    • Features: Breakfast Nook, Space in Kitchen, Dining/Living Combo
    Kitchen
    • Features: Kitchen/Family Combo, Tile Counters
    Heating
    • Central
    Cooling
    • Ceiling Fan(s), Central Air
    Appliances
    • Included: Free-Standing Refrigerator, Built-In Gas Oven
    • Laundry: Gas Dryer Hookup, Upper Level, Inside
    Features
    • Flooring: Carpet, Tile, Other
    • Number of fireplaces: 3
    • Fireplace features: Living Room, Master Bedroom
    Interior area
    • Total interior livable area: 2,878 sqft

    Property

    Parking
    • Total spaces: 3
    • Parking features: Boat
    • Garage spaces: 3
    Features
    • Stories: 2
    • Exterior features: Balcony, Boat Storage
    Lot
    • Size: 2.37 Acres
    • Features: Corner Lot, Curb(s)/Gutter(s), Flag Lot, Secluded, Landscape Back, Landscape Front
    Details
    • Additional structures: RV/Boat Storage, Gazebo, Workshop, Outbuilding
    • Zoning description: Residential
    • Special conditions: Standard

    Construction

    Type & style
    • Home type: SingleFamily
    • Architectural style: Contemporary,Victorian
    • Property subtype: Single Family Residence
    Materials
    • Shingle Siding, Wood
    • Roof: Composition
    Condition
    • Year built: 1998

    Utilities & green energy

    • Sewer: Septic Connected
    • Water: Public
    • Utilities for property: Public

    Community & HOA

    Location
    • Region: Stockton

    Financial & listing details

    • Price per square foot: $333/sqft
    • Price range: $862K - $957.4K
    • Date on market: 7/3/2025
    • Road surface type: Paved

    Price history

    DateEventPrice
    5/5/2021Sold$862,000+44.9%$300/sqft
    Source: MetroList Services of CA #20071350 Report a problem
    5/25/2018Sold$595,000$207/sqft
    Source: MetroList Services of CA #18017696 Report a problem

    Public tax history

    Tax history is unavailable.

    Neighborhood: 95215

    Nearby schools

    GreatSchools rating
    Get a cash offer in 3 minutes
    Find out how much your home could sell for in as little as 3 minutes with a no-obligation cash offer.
    Estimated market value
    $957,400
    Get a cash offer in 3 minutes
    Find out how much your home could sell for in as little as 3 minutes with a no-obligation cash offer.
    Estimated market value
    $957,400