Charming home surrounded by mature landscaping with inviting curb appeal, brick walkway, classic stucco exterior, and shutter accents. Light-filled living room with warm wood flooring, cozy fireplace, custom mantel, and plantation shutters. Formal dining room features hardwood floors, tray ceiling detail, and large picture windows. Gourmet kitchen designed for entertaining with commercial-grade Viking gas range, oversized stainless hood, custom wood cabinetry, built-in appliances, extensive counter space, and bar seating. Spacious family room offers tile flooring, built-in shelving, fireplace, wine room access, and large glass doors creating seamless indoor-outdoor flow. Partial finished basement provides flexible space for a media room, office, or lounge area. Resort-style backyard features an in-ground pool, expansive patios, putting green, covered outdoor entertainment area with built-in bar, sink, barbecue, pergola, separate pool bathroom, outdoor shower, and private lush landscaping throughout. Come and see this beautiful property!
Active
Price cut: $12K (7/16)
$863,000
949 S Country Club Blvd, Stockton, CA 95204
4beds
3,173sqft
:
Get pre-qualified$5,707/mo
Single Family Residence
Built in 1947
0.32 Acres Lot
$853,800 Zestimate®
$272/sqft
$-- HOA
What's special
Cozy fireplaceMature landscapingPutting greenGourmet kitchenResort-style backyardWine room accessIn-ground pool
- 65 days |
- 1,996 |
- 85 |
Zillow last checked:
Listing updated:
Listed by:
Steven Werner DRE #00706727 209-608-1120,
Werner Properties,
Chris Werner DRE #01972783 209-670-5778,
Werner Properties
Source: MetroList Services of CA,MLS#: 226063217Originating MLS: MetroList Services, Inc.
Facts & features
Interior
Bedrooms & bathrooms
- Bedrooms: 4
- Bathrooms: 4
- Full bathrooms: 4
Rooms
- Room types: Bathroom, Family Room, Wine Storage Area
Primary bathroom
- Features: Closet, Shower Stall(s), Tile, Outside Access, Window
Dining room
- Features: Formal Room, Bar
Kitchen
- Features: Granite Counters, Kitchen/Family Combo
Heating
- Central, Fireplace Insert, Natural Gas
Cooling
- Ceiling Fan(s), Central Air, Whole House Fan
Appliances
- Included: Free-Standing Gas Range, Dishwasher, Disposal, Free-Standing Gas Oven
- Laundry: Inside
Features
- Flooring: Carpet, Tile, Wood
- Number of fireplaces: 3
- Fireplace features: Insert, Living Room, Family Room, Gas Log
Interior area
- Total structure area: 0
- Total interior livable area: 3,173 sqft
Property
Parking
- Total spaces: 2
- Parking features: Attached
- Attached garage spaces: 2
Features
- Exterior features: Outdoor Grill, Uncovered Courtyard, Dog Run, Wet Bar
- Has private pool: Yes
- Pool features: In Ground, On Lot, Fenced, Gunite
- Has spa: Yes
- Spa features: Bath
- Fencing: Back Yard
Lot
- Size: 0.32 Acres
- Features: Auto Sprinkler F&R, Corner Lot
Details
- Additional structures: Pergola
- Zoning: RES
- Special conditions: Standard
Construction
Type & style
- Home type: SingleFamily
- Architectural style: Mediterranean,Spanish
- Property subtype: Single Family Residence
Materials
- Stucco, Wood
- Foundation: Raised
- Roof: Tar/Gravel,Tile
Condition
- Year built: 1947
Utilities & green energy
- Electric: 220 Volts, 220 Volts in Laundry
- Sewer: Public Sewer
- Water: Public, Meter on Site
- Utilities for property: Cable Connected, Sewer In & Connected, Natural Gas Connected
Community & HOA
Location
- Region: Stockton
Financial & listing details
- Price per square foot: $272/sqft
- Price range: $863K - $863K
- Date on market: 5/21/2026
Estimated market value
$853,800
$811,000 - $896,000
$3,611/mo
Price history
| Date | Event | Price |
|---|---|---|
| 7/16/2026 | Price change | $863,000-1.4%$272/sqft |
Source: MetroList Services of CA #226063217 Report a problem | ||
| 6/18/2026 | Price change | $875,000-1.7%$276/sqft |
Source: MetroList Services of CA #226063217 Report a problem | ||
| 5/26/2026 | Listed for sale | $890,000+41.3%$280/sqft |
Source: MetroList Services of CA #226063217 Report a problem | ||
| 3/19/2018 | Sold | $630,000+121.1%$199/sqft |
Source: MetroList Services of CA #17041788 Report a problem | ||
| 5/22/1998 | Sold | $285,000$90/sqft |
Source: MetroList Services of CA #179801520 Report a problem | ||
Public tax history
Tax history is unavailable.
Monthly payment
Est. payment
Payment breakdown
Explore the cost of this home by adjusting the details. Changes won't be saved.Climate risks
Neighborhood: University
Nearby schools
GreatSchools rating
- 4/10Madison Elementary SchoolGrades: K-8Distance: 0.9 mi
- 3/10Cesar Chavez High SchoolGrades: 9-12Distance: 3.6 mi
- 2/10Hoover Elementary SchoolGrades: K-8Distance: 1.8 mi
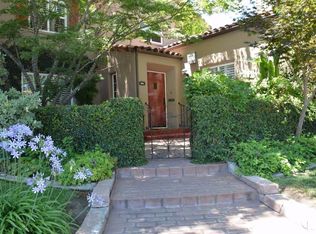
- $855,2004 bd4 ba3.1k sqft949 Country Club South Blvd, Stockton, CA 95204Off Market
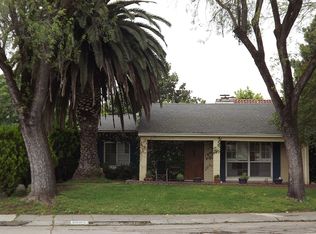
- $489,0003 bd2 ba1.6k sqft1006 N Country Club Blvd, Stockton, CA 95204Off Market
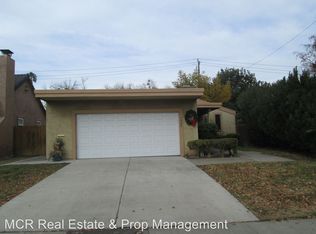
- $389,5002 bd2 ba1.4k sqft1007 Country Club South Blvd, Stockton, CA 95204Off Market
- $535,1003 bd1 ba2.4k sqft1020 Country Club North Blvd, Stockton, CA 95204Off Market
- $691,1004 bd3 ba2.8k sqft1030 Country Club North Blvd, Stockton, CA 95204Off Market
- $702,9004 bd4 ba2.8k sqft1030 N Country Club Blvd, Stockton, CA 95204Off Market
- $420,7002 bd2 ba1.6k sqft950 S Country Club Blvd, Stockton, CA 95204Off Market
- $363,3002 bd1 ba1k sqft1011 Country Club South Blvd, Stockton, CA 95204Off Market
A local agent can set up tours, give advice and negotiate with sellers.
A local lender can help you make sure your offer is ready when you are.
Similar homes
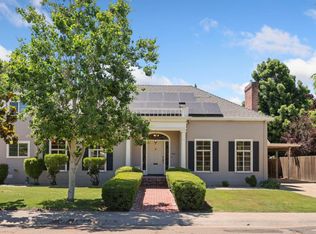
- $689,0003 bd3 ba3.1k sqft1162 Oxford Way, Stockton, CA 95204For Sale
 MLS ID #226065457, Steven Werner. MetroList Services of CA
 - $810,0004 bd3 ba2.5k sqft7315 Park Woods Dr, Stockton, CA 95207For Sale
 MLS ID #226082017, Alexander Levy. MetroList Services of CA
 - $855,0004 bd3 ba2.6k sqft4582 Pine Valley Cir, Stockton, CA 95219For Sale
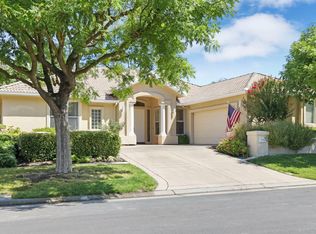 MLS ID #226087985, Steven Werner. MetroList Services of CA
 - $650,0004 bd3 ba2.2k sqft2236 Idaho Ave, Stockton, CA 95204For Sale
 MLS ID #226072578, Jaclyn Hernandez-Lopez. MetroList Services of CA
 - $625,0004 bd3 ba2.5k sqft1735 N Hunter St, Stockton, CA 95204For SaleMLS ID #647825, Ryan M. Davis. Fresno MLS
- $475,0003 bd2 ba1.7k sqft1226 Elmwood Ave, Stockton, CA 95204For SaleMLS ID #226076842, Jaci Tidmarsh. MetroList Services of CA
- $699,0004 bd2 ba2.6k sqft1040 Willora Rd, Stockton, CA 95207For SaleMLS ID #226081128, Stephanie Valdez. MetroList Services of CA
- $485,0003 bd2 ba1.6k sqft2855 Del Rio Dr, Stockton, CA 95204For SaleMLS ID #226091988, Karen Cooper. MetroList Services of CA
- $849,0003 bd4 ba2.5k sqft6153 Riverbank Cir, Stockton, CA 95219For SaleMLS ID #226063456, Danielle Hardcastle. MetroList Services of CA
- $675,0003 bd2 ba2.2k sqft4223 W Riviera Dr, Stockton, CA 95204For SaleMLS ID #650909, Ryan M. Davis. Fresno MLS
- $824,9953 bd2 ba2.9k sqft10764 N Elkhorn Dr, Stockton, CA 95209For SaleMLS ID #226061381, Nicholas Kramer. MetroList Services of CA
- $484,0004 bd3 ba1.6k sqft3612 Kirk St, Stockton, CA 95204For SaleMLS ID #226075325, Doug Boscacci. MetroList Services of CA
- $865,0004 bd4 ba2.6k sqft4817 E Morada Ln, Stockton, CA 95212For SaleMLS ID #226039988, Beth Calder. MetroList Services of CA
- $485,0003 bd2 ba1.8k sqft3805 Bonnie Ln, Stockton, CA 95204For SaleMLS ID #226053249, Allie Malone. MetroList Services of CA
- $675,0006 bd3 ba2.6k sqft2318 Pheasant Run Cir, Stockton, CA 95207For SaleMLS ID #226086263, Bobbie Cabral. MetroList Services of CA
- $1,095,0004 bd4 ba3.4k sqft5554 Saint Andrews Dr, Stockton, CA 95219For SaleMLS ID #226067883, Sue Arismendi. MetroList Services of CA
- $740,0005 bd3 ba3.4k sqft6307 Brook Hollow Cir, Stockton, CA 95219For SaleMLS ID #226043148, Darrin DeSilva. MetroList Services of CA
- $735,9954 bd3 ba3.1k sqft6409 Pine Meadow Cir, Stockton, CA 95219For SaleMLS ID #226073802, Belinda Mills. MetroList Services of CA
- $699,0004 bd3 ba2.5k sqft6227 Riverbank Cir, Stockton, CA 95219For SaleMLS ID #226064034, Jonathan Lee. MetroList Services of CA
- $498,0004 bd2 ba2.5k sqft850 N Baker St, Stockton, CA 95203For SaleMLS ID #226084599, Sharon Donahue. MetroList Services of CA
Local buyer's agents are ready to help
