This charming turn-of-the-century Craftsman home at in Stockton offers timeless character combined with modern updates. The expansive front porch welcomes you into a warm and inviting space, perfect for relaxing or entertaining. Inside, beautiful hardwood floors flow throughout the home, complemented by high ceilings and a striking wood beam ceiling in the dining room that adds architectural interest. The kitchen features a cozy breakfast room, ideal for casual meals and morning coffee. The large master suite boasts a dream closet, providing ample storage and comfort. Convenience is enhanced with a second-floor laundry room, making household chores easier. Step outside to enjoy the newly added deck and new pool plaster, creating a perfect backyard oasis for gatherings and outdoor fun. This home blends classic charm with thoughtful updates, offering a confident and comfortable lifestyle in a desirable Stockton neighborhood.
For sale
$599,000
1735 N Hunter St, Stockton, CA 95204
4beds
3baths
2,526sqft
Residential, Single Family Residence
Built in 1935
5,863 Square Feet Lot
$-- Zestimate®
$237/sqft
$-- HOA
What's special
Expansive front porchWarm and inviting spaceDream closetHigh ceilingsNew pool plasterCozy breakfast roomBeautiful hardwood floors
- 72 days
- 767
- 73
Zillow last checked:
Listing updated:
Listed by:
Ryan M. Davis DRE #01301947 559-333-2331,
Real Broker
Source: Fresno MLS,MLS#: 652888Originating MLS: Fresno MLS
Facts & features
Interior
Bedrooms & bathrooms
- Bedrooms: 4
- Bathrooms: 3
Primary bedroom
- Area: 0
- Dimensions: 0 x 0
Bedroom 1
- Area: 0
- Dimensions: 0 x 0
Bedroom 2
- Area: 0
- Dimensions: 0 x 0
Bedroom 3
- Area: 0
- Dimensions: 0 x 0
Bedroom 4
- Area: 0
- Dimensions: 0 x 0
Dining room
- Area: 0
- Dimensions: 0 x 0
Family room
- Area: 0
- Dimensions: 0 x 0
Kitchen
- Area: 0
- Dimensions: 0 x 0
Living room
- Area: 0
- Dimensions: 0 x 0
Basement
- Area: 0
Heating
- Has Heating (Unspecified Type)
Cooling
- Central Air
Appliances
- Laundry: Inside
Features
- Flooring: Carpet, Hardwood
- Number of fireplaces: 1
Interior area
- Total structure area: 2,526
- Total interior livable area: 2,526 sqft
Property
Features
- Levels: Two
- Stories: 2
- Has private pool: Yes
- Pool features: Private, In Ground
- Has spa: Yes
- Spa features: In Ground
Lot
- Size: 5,863 Square Feet
- Features: Urban
Details
- Parcel number: 127131170000
Construction
Type & style
- Home type: SingleFamily
- Architectural style: Victorian
- Property subtype: Residential, Single Family Residence
Materials
- Other
- Foundation: Concrete
- Roof: Composition
Condition
- Year built: 1935
Utilities & green energy
- Electric: On
- Sewer: Public Sewer
- Water: Public
- Utilities for property: Public Utilities
Community & HOA
Location
- Region: Stockton
Financial & listing details
- Price per square foot: $237/sqft
- Tax assessed value: $568,274
- Date on market: 7/29/2026
- Cumulative days on market: 172 days
- Listing agreement: Exclusive Right To Sell
Estimated market value
Not available
Estimated sales range
Not available
$3,126/mo
Price history
| Date | Event | Price |
|---|---|---|
| 9/13/2026 | Listed for sale | $599,000$237/sqft |
Source: MetroList Services of CA #226095588 Report a problem | ||
| 9/10/2026 | Pending sale | $599,000$237/sqft |
Source: Fresno MLS #652888 Report a problem | ||
| 7/29/2026 | Listed for sale | $599,000-4.2%$237/sqft |
Source: MetroList Services of CA #226095588 Report a problem | ||
| 7/28/2026 | Listing removed | $625,000$247/sqft |
Source: MetroList Services of CA #226046942 Report a problem | ||
| 4/16/2026 | Listed for sale | $625,000$247/sqft |
Source: MetroList Services of CA #226046942 Report a problem | ||
| 7/17/2025 | Listing removed | -- |
Source: Owner Report a problem | ||
| 4/18/2025 | Listed for sale | $625,000+45.2%$247/sqft |
Source: Owner Report a problem | ||
| 11/15/2024 | Sold | $430,500+17.9%$170/sqft |
Source: Public Record Report a problem | ||
| 3/21/2024 | Listing removed | $365,000$144/sqft |
Source:  PMZ Real Estate #224026188 Report a problem PMZ Real Estate #224026188 Report a problem | ||
| 3/19/2024 | Listed for sale | $365,000-17%$144/sqft |
Source: PMZ Real Estate #224026188 Report a problem | ||
| 12/15/2023 | Listing removed | -- |
Source:  bridgeMLS/CCAR/Bay East AOR #41039623 Report a problem bridgeMLS/CCAR/Bay East AOR #41039623 Report a problem | ||
| 12/15/2023 | Listed for sale | $440,000$174/sqft |
Source: bridgeMLS/CCAR/Bay East AOR #41039623 Report a problem | ||
| 10/22/2023 | Pending sale | $440,000$174/sqft |
Source: bridgeMLS/CCAR/Bay East AOR #41039623 Report a problem | ||
| 10/6/2023 | Price change | $440,000-2.2%$174/sqft |
Source: bridgeMLS/CCAR/Bay East AOR #41039623 Report a problem | ||
| 10/3/2023 | Price change | $450,000-3.2%$178/sqft |
Source: bridgeMLS/CCAR/Bay East AOR #41039623 Report a problem | ||
| 9/26/2023 | Price change | $465,000-0.9%$184/sqft |
Source: bridgeMLS/CCAR/Bay East AOR #41039623 Report a problem | ||
| 9/22/2023 | Price change | $469,000-2.1%$186/sqft |
Source: bridgeMLS/CCAR/Bay East AOR #41039623 Report a problem | ||
| 9/20/2023 | Listed for sale | $479,000-1.2%$190/sqft |
Source: bridgeMLS/CCAR/Bay East AOR #41039623 Report a problem | ||
| 10/30/2022 | Listing removed | -- |
Source: MetroList Services of CA #222119316 Report a problem | ||
| 10/9/2022 | Price change | $485,000-10%$192/sqft |
Source: MetroList Services of CA #222119316 Report a problem | ||
| 9/11/2022 | Listed for sale | $539,000+2.7%$213/sqft |
Source: MetroList Services of CA #222119316 Report a problem | ||
| 4/7/2022 | Sold | $525,000+7.2%$208/sqft |
Source: MetroList Services of CA #222032714 Report a problem | ||
| 3/25/2022 | Pending sale | $489,950$194/sqft |
Source: MetroList Services of CA #222032714 Report a problem | ||
| 3/18/2022 | Listed for sale | $489,950$194/sqft |
Source: MetroList Services of CA #222032714 Report a problem | ||
Public tax history
| Year | Property taxes | Tax assessment |
|---|---|---|
| 2026 | -- | $568,274 +2% |
| 2025 | $6,833 +1.6% | $557,133 +2% |
| 2024 | $6,726 +15.5% | $546,210 +2% |
| 2023 | $5,824 | $535,500 +12.4% |
| 2022 | $5,824 +4.1% | $476,606 +2% |
| 2021 | $5,594 -1.9% | $467,262 +1% |
| 2020 | $5,704 +0.4% | $462,472 +2% |
| 2019 | $5,680 +1.9% | $453,405 +2% |
| 2018 | $5,573 +5.6% | $444,516 +2% |
| 2017 | $5,276 -1.8% | $435,801 +2% |
| 2016 | $5,374 +32.8% | $427,256 +1.5% |
| 2015 | $4,047 | $420,841 +28.3% |
| 2014 | $4,047 | $328,000 +25.7% |
| 2013 | -- | $261,000 +10.6% |
| 2012 | -- | $236,000 -15.1% |
| 2011 | -- | $278,000 |
| 2010 | -- | $278,000 -29.2% |
| 2009 | -- | $392,771 +2% |
| 2008 | -- | $385,071 +2% |
| 2007 | -- | $377,523 +2% |
| 2006 | -- | $370,123 +2% |
| 2005 | -- | $362,866 +2% |
| 2004 | -- | $355,751 +1.9% |
| 2003 | -- | $349,234 +19.1% |
| 2002 | -- | $293,250 |
| 2001 | -- | $293,250 |
Find assessor info on the county website
Monthly payment
Est. payment
Payment breakdown
Explore the cost of this home by adjusting the details. Changes won't be saved.Climate risks
Neighborhood: University
Nearby schools
Schools provided by the listing agent
- Elementary: Taylor Elementaty
- Middle: Marshall
- High: Edison High
Source: Fresno MLS. This data may not be complete. We recommend contacting the local school district to confirm school assignments for this home.
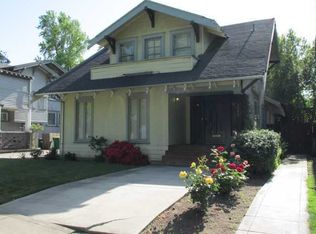


Similar homes
- $584,9504 bd4 ba3k sqft2920 Canal Dr, Stockton, CA 95204For Sale
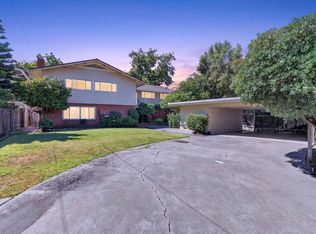 MLS ID #226096349, Randy Thomas. MetroList Services of CA
 - $455,0005 bd2 ba2.2k sqft1601 N El Dorado St, Stockton, CA 95204For Sale
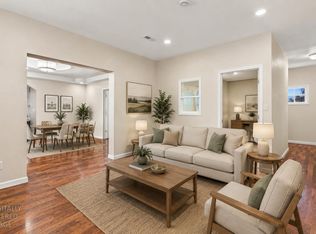 MLS ID #226110994, Dustin Boswell. MetroList Services of CA
 - $499,8884 bd3 ba1.9k sqft190 W McKenzie Ave, Stockton, CA 95204For Sale
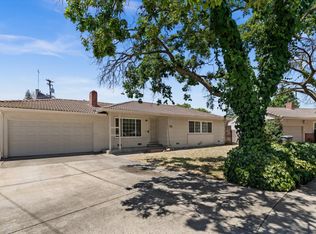 MLS ID #ML82058563, Raymond Tang. MLSListings Inc
 - $585,0004 bd2 ba1.9k sqft5323 Virtue Arc Dr, Stockton, CA 95207For Sale
 MLS ID #226094851, Peter Min. MetroList Services of CA
