Elegant and timeless curb appeal defines this beautifully maintained residence, featuring a stately columned front entry, manicured hedges, and a charming brick walkway that creates a warm and sophisticated approach. Inside, the traditional layout offers a formal living room with custom-built-in shelving, a beautiful fireplace, and large windows that fill the space with natural light. The formal dining room showcases expansive windows and built-in display cabinets, blending elegance and functionality for entertaining. The dining room flows seamlessly into the spacious family room, highlighted by a dramatic wall of windows overlooking the backyard and covered patio with a built-in fireplace, creating an inviting indoor-outdoor entertaining space. A convenient kitchen pass-through enhances the home's functional design and connection between gathering areas. Designed with flexibility in mind, this home is ideal for multigenerational living with a primary suite downstairs and an additional primary suite upstairs. A private staircase off the kitchen leads to a versatile second-floor flex space with abundant storage, perfect for a bedroom, office, game room, studio, or creative retreat. The beautifully landscaped backyard is designed for entertaining, featuring an inground pool, built-in BBQ area, and multiple spaces to gather and relax. Completing the outdoor amenities is a private pool house with a full bathroom located just off the garage, offering added convenience for guests and poolside entertainment. Recently refinished hardwood floors extend throughout the entry, formal living room, dining room, and hallways. Carpet replacement has been completed in select areas of the home. The home is also equipped with a solar energy system and battery backup for added energy efficiency and peace of mind. As an exceptional added benefit, the seller will pay off the solar system in full at the close of escrow, allowing the new owner to enjoy the advantages of owned solar with no remaining solar loan.
Closed
Zestimate®
$689,000
1162 Oxford Way, Stockton, CA 95204
3beds
3,139sqft
Single Family Residence
Built in 1949
8,698 Square Feet Lot
$689,000 Zestimate®
$219/sqft
$3,855 Estimated rent
Home value
$689,000
$627,000 - $751,000
$3,855/mo
Zestimate® history
Owner options
List your home for rent
$3,855/mo
Rent Zestimate®
Find your next renter with Zillow Rental Manager. Plus, with online applications, you can quickly screen prospective tenants – for free.
$3,855/mo
Rent Zestimate®
Refinance and save
$4,559/mo
Est. payment
Refinancing to a lower rate could help reduce your monthly payments and save thousands over the life of the loan.
$4,559/mo
Est. payment
Explore your selling options
Work with a Zillow partner agent
Leverage their expertise and Zillow's premium Showcase listings to get your home seen by more buyers.
Get startedList with your own agent
Get your home in front of millions of buyers by listing it on Zillow.
Learn how to do itSell it yourself
Take full control of how buyers see your home on Zillow by listing For Sale by Owner (FSBO).
List your homeWhat's special
Built-in bbq areaBeautiful fireplaceInground poolPrimary suite downstairsAdditional primary suite upstairsConvenient kitchen pass-throughBuilt-in display cabinets
Zillow last checked:
Listing updated:
Listed by:
Steven Werner DRE #00706727 209-608-1120,
Werner Properties,
Chris Werner DRE #01972783 209-670-5778,
Werner Properties
Bought with:
Lela Nelson, DRE #00598358
Lela Nelson Realty
Source: MetroList Services of CA,MLS#: 226065457Originating MLS: MetroList Services, Inc.
Facts & features
Interior
Bedrooms & bathrooms
- Bedrooms: 3
- Bathrooms: 3
- Full bathrooms: 3
Rooms
- Room types: Bonus Room, Sun Room
Dining room
- Features: Formal Area
Kitchen
- Features: Breakfast Area, Pantry Cabinet, Tile Counters
Heating
- Central, MultiUnits
Cooling
- Ceiling Fan(s), Central Air, Multi Units
Appliances
- Included: Free-Standing Refrigerator, Range Hood, Dishwasher, Disposal, Free-Standing Electric Range
- Laundry: Inside
Features
- Flooring: Carpet, Tile, Wood
- Number of fireplaces: 1
- Fireplace features: Living Room, Gas
Interior area
- Total interior livable area: 3,139 sqft
Property
Parking
- Total spaces: 1
- Parking features: Detached
- Garage spaces: 1
Features
- Has private pool: Yes
- Pool features: In Ground, Gunite
- Fencing: Back Yard
Lot
- Size: 8,698 Square Feet
- Features: Sprinklers In Front
- Topography: Level,Level
Details
- Additional structures: Pool House, Other
- Parcel number: 113043020000
- Zoning: RES
- Special conditions: Standard
Construction
Type & style
- Home type: SingleFamily
- Architectural style: Colonial
- Property subtype: Single Family Residence
Materials
- Stucco, Wood
- Foundation: Raised
- Roof: Composition
Condition
- Year built: 1949
Utilities & green energy
- Electric: 220 Volts
- Sewer: Public Sewer
- Water: Public
- Utilities for property: Cable Connected, Public, Electric, Sewer In & Connected, Internet Available, Solar, Natural Gas Available
Green energy
- Energy generation: Solar
Community & HOA
Location
- Region: Stockton
Financial & listing details
- Price per square foot: $219/sqft
- Tax assessed value: $440,000
- Price range: $689K - $689K
- Date on market: 5/27/2026
Price history
| Date | Event | Price |
|---|---|---|
| 10/7/2026 | Sold | $689,000$219/sqft |
Source: MetroList Services of CA #226065457 Report a problem | ||
| 10/7/2026 | Pending sale | $689,000$219/sqft |
Source: MetroList Services of CA #226065457 Report a problem | ||
| 8/27/2026 | Listed for sale | $689,000$219/sqft |
Source: MetroList Services of CA #226065457 Report a problem | ||
| 8/26/2026 | Pending sale | $689,000$219/sqft |
Source: MetroList Services of CA #226065457 Report a problem | ||
| 7/25/2026 | Price change | $689,000-2.8%$219/sqft |
Source: MetroList Services of CA #226065457 Report a problem | ||
| 6/23/2026 | Price change | $709,000+3.5%$226/sqft |
Source: MetroList Services of CA #226065457 Report a problem | ||
| 5/27/2026 | Listed for sale | $685,000+94.3%$218/sqft |
Source: MetroList Services of CA #226065457 Report a problem | ||
| 1/1/2015 | Listing removed | $2,000$1/sqft |
Source: Pacific Properties Report a problem | ||
| 12/21/2014 | Listed for rent | $2,000$1/sqft |
Source: Pacific Properties Report a problem | ||
| 5/27/2014 | Listed for sale | $352,500+1.4%$112/sqft |
Source: Werner Properties Report a problem | ||
| 2/13/2014 | Listing removed | $347,500$111/sqft |
Source: SACM #13028001 Report a problem | ||
| 11/10/2013 | Price change | $347,500-5.8%$111/sqft |
Source: SACM #13028001 Report a problem | ||
| 10/1/2013 | Price change | $369,000-5.1%$118/sqft |
Source: SACM #13028001 Report a problem | ||
| 6/11/2013 | Listed for sale | $389,000+16.1%$124/sqft |
Source: SACM #13028001 Report a problem | ||
| 6/12/2009 | Sold | $335,000+5%$107/sqft |
Source: MetroList Services of CA #90034596 Report a problem | ||
| 6/21/2002 | Sold | $319,000$102/sqft |
Source: MetroList Services of CA #132117585 Report a problem | ||
Public tax history
| Year | Property taxes | Tax assessment |
|---|---|---|
| 2026 | -- | $440,000 +2% |
| 2025 | $5,451 +1.6% | $431,374 +2% |
| 2024 | $5,364 +2.3% | $422,917 +2% |
| 2023 | $5,243 +2.9% | $414,626 +2% |
| 2022 | $5,098 +4.1% | $406,497 +2% |
| 2021 | $4,899 -1.9% | $398,528 +1% |
| 2020 | $4,995 +0.4% | $394,443 +2% |
| 2019 | $4,975 +1.9% | $386,710 +2% |
| 2018 | $4,883 +5.5% | $379,129 +2% |
| 2017 | $4,627 -1.8% | $371,696 +2% |
| 2016 | $4,713 +5.1% | $364,410 +1.5% |
| 2015 | $4,482 | $358,939 +2% |
| 2014 | $4,482 | $351,911 +0.5% |
| 2013 | -- | $350,322 +2% |
| 2012 | -- | $343,455 +2% |
| 2011 | -- | $336,722 +0.8% |
| 2010 | -- | $334,206 -8.7% |
| 2009 | -- | $365,947 +2% |
| 2008 | -- | $358,773 +2% |
| 2007 | -- | $351,739 +2% |
| 2006 | -- | $344,842 +2% |
| 2005 | -- | $338,083 +2% |
| 2004 | -- | $331,454 +1.9% |
| 2003 | -- | $325,380 +156.5% |
| 2002 | -- | $126,859 |
| 2001 | -- | $126,859 |
Find assessor info on the county website
Neighborhood: University
Nearby homes
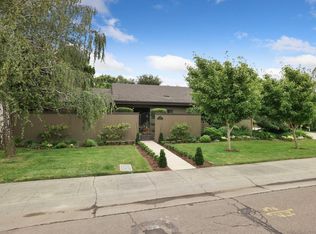
- $537,4003 bd2 ba2.3k sqft1148 Oxford Way, Stockton, CA 95204Off Market

- $600,0003 bd2 ba1.7k sqft1174 Oxford Way, Stockton, CA 95204Sold
- $389,4002 bd2 ba1.4k sqft1159 Elmwood Ave, Stockton, CA 95204Off Market
- $443,7953 bd1 ba1.2k sqft1169 Elmwood Ave, Stockton, CA 95204Off Market
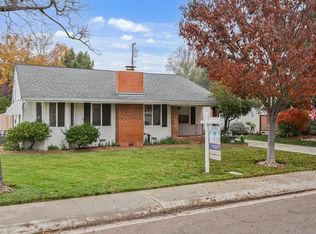
- $560,0004 bd4 ba3.6k sqft1147 Elmwood Ave, Stockton, CA 95204Sold
- $408,7002 bd1 ba1.1k sqft1179 Elmwood Ave, Stockton, CA 95204Off Market
- $679,1003 bd3 ba2.7k sqft1161 Oxford Way, Stockton, CA 95204Off Market
- $397,8002 bd1 ba1.3k sqft1139 Elmwood Ave, Stockton, CA 95204Off Market
Nearby schools
GreatSchools rating
- 4/10Madison Elementary SchoolGrades: K-8Distance: 0.7 mi
- 3/10Cesar Chavez High SchoolGrades: 9-12Distance: 3.7 mi
- 2/10Hoover Elementary SchoolGrades: K-8Distance: 1.6 mi
Get a cash offer in 3 minutes
Find out how much your home could sell for in as little as 3 minutes with a no-obligation cash offer.
Estimated market value
$689,000
Get a cash offer in 3 minutes
Find out how much your home could sell for in as little as 3 minutes with a no-obligation cash offer.
Estimated market value
$689,000
- California
- San Joaquin County
- Stockton
- 95204
- University
- 1162 Oxford Way
