Welcome to 1174 Oxford Way, where timeless elegance meets comfort and functionality. From the moment you arrive, you'll be captivated by the private courtyard entrance, creating a warm and inviting first impression. Step inside to discover a light-filled formal living and dining room featuring dramatic floor-to-ceiling windows that fill the space with natural light and seamlessly blend indoor and outdoor living. The thoughtfully designed kitchen offers quartz countertops, stainless steel appliances, a double oven, abundant cabinetry, generous counter space, and a charming breakfast nook. The spacious primary suite serves as a private retreat, featuring large windows and direct access to a stunning backyard oasis. Meticulously landscaped with mature greenery and charming garden spaces. An oversized garage provides abundant storage and may offer potential for an ADU or additional flexible-use space (buyer to verify). Situated on a generous 10,000-square-foot lot, this exceptional property offers an ideal location near the University of the Pacific, the vibrant Miracle Mile, and its popular shops, restaurants, and cafes. Combining timeless charm, comfort, and convenience, this remarkable property is truly a place to call home. Don't miss the opportunity to make it yours.
Closed
$600,000
1174 Oxford Way, Stockton, CA 95204
3beds
1,700sqft
Single Family Residence
Built in 1952
10,001 Square Feet Lot
$599,000 Zestimate®
$353/sqft
$2,670 Estimated rent
Home value
$599,000
$539,000 - $665,000
$2,670/mo
Zestimate® history
Owner options
List your home for rent
$2,670/mo
Rent Zestimate®
Find your next renter with Zillow Rental Manager. Plus, with online applications, you can quickly screen prospective tenants – for free.
$2,670/mo
Rent Zestimate®
Refinance and save
$4,024/mo
Est. payment
Refinancing to a lower rate could help reduce your monthly payments and save thousands over the life of the loan.
$4,024/mo
Est. payment
Explore your selling options
Work with a Zillow partner agent
Leverage their expertise and Zillow's premium Showcase listings to get your home seen by more buyers.
Get startedList with your own agent
Get your home in front of millions of buyers by listing it on Zillow.
Learn how to do itSell it yourself
Take full control of how buyers see your home on Zillow by listing For Sale by Owner (FSBO).
List your homeWhat's special
Private courtyard entranceDramatic floor-to-ceiling windowsSpacious primary suiteQuartz countertopsStainless steel appliancesCharming breakfast nookGenerous counter space
Zillow last checked:
Listing updated:
Listed by:
Alejandra Rosette DRE #01852075 209-603-8972,
PMZ Real Estate
Bought with:
Angie Garibay-Romero, DRE #01864504
Valley Capital Realty
Source: MetroList Services of CA,MLS#: 226068971Originating MLS: MetroList Services, Inc.
Facts & features
Interior
Bedrooms & bathrooms
- Bedrooms: 3
- Bathrooms: 2
- Full bathrooms: 2
Primary bedroom
- Features: Outside Access
Primary bathroom
- Features: Shower Stall(s), Double Vanity, Tile, Window
Dining room
- Features: Dining/Living Combo
Kitchen
- Features: Breakfast Area, Quartz Counter
Heating
- Central
Cooling
- Central Air
Appliances
- Included: Dishwasher, Double Oven, Electric Cooktop
- Laundry: In Garage
Features
- Flooring: Laminate
- Number of fireplaces: 1
- Fireplace features: Living Room
Interior area
- Total structure area: 0
- Total interior livable area: 1,700 sqft
Property
Parking
- Total spaces: 2
- Parking features: Garage Faces Front, Driveway
- Garage spaces: 2
- Has uncovered spaces: Yes
Features
- Fencing: Back Yard,Wood
Lot
- Size: 10,001 Square Feet
- Features: Auto Sprinkler F&R, Curb(s)/Gutter(s), Landscape Back, Landscape Front, Low Maintenance
- Topography: Level,Level
Details
- Parcel number: 113043120000
- Zoning: Res
- Special conditions: Standard
Construction
Type & style
- Home type: SingleFamily
- Property subtype: Single Family Residence
Materials
- Wood
- Foundation: Slab
- Roof: Shingle
Condition
- Year built: 1952
Utilities & green energy
- Electric: 220 Volts in Kitchen, 220 Volts in Laundry
- Sewer: Public Sewer
- Water: Public, Meter on Site
- Utilities for property: Public, Sewer Connected, Sewer In & Connected, Natural Gas Connected
Community & HOA
Location
- Region: Stockton
Financial & listing details
- Price per square foot: $353/sqft
- Tax assessed value: $227,886
- Date on market: 9/20/2026
- Road surface type: Paved Sidewalk
Price history
| Date | Event | Price |
|---|---|---|
| 7/29/2026 | Sold | $600,000+0.2%$353/sqft |
Source: MetroList Services of CA #226068971 Report a problem | ||
| 6/18/2026 | Pending sale | $599,000$352/sqft |
Source: MetroList Services of CA #226068971 Report a problem | ||
| 6/1/2026 | Listed for sale | $599,000+5345.5%$352/sqft |
Source: MetroList Services of CA #226068971 Report a problem | ||
| 4/3/1996 | Sold | $11,000$6/sqft |
Source: Public Record Report a problem | ||
Public tax history
| Year | Property taxes | Tax assessment |
|---|---|---|
| 2026 | -- | $227,886 +2% |
| 2025 | $2,972 +1.7% | $223,419 +2% |
| 2024 | $2,923 +2.3% | $219,039 +2% |
| 2023 | $2,857 +1% | $214,746 +2% |
| 2022 | $2,827 +3.9% | $210,537 +2% |
| 2021 | $2,721 -1.7% | $206,409 +1% |
| 2020 | $2,769 -36.3% | $204,293 +2% |
| 2019 | $4,344 +60.4% | $200,288 +2% |
| 2018 | $2,709 +5.2% | $196,362 +2% |
| 2017 | $2,574 -1.6% | $192,512 +2% |
| 2016 | $2,617 +4.9% | $188,739 +1.5% |
| 2015 | $2,495 | $185,905 +2% |
| 2014 | $2,495 | $182,263 +1.8% |
| 2013 | -- | $179,000 +10.5% |
| 2012 | -- | $162,000 -6.4% |
| 2011 | -- | $173,000 -0.1% |
| 2010 | -- | $173,092 -0.2% |
| 2009 | -- | $173,504 +2% |
| 2008 | -- | $170,103 +2% |
| 2007 | -- | $166,768 +2% |
| 2006 | -- | $163,498 +2% |
| 2005 | -- | $160,293 +2% |
| 2004 | -- | $157,151 +1.9% |
| 2003 | -- | $154,272 +4% |
| 2002 | -- | $148,282 |
| 2001 | -- | $148,282 |
Find assessor info on the county website
Neighborhood: University
Nearby homes
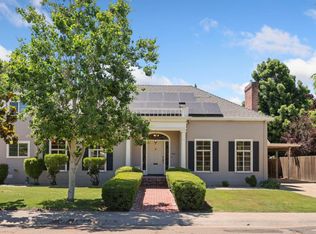
- $689,0003 bd3 ba3.1k sqft1162 Oxford Way, Stockton, CA 95204Sold
- $575,0003 bd2 ba2.3k sqft1202 Oxford Way, Stockton, CA 95204Sold

- $403,4002 bd1 ba1.1k sqft1179 Elmwood Ave, Stockton, CA 95204Off Market

- $443,7953 bd1 ba1.2k sqft1169 Elmwood Ave, Stockton, CA 95204Off Market
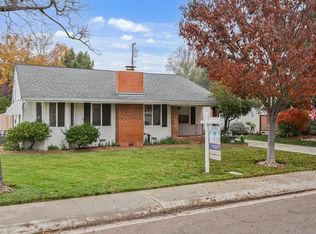
- $525,0004 bd3 ba1.8k sqft1187 Elmwood Ave, Stockton, CA 95204Sold
- $388,4002 bd2 ba1.4k sqft1159 Elmwood Ave, Stockton, CA 95204Off Market
- $685,0003 bd3 ba2.4k sqft1177 Oxford Way, Stockton, CA 95204Sold
- $394,3002 bd1 ba1.1k sqft1203 Elmwood Ave, Stockton, CA 95204Off Market
Nearby schools
GreatSchools rating
- 4/10Madison Elementary SchoolGrades: K-8Distance: 0.7 mi
- 3/10Cesar Chavez High SchoolGrades: 9-12Distance: 3.7 mi
- 2/10Hoover Elementary SchoolGrades: K-8Distance: 1.6 mi
Get a cash offer in 3 minutes
Find out how much your home could sell for in as little as 3 minutes with a no-obligation cash offer.
Estimated market value
$599,000
Get a cash offer in 3 minutes
Find out how much your home could sell for in as little as 3 minutes with a no-obligation cash offer.
Estimated market value
$599,000
- California
- San Joaquin County
- Stockton
- 95204
- University
- 1174 Oxford Way
