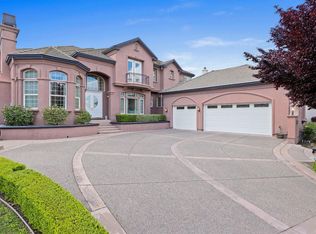
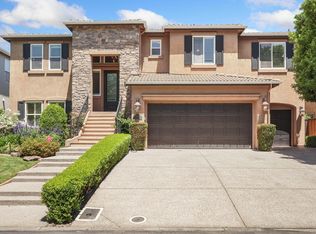
Stunning Mediterranean home by custom builder Miller-Klein, set behind the gates of Brookside Country Club Golf Community. Designed for flexibility and luxury, this home offers two primary suites-an expansive upstairs retreat with attached sitting room/office, and a junior suite on the main level ideal for multigenerational living or guests. Custom touches abound with rich finishes and exceptional built-ins, bar area and wine refrigerator, plus abundant storage throughout. The spacious entertainer's kitchen is the heart of the home-generous prep space, large island, and seamless flow to the dining and great rooms for effortless gatherings. Outside your private resort awaits: a large, beautifully landscaped backyard with an expansive patio, sparkling pool, and cascading waterfall-perfect for summer evenings and weekend entertaining. Enjoy the Brookside lifestyle with HOA amenities including use of private community pool, access to tennis/pickleball courts and various holiday events. Located in highly regarded Lincoln Unified School District, just minutes to the Delta water channel for leisurely walks, boating, and recreation. Welcome breezes and the seamless indoor-outdoor allure of this home create an inviting lifestyle you'll appreciate every day. Don't miss your opportunity to make it yours.
Active
Price cut: $55K (7/7)
$1,095,000
5554 Saint Andrews Dr, Stockton, CA 95219
4beds
3,408sqft
Single Family Residence
Built in 2002
0.3 Acres Lot
$1,064,000 Zestimate®
$321/sqft
$367/mo HOA
What's special
Sparkling poolCascading waterfallLarge islandGenerous prep spaceLarge beautifully landscaped backyardAbundant storage throughoutTwo primary suites
- 62 days |
- 2,315 |
- 86 |
Likely to sell faster than
Zillow last checked:
Listing updated:
Listed by:
Sue Arismendi DRE #02034005 209-986-0374,
Partners Real Estate
Source: MetroList Services of CA,MLS#: 226067883Originating MLS: MetroList Services, Inc.
Facts & features
Interior
Bedrooms & bathrooms
- Bedrooms: 4
- Bathrooms: 4
- Full bathrooms: 3
- Partial bathrooms: 1
Primary bedroom
- Features: Sitting Room, Walk-In Closet(s)
Primary bathroom
- Features: Closet, Shower Stall(s), Double Vanity, Jetted Tub, Tile, Window
Dining room
- Features: Space in Kitchen, Dining/Living Combo, Formal Area
Kitchen
- Features: Breakfast Area, Pantry Closet, Granite Counters, Kitchen Island, Kitchen/Family Combo
Heating
- Central, Zoned
Cooling
- Ceiling Fan(s), Central Air, Zoned
Appliances
- Included: Built-In Electric Oven, Gas Cooktop, Built-In Refrigerator, Dishwasher, Disposal, Microwave, Double Oven, Self Cleaning Oven, Wine Refrigerator, Dryer, Washer
- Laundry: Cabinets, Laundry Chute, Sink, Electric Dryer Hookup, Gas Dryer Hookup, Ground Floor
Features
- Central Vacuum
- Flooring: Carpet, Stone, Tile
- Number of fireplaces: 2
- Fireplace features: Living Room, Family Room, Gas Starter
Interior area
- Total structure area: 0
- Total interior livable area: 3,408 sqft
Property
Parking
- Total spaces: 3
- Parking features: Attached, Garage Faces Front
- Attached garage spaces: 3
Features
- Has private pool: Yes
- Pool features: In Ground, Gunite
- Has spa: Yes
- Spa features: Bath
Lot
- Size: 0.3 Acres
- Features: Auto Sprinkler F&R, Landscape Back, Landscape Front
Details
- Parcel number: 118420200000
- Zoning: R
- Special conditions: Standard
Construction
Type & style
- Home type: SingleFamily
- Architectural style: Mediterranean
- Property subtype: Single Family Residence
Materials
- Stucco, Wood
- Foundation: Slab
- Roof: Tile
Condition
- Year built: 2002
Details
- Builder name: Miller-Klein
Utilities & green energy
- Electric: 220 Volts in Laundry
- Sewer: Public Sewer
- Water: Public, Meter on Site
- Utilities for property: Public, Sewer In & Connected, Internet Available
Community & HOA
Community
- Features: Gated
- Subdivision: Brookside Estates
HOA
- Has HOA: Yes
- Amenities included: Pool, Clubhouse, Recreation Facilities, Golf Course, Tennis Court(s)
- Services included: Common Areas, Pool, Security, Management
- HOA fee: $1,102 quarterly
Location
- Region: Stockton
Financial & listing details
- Price per square foot: $321/sqft
- Tax assessed value: $859,309
- Annual tax amount: $10,205
- Price range: $1.1M - $1.1M
- Date on market: 6/15/2026
Estimated market value
$1,064,000
$1.01M - $1.12M
$3,852/mo
Price history
| Date | Event | Price |
|---|---|---|
| 7/7/2026 | Price change | $1,095,000-4.8%$321/sqft |
Source: MetroList Services of CA #226067883 Report a problem | ||
| 6/15/2026 | Listed for sale | $1,150,000+60.8%$337/sqft |
Source: MetroList Services of CA #226067883 Report a problem | ||
| 7/28/2014 | Sold | $715,000-10.5%$210/sqft |
Source: MetroList Services of CA #14021567 Report a problem | ||
| 6/2/2014 | Listed for sale | $799,000+898.8%$234/sqft |
Source: Allison James Estates And Homes Report a problem | ||
| 6/21/2000 | Sold | $80,000$23/sqft |
Source: Public Record Report a problem | ||
Public tax history
| Year | Property taxes | Tax assessment |
|---|---|---|
| 2025 | $10,205 +2.2% | $859,309 +2% |
| 2024 | $9,983 +0.8% | $842,460 +2% |
| 2023 | $9,900 +4.9% | $825,942 +2% |
| 2022 | $9,437 +1.4% | $809,748 +2% |
| 2021 | $9,303 -0.2% | $793,872 +1% |
| 2020 | $9,320 +1.7% | $785,733 +2% |
| 2019 | $9,166 +1.7% | $770,328 +2% |
| 2018 | $9,014 +2% | $755,225 +2% |
| 2017 | $8,835 +1.1% | $740,418 +2% |
| 2016 | $8,737 +1.1% | $725,904 +1.5% |
| 2015 | $8,643 +9.7% | $715,000 +9.5% |
| 2014 | $7,875 | $652,829 +1.7% |
| 2013 | -- | $642,000 +20% |
| 2012 | -- | $535,000 -6.1% |
| 2011 | -- | $570,000 -8.1% |
| 2010 | -- | $619,988 -0.2% |
| 2009 | -- | $621,464 +2% |
| 2008 | -- | $609,279 +6.4% |
| 2007 | -- | $572,823 +2% |
| 2006 | -- | $561,594 +2% |
| 2005 | -- | $550,583 +2% |
| 2004 | -- | $539,789 +1.9% |
| 2003 | -- | $529,896 +549.4% |
| 2002 | -- | $81,600 |
| 2001 | -- | $81,600 |
Find assessor info on the county website
Monthly payment
Est. payment
Payment breakdown
Explore the cost of this home by adjusting the details. Changes won't be saved.Climate risks
Neighborhood: Brookside
Nearby schools
GreatSchools rating
- 8/10Brookside SchoolGrades: K-8Distance: 1.2 mi
- 7/10Lincoln High SchoolGrades: 9-12Distance: 3.4 mi
- $1,081,2275 bd5 ba6k sqft5526 Saint Andrews Dr, Stockton, CA 95219Off Market
- $930,0004 bd2 ba4.4k sqft5538 Saint Andrews Dr, Stockton, CA 95219Off Market
- $1,255,1004 bd3 ba2.9k sqft5566 Saint Andrews Dr, Stockton, CA 95219Off Market
- $1,499,8005 bd4 ba4.4k sqft5538 Saint Andrews Dr, Stockton, CA 95219Off Market
- $1,031,9004 bd3 ba3.1k sqft5549 Saint Andrews Dr, Stockton, CA 95219Off Market
- $1,656,0005 bd4 ba6k sqft5526 Saint Andrews Dr, Stockton, CA 95219Off Market
- $995,2004 bd3 ba3k sqft5561 Saint Andrews Dr, Stockton, CA 95219Off Market
- $798,9004 bd2 ba2.6k sqft5537 Saint Andrews Dr, Stockton, CA 95219Off Market
A local agent can set up tours, give advice and negotiate with sellers.
A local lender can help you make sure your offer is ready when you are.
Similar homes
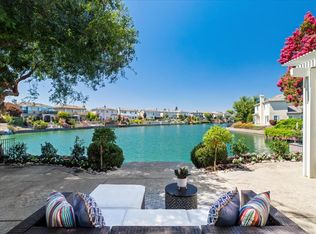
- $975,0005 bd5 ba3.3k sqft4119 Spyglass Dr, Stockton, CA 95219For Sale
 MLS ID #226100202, Beth Meredith. MetroList Services of CA
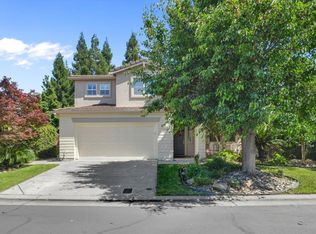
 - $729,0004 bd3 ba3.1k sqft6409 Pine Meadow Cir, Stockton, CA 95219For Sale
 MLS ID #226102550, Belinda Mills. MetroList Services of CA
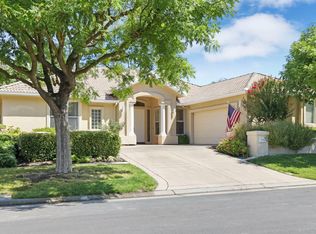
 - $855,0004 bd3 ba2.6k sqft4582 Pine Valley Cir, Stockton, CA 95219For Sale
 MLS ID #226087985, Steven Werner. MetroList Services of CA
 - $839,9503 bd4 ba2.5k sqft6153 Riverbank Cir, Stockton, CA 95219For Sale
 MLS ID #226063456, Danielle Hardcastle. MetroList Services of CA
 - $729,9994 bd3 ba3k sqft5352 Gladstone Dr, Stockton, CA 95219For SaleMLS ID #226100234, Adrina Tiffany. MetroList Services of CA
- $999,0004 bd4 ba2.7k sqft2125 N Snyder Ln, Stockton, CA 95215For SaleMLS ID #226095900, Kirstie Subry. MetroList Services of CA
- $635,0003 bd3 ba2.3k sqft6259 Riverbank Cir, Stockton, CA 95219For SaleMLS ID #226091762, Ana Laguna. MetroList Services of CA
- $699,9994 bd3 ba2.6k sqft5409 Pasadena Dr, Stockton, CA 95219For SaleMLS ID #226043184, Judy Vo. MetroList Services of CA
- $1,098,5003 bd3 ba3.1k sqft1720 Windjammer Ct, Lodi, CA 95242For SaleMLS ID #226097165, Stephanie Valdez. MetroList Services of CA
- $920,0004 bd3 ba2.6k sqft1092 Heartland Dr, Manteca, CA 95337For SaleMLS ID #226101692, Cody Love. MetroList Services of CA
- $1,098,0005 bd4 ba3.9k sqft5666 Oakmont Ct, Discovery Bay, CA 94505For SaleMLS ID #41137377, Angela Martinez. CCAR
- $1,100,0004 bd4 ba3.4k sqft2648 Handstand Way, Tracy, CA 95377For SaleMLS ID #226053717, Raelan Daniels. MetroList Services of CA
- $565,0003 bd2 ba2.3k sqft10057 Noyo Lane, Stockton, CA 95219For SaleMLS ID #226047696, Vickie Jackson, RE/MAX Gold. BAREIS
- $899,0004 bd4 ba3.8k sqft935 Shortland Cir, Manteca, CA 95337For SaleMLS ID #226096614, Jennie Irwin. MetroList Services of CA
- $899,0005 bd3 ba3.1k sqft2925 Fuchsia Dr, Lodi, CA 95242For SaleMLS ID #226052561, Qaisar Ullah. MetroList Services of CA
- $1,050,0003 bd3 ba2.6k sqft3106 E Calimyrna Rd, Acampo, CA 95220For SaleMLS ID #226083918, Nancy Hyske. MetroList Services of CA
- $1,099,0005 bd5 ba3.6k sqft3242 Shrute Dr, Lathrop, CA 95330For SaleMLS ID #226028518, Emad Basma. MetroList Services of CA
- $1,200,0004 bd5 ba3.2k sqft1120 Constitution Way, Tracy, CA 95376For SaleMLS ID #226094529, Memo Camacho. MetroList Services of CA
- $665,0006 bd3 ba2.6k sqft2318 Pheasant Run Cir, Stockton, CA 95207For SaleMLS ID #226086263, Bobbie Cabral. MetroList Services of CA
- $865,0004 bd4 ba2.6k sqft4817 E Morada Ln, Stockton, CA 95212For SaleMLS ID #226039988, Beth Calder. MetroList Services of CA
Local buyer's agents are ready to help
