Rare find!!! Bring your imagination and make it your own "vacation" retreat! Exquisite custom residence sited on the 12th hole of Discovery Bay Golf Course — an entertainer’s dream with refined finishes and timeless design. A dramatic entryway leads into an expansive, flowing main level where formal living and dining areas transition seamlessly to a warm, inviting family room. A generously proportioned room on the main floor offers flexible use as a private primary suite or luxurious bonus retreat, creating an ideal single-level living arrangement. Upstairs, the gracious primary suite and a well-appointed guest bedroom share a balcony that frames sweeping views of the sparkling pool and manicured fairway beyond. Fresh interior paint and neutral carpet provide a sophisticated, move-in-ready palette. Outdoors, the pool, built-in BBQ, and golf-course vistas set the stage for memorable gatherings and relaxed California living. Move in and begin enjoying the spectacular spring and summer lifestyle in Discovery Bay.
For sale
$1,098,000
5666 Oakmont Ct, Discovery Bay, CA 94505
5beds
3,960sqft
:
Get pre-qualified$7,243/mo
Single Family Residence
Built in 1999
9,147 Square Feet Lot
$1,071,500 Zestimate®
$277/sqft
$135/mo HOA
What's special
- 66 days |
- 369 |
- 14 |
Zillow last checked:
Listing updated:
Listed by:
Angela Martinez DRE #00971243 925-899-1432,
Dudum Real Estate Group
Source: CCAR,MLS#: 41137377
Facts & features
Interior
Bedrooms & bathrooms
- Bedrooms: 5
- Bathrooms: 4
- Full bathrooms: 4
Rooms
- Room types: Primary Bedrm Suite - 1, Main Entry, Primary Bedrm Suites - 2, Family Room
Kitchen
- Features: Dishwasher, Kitchen Island, Range/Oven Built-in, Refrigerator
Heating
- Zoned
Cooling
- Central Air
Appliances
- Included: Dishwasher, Range, Refrigerator, Dryer, Washer
- Laundry: Laundry Room
Features
- Flooring: Tile, Carpet
- Windows: Window Coverings
- Number of fireplaces: 1
- Fireplace features: Wood Burning Stove
Interior area
- Total structure area: 3,960
- Total interior livable area: 3,960 sqft
Property
Parking
- Total spaces: 3
- Parking features: Attached
- Attached garage spaces: 3
Features
- Levels: Two
- Stories: 2
- Has private pool: Yes
- Pool features: In Ground
- Has view: Yes
- View description: Golf Course
Lot
- Size: 9,147 Square Feet
- Features: On Golf Course, Premium Lot, Back Yard, Front Yard, Landscape Back, Landscape Front
Details
- Parcel number: 0084320043
- Special conditions: Successor Trustee Sale
Construction
Type & style
- Home type: SingleFamily
- Architectural style: Contemporary
- Property subtype: Single Family Residence
Materials
- Stucco
- Foundation: Slab
- Roof: Tile
Condition
- Existing
- New construction: No
- Year built: 1999
Utilities & green energy
- Electric: No Solar
- Sewer: Public Sewer
- Water: Public
Community & HOA
Community
- Subdivision: Discovery Bay Country Club
HOA
- Has HOA: Yes
- Amenities included: Greenbelt
- Services included: Security
- HOA fee: $135 monthly
- HOA name: DISCOVERY BAY HOA
- HOA phone: 888-222-1212
Location
- Region: Discovery Bay
Financial & listing details
- Price per square foot: $277/sqft
- Tax assessed value: $842,703
- Annual tax amount: $15,368
- Date on market: 6/5/2026
Estimated market value
$1,071,500
$1.02M - $1.13M
$5,159/mo
Price history
| Date | Event | Price |
|---|---|---|
| 6/5/2026 | Listed for sale | $1,098,000-4.5%$277/sqft |
Source:  CCAR #41137377 Report a problem CCAR #41137377 Report a problem | ||
| 6/5/2026 | Listing removed | $1,149,900$290/sqft |
Source: CCAR #41133228 Report a problem | ||
| 5/1/2026 | Listed for sale | $1,149,900-3.8%$290/sqft |
Source: CCAR #41133228 Report a problem | ||
| 5/1/2026 | Listing removed | $1,195,000$302/sqft |
Source: CCAR #41128904 Report a problem | ||
| 3/27/2026 | Listed for sale | $1,195,000+869.4%$302/sqft |
Source: CCAR #41128904 Report a problem | ||
| 8/29/1995 | Sold | $123,276$31/sqft |
Source: Public Record Report a problem | ||
Public tax history
| Year | Property taxes | Tax assessment |
|---|---|---|
| 2025 | $15,368 +46.3% | $842,703 +2% |
| 2024 | $10,504 +2.2% | $826,181 +2% |
| 2023 | $10,274 +1.6% | $809,982 +2% |
| 2022 | $10,114 +2.4% | $794,101 +2% |
| 2021 | $9,880 +0.3% | $778,532 +1% |
| 2020 | $9,855 +1.1% | $770,550 +2% |
| 2019 | $9,750 +3.9% | $755,442 +2% |
| 2018 | $9,388 +1.9% | $740,631 +2% |
| 2017 | $9,210 +0.5% | $726,110 +2% |
| 2016 | $9,162 +3.9% | $711,874 +1.5% |
| 2015 | $8,822 | $701,182 +2% |
| 2014 | $8,822 | $687,448 +11.3% |
| 2013 | -- | $617,500 |
| 2012 | -- | $617,500 +11.7% |
| 2011 | -- | $553,000 -10.8% |
| 2010 | -- | $620,000 +7.8% |
| 2009 | -- | $575,000 -10.4% |
| 2008 | -- | $641,576 +2% |
| 2007 | -- | $628,997 +2% |
| 2006 | -- | $616,665 +2% |
| 2005 | -- | $604,575 +2% |
| 2004 | -- | $592,721 +1.9% |
| 2003 | -- | $581,858 +2% |
| 2002 | -- | $570,450 +2% |
| 2001 | -- | $559,266 |
Find assessor info on the county website
Monthly payment
Est. payment
Payment breakdown
Explore the cost of this home by adjusting the details. Changes won't be saved.Climate risks
Neighborhood: 94505
Nearby schools
GreatSchools rating
- 8/10Discovery Bay Elementary SchoolGrades: K-5Distance: 0.5 mi
- 4/10Excelsior Middle SchoolGrades: 6-8Distance: 3 mi
- 7/10Liberty High SchoolGrades: 9-12Distance: 6.2 mi
Schools provided by the listing agent
- District: Byron (925) 634-6644
Source: CCAR. This data may not be complete. We recommend contacting the local school district to confirm school assignments for this home.
- $1,360,0005 bd4 ba4.1k sqft5662 Oakmont Ct, Discovery Bay, CA 94505Sold

- $950,0004 bd3 ba2.7k sqft5670 Oakmont Ct, Discovery Bay, CA 94505Off Market

- $523,100-- bd-- ba-- sqftBerwick Ct, Discovery bay, CA 94505Off Market
- $1,182,3006 bd4 ba4.2k sqft5658 Oakmont Ct, Discovery Bay, CA 94505Off Market
- $855,3003 bd2 ba2.8k sqft5674 Oakmont Ct, Discovery Bay, CA 94505Off Market
- $1,225,7003 bd2 ba3.3k sqft5665 Oakmont Ct, Discovery Bay, CA 94505Off Market
- $1,299,0004 bd4 ba3.6k sqft5661 Oakmont Ct, Discovery Bay, CA 94505For Sale
- $1,375,9005 bd3 ba4.6k sqft5669 Oakmont Ct, Discovery Bay, CA 94505Off Market
A local agent can set up tours, give advice and negotiate with sellers.
Similar homes
- $809,0004 bd3 ba2.5k sqft2216 Colonial Ct, Discovery Bay, CA 94505For Sale
 MLS ID #41144327, Randy Prince. bridgeMLS/CCAR/Bay East AOR
 - $899,0004 bd4 ba3.2k sqft1001 Saint Andrews Dr, Discovery Bay, CA 94505For Sale
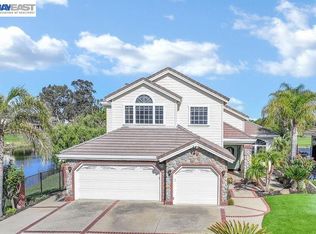 MLS ID #41129716, June Jardin. Bay East AOR
 - $888,0003 bd3 ba3.1k sqft5530 Edgeview Dr, Discovery Bay, CA 94505For Sale
 MLS ID #41137502, Katie Haynes. bridgeMLS/CCAR/Bay East AOR
 - $740,0004 bd3 ba3k sqft3551 Keystone Loop, Discovery Bay, CA 94505For Sale
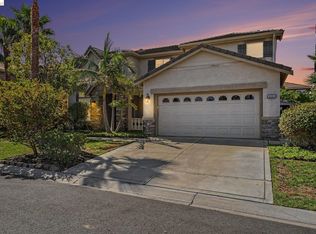 MLS ID #41144196, Freeman Young. bridgeMLS/CCAR/Bay East AOR
 - $799,0005 bd4 ba3.9k sqft6217 Crystal Springs Cir, Discovery Bay, CA 94505For SaleMLS ID #41137403, Brenda McCallion. Bay East AOR
- $975,5003 bd2 ba2k sqft1989 Newport Dr, Discovery Bay, CA 94505For SaleMLS ID #41140634, Maureen Prince. Bay East AOR
- $779,0004 bd4 ba3.1k sqft6391 Crystal Springs Cir, Discovery Bay, CA 94505For SaleMLS ID #41143227, Kerri Anne Kuipers. Bay East AOR
- $1,349,9994 bd3 ba3.2k sqft5034 Double Point Way, Discovery Bay, CA 94505For SaleMLS ID #41126907, Michelle Stornetta. bridgeMLS/CCAR/Bay East AOR
- $899,0004 bd3 ba2.6k sqft7270 Keyesport Way, Discovery Bay, CA 94505For SaleMLS ID #41134974, Delia Colmenares. bridgeMLS/CCAR/Bay East AOR
- $738,9504 bd4 ba3k sqft217 Sussex Ct, Discovery Bay, CA 94505For SaleMLS ID #41142010, Grace Milne. bridgeMLS/CCAR/Bay East AOR
- $689,0004 bd3 ba2.6k sqft2652 Crescent Way, Discovery Bay, CA 94505For SaleMLS ID #41143245, Joseph DeLima. Bay East AOR
- $1,350,0003 bd2 ba2.3k sqft1963 Windward Point, Discovery Bay, CA 94505For SaleMLS ID #41123296, Kelly Wall. CCAR
- $1,595,0004 bd3 ba2.9k sqft4775 Discovery Point, Discovery Bay, CA 94505For SaleMLS ID #41133816, Michael Guzzardo. bridgeMLS/CCAR/Bay East AOR
- $789,0004 bd3 ba2.3k sqft8023 Westport Cir, Discovery Bay, CA 94505For SaleMLS ID #41140789, Tiffany Sutton. CCAR
- $1,019,0005 bd3 ba3.5k sqft325 San Marino Ln, Brentwood, CA 94513For SaleMLS ID #41140150, Jill Fister. bridgeMLS/CCAR/Bay East AOR
- $1,089,0005 bd3 ba3.2k sqft547 Lakeview Dr, Brentwood, CA 94513For SaleMLS ID #41135339, Donna Parker. bridgeMLS/CCAR/Bay East AOR
- $1,095,0004 bd4 ba3.4k sqft5554 Saint Andrews Dr, Stockton, CA 95219For SaleMLS ID #226067883, Sue Arismendi. MetroList Services of CA
- $1,065,0005 bd3 ba3.2k sqft540 Lakeview Dr, Brentwood, CA 94513For SaleMLS ID #41135514, Misty Duran. bridgeMLS/CCAR/Bay East AOR
- $995,0005 bd5 ba3.5k sqft566 Fallsburg Ct, Brentwood, CA 94513For SaleMLS ID #226087756, Tina Walker. MetroList Services of CA
- $1,050,0005 bd5 ba3.4k sqft727 N Pergola Ct, Mountain House, CA 95391For SaleMLS ID #226011134, Drew Jacobsen. MetroList Services of CA
Local buyer's agents are ready to help
