Welcome to 566 Fallsburg Court in Brentwood CA! This beautifully maintained 5 bedroom 4.5 bath, court location home offers 3,581 sq. ft. of spacious living with an open and functional floor plan. Enjoy formal living and dining areas, a gourmet kitchen featuring granite countertops, stainless steel appliances, a gas cooktop, and a large center island that opens to the inviting family room. Upstairs you'll find a versatile loft and a spacious primary suite with a spa-inspired bath and walk-in closet. The additional bedrooms and bathrooms provide plenty of space for family, guests, or home office. Step outside to a private backyard designed for entertaining, complete with a built-in BBQ island, stamped concrete patio, shed and manicured lawn. The 3 car tandem garage is perfect for a home gym, workshop, or pristine storage. Also has paid solar. Conveniently located near parks, schools, shopping and dining, this exceptional home offers the perfect blend of comfort, style, and everyday functionality. Don't miss your chance to make this Brentwood beauty your next home! Seller offering $10,000 for carpet credit.
Pending
Price cut: $55K (8/3)
$995,000
566 Fallsburg Ct, Brentwood, CA 94513
5beds
3,581sqft
Single Family Residence
Built in 2014
6,699 Square Feet Lot
$976,900 Zestimate®
$278/sqft
$-- HOA
What's special
Versatile loftGourmet kitchenLarge center islandSpacious primary suiteStainless steel appliancesInviting family roomGranite countertops
- 47 days
- 671
- 17
Zillow last checked:
Listing updated:
Listed by:
Tina Walker DRE #01773304 510-326-9841,
Realty ONE Group Future
Source: MetroList Services of CA,MLS#: 226087756Originating MLS: MetroList Services, Inc.
Facts & features
Interior
Bedrooms & bathrooms
- Bedrooms: 5
- Bathrooms: 5
- Full bathrooms: 4
- Partial bathrooms: 1
Dining room
- Features: Formal Area
Kitchen
- Features: Pantry Closet, Granite Counters, Island w/Sink
Heating
- Central
Cooling
- Ceiling Fan(s), Central Air
Appliances
- Laundry: Cabinets, Sink, Upper Level
Features
- Flooring: Carpet, Tile
- Has fireplace: No
Interior area
- Total structure area: 0
- Total interior livable area: 3,581 sqft
Property
Parking
- Total spaces: 3
- Parking features: Attached, Tandem
- Attached garage spaces: 3
Lot
- Size: 6,699 Square Feet
- Features: Landscape Back, Landscape Front
Details
- Parcel number: 0164600363
- Zoning: SFR
- Special conditions: Other
Construction
Type & style
- Home type: SingleFamily
- Property subtype: Single Family Residence
Materials
- Stucco
- Foundation: Slab
- Roof: Tile
Condition
- Year built: 2014
Utilities & green energy
- Electric: 220 Volts
- Sewer: Public Sewer
- Water: Public
- Utilities for property: Solar
Green energy
- Energy generation: Solar
Community & HOA
Location
- Region: Brentwood
Financial & listing details
- Price per square foot: $278/sqft
- Tax assessed value: $723,870
- Price range: $995K - $995K
- Date on market: 7/12/2026
Estimated market value
$976,900
$928,000 - $1.03M
$4,845/mo
Price history
| Date | Event | Price |
|---|---|---|
| 8/14/2026 | Pending sale | $995,000$278/sqft |
Source: MetroList Services of CA #226087756 Report a problem | ||
| 8/3/2026 | Price change | $995,000-5.2%$278/sqft |
Source: MetroList Services of CA #226087756 Report a problem | ||
| 7/12/2026 | Listed for sale | $1,050,000+77.7%$293/sqft |
Source: MetroList Services of CA #226087756 Report a problem | ||
| 12/9/2014 | Sold | $591,000$165/sqft |
Source: Public Record Report a problem | ||
Public tax history
| Year | Property taxes | Tax assessment |
|---|---|---|
| 2026 | -- | $723,870 +2% |
| 2025 | $11,454 +1.4% | $709,678 +2% |
| 2024 | $11,293 +1.8% | $695,763 +2% |
| 2023 | $11,088 +1.8% | $682,122 +2% |
| 2022 | $10,892 +2.7% | $668,748 +2% |
| 2021 | $10,605 +1.1% | $655,637 +1% |
| 2020 | $10,488 -2.2% | $648,916 +2% |
| 2019 | $10,722 +2.6% | $636,194 +2% |
| 2018 | $10,452 -0.9% | $623,721 +2% |
| 2017 | $10,543 +12.6% | $611,493 +2% |
| 2016 | $9,360 +2.9% | $599,504 +1.5% |
| 2015 | $9,093 +126.3% | $590,500 +435.6% |
| 2014 | $4,018 | $110,254 +83.8% |
| 2013 | -- | $60,000 +20% |
| 2012 | -- | $50,000 +19% |
| 2011 | -- | $42,000 |
| 2010 | -- | $42,000 +20% |
| 2009 | -- | $35,000 -55.7% |
| 2008 | -- | $79,000 -63.8% |
| 2007 | -- | $218,231 |
Find assessor info on the county website
Monthly payment
Est. payment
Payment breakdown
Explore the cost of this home by adjusting the details. Changes won't be saved.Climate risks
Neighborhood: 94513

Similar homes
- $999,0005 bd3 ba3.5k sqft325 San Marino Ln, Brentwood, CA 94513For Sale
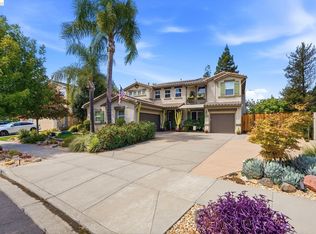 MLS ID #41145647, Lindsay Mandjek. bridgeMLS/CCAR/Bay East AOR
 - $1,199,0005 bd4 ba4.3k sqft1276 Prominent Dr, Brentwood, CA 94513For Sale
 MLS ID #41146094, Karen Ross. bridgeMLS/CCAR/Bay East AOR
 - $869,0004 bd3 ba2.7k sqft194 Elk Creek Dr, Brentwood, CA 94513For Sale
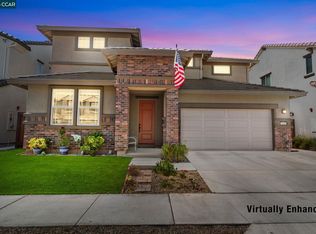 MLS ID #41143437, Travis Clarke. CCAR
 - $975,0005 bd4 ba2.7k sqft281 W Country Club Dr, Brentwood, CA 94513For Sale
 MLS ID #41135294, Tawnya Erickson. Bay East AOR
Local buyer's agents are ready to help
