Located in Steeplechase, one of Brentwood's most sought-after neighborhoods, this spacious home offers the flexibility and layout buyers are looking for. Two junior primary suites! One on the main level and one upstairs make this ideal for multi-generational living or hosting long-term guests. The open-concept main living area features durable cement plank tile flooring and flows seamlessly into a covered California Room with fireplace, perfect for entertaining or relaxing year-round. A dedicated office just off the kitchen, a generous upstairs loft, spa-inspired primary suite with soaking tub, and an upstairs laundry room round out the thoughtful layout. The 3-car tandem garage adds flexibility for storage, a gym, or hobby space. Low-maintenance front and back yards. North-facing front door.
For sale
Price cut: $18.9K (7/5)
$870,000
2705 Reddington Way, Brentwood, CA 94513
5beds
3,528sqft
Single Family Residence
Built in 2015
6,534 Square Feet Lot
$-- Zestimate®
$247/sqft
$-- HOA
What's special
Dedicated officeOpen-concept designUpstairs laundry room
- 158 days |
- 541 |
- 18 |
Zillow last checked:
Listing updated:
Listed by:
Denise Picard DRE #02082202 925-963-6253,
Keller Williams
Source: bridgeMLS/CCAR/Bay East AOR,MLS#: 41124727
Facts & features
Interior
Bedrooms & bathrooms
- Bedrooms: 5
- Bathrooms: 5
- Full bathrooms: 4
- 1/2 bathrooms: 1
Kitchen
- Features: Breakfast Bar, Stone Counters, Dishwasher, Eat-in Kitchen, Disposal, Gas Range/Cooktop, Kitchen Island, Microwave, Oven Built-in, Pantry
Heating
- Forced Air
Cooling
- Central Air
Appliances
- Included: Dishwasher, Gas Range, Microwave, Oven
- Laundry: Hookups Only, Laundry Room, Cabinets, Sink
Features
- Breakfast Bar, Pantry
- Flooring: Laminate, Vinyl, Carpet
- Number of fireplaces: 2
- Fireplace features: Family Room, Other
Interior area
- Total structure area: 3,528
- Total interior livable area: 3,528 sqft
Property
Parking
- Total spaces: 5
- Parking features: Attached, Tandem
- Garage spaces: 3
Accessibility
- Accessibility features: Accessible Full Bath
Features
- Levels: Two Story
- Stories: 2
- Exterior features: Back Yard, Front Yard, Side Yard, Sprinklers Automatic, Low Maintenance
- Pool features: None
Lot
- Size: 6,534 Square Feet
- Features: Rectangular Lot
Details
- Parcel number: 0186200457
- Special conditions: Offer As Is
Construction
Type & style
- Home type: SingleFamily
- Architectural style: Traditional
- Property subtype: Single Family Residence
Condition
- Existing
- New construction: No
- Year built: 2015
Utilities & green energy
- Electric: No Solar
- Sewer: Public Sewer
- Water: Public
Community & HOA
Community
- Security: Carbon Monoxide Detector(s), Double Strapped Water Heater, Smoke Detector(s)
HOA
- Has HOA: No
Location
- Region: Brentwood
Financial & listing details
- Price per square foot: $247/sqft
- Tax assessed value: $777,392
- Annual tax amount: $12,088
- Date on market: 3/13/2026
- Listing terms: CalHFA,Cash,Conventional,FHA,VA Loan
Estimated market value
Not available
Estimated sales range
Not available
$4,285/mo
Price history
| Date | Event | Price |
|---|---|---|
| 7/5/2026 | Price change | $870,000-2.1%$247/sqft |
Source:  bridgeMLS/CCAR/Bay East AOR #41124727 Report a problem bridgeMLS/CCAR/Bay East AOR #41124727 Report a problem | ||
| 5/15/2026 | Price change | $888,888-0.1%$252/sqft |
Source: bridgeMLS/CCAR/Bay East AOR #41124727 Report a problem | ||
| 3/13/2026 | Listed for sale | $890,000-6.2%$252/sqft |
Source: bridgeMLS/CCAR/Bay East AOR #41124727 Report a problem | ||
| 7/6/2025 | Listing removed | $949,000$269/sqft |
Source: bridgeMLS/CCAR/Bay East AOR #41083095 Report a problem | ||
| 1/21/2025 | Listed for sale | $949,000-4%$269/sqft |
Source: bridgeMLS/CCAR/Bay East AOR #41083095 Report a problem | ||
| 9/9/2024 | Listing removed | $988,888$280/sqft |
Source: bridgeMLS/CCAR/Bay East AOR #41061699 Report a problem | ||
| 5/31/2024 | Listed for sale | $988,888+50.6%$280/sqft |
Source: bridgeMLS/CCAR/Bay East AOR #41061699 Report a problem | ||
| 4/30/2016 | Sold | $656,786$186/sqft |
Source:  CCAR #40724431 Report a problem CCAR #40724431 Report a problem | ||
Public tax history
| Year | Property taxes | Tax assessment |
|---|---|---|
| 2025 | $12,088 +1.7% | $777,392 +2% |
| 2024 | $11,889 +0.9% | $762,150 +2% |
| 2023 | $11,787 +2.1% | $747,207 +2% |
| 2022 | $11,550 +2.5% | $732,557 +2% |
| 2021 | $11,263 -2.2% | $718,195 +1% |
| 2020 | $11,511 +0.4% | $710,831 +2% |
| 2019 | $11,465 +2.6% | $696,894 +2% |
| 2018 | $11,178 +2.7% | $683,230 +2% |
| 2017 | $10,883 +117.4% | $669,834 +281% |
| 2016 | $5,005 +25.2% | $175,796 +27.7% |
| 2015 | $3,998 +19.1% | $137,697 +83.6% |
| 2014 | $3,358 | $75,003 +0.5% |
| 2013 | -- | $74,665 +49.3% |
| 2012 | -- | $50,000 +4.2% |
| 2011 | -- | $48,000 |
| 2010 | -- | $48,000 +20% |
| 2009 | -- | $40,000 -78.4% |
| 2008 | -- | $185,536 +2% |
| 2007 | -- | $181,899 |
Find assessor info on the county website
Monthly payment
Est. payment
Payment breakdown
Explore the cost of this home by adjusting the details. Changes won't be saved.Climate risks
Neighborhood: 94513
Nearby schools
GreatSchools rating
- 6/10Marsh Creek Elementary SchoolGrades: K-5Distance: 0.8 mi
- 4/10William B. Bristow Middle SchoolGrades: 6-8Distance: 1.7 mi
- 7/10Liberty High SchoolGrades: 9-12Distance: 2.2 mi
- $946,0004 bd5 ba3k sqft2707 Reddington Way, Brentwood, CA 94513Off Market
- $962,5004 bd4 ba3k sqft2703 Reddington Way, Brentwood, CA 94513Off Market
- $854,6004 bd4 ba3k sqft2606 Brookshire St, Brentwood, CA 94513Off Market
- $913,6005 bd4 ba3.5k sqft2604 Brookshire St, Brentwood, CA 94513Off Market
- $897,0005 bd5 ba3.5k sqft2608 Brookshire St, Brentwood, CA 94513Off Market
- $931,2005 bd4 ba3.5k sqft2709 Reddington Way, Brentwood, CA 94513Off Market
- $721,3004 bd3 ba2.6k sqft2602 Brookshire St, Brentwood, CA 94513Off Market
- $1,063,0005 bd4 ba3.5k sqft2701 Reddington Way, Brentwood, CA 94513Off Market
A local agent can set up tours, give advice and negotiate with sellers.
Similar homes
- $899,0004 bd3 ba2.6k sqft2397 Boulder St, Brentwood, CA 94513For Sale
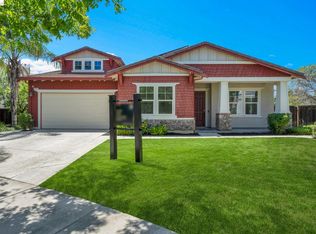 MLS ID #41139936, Heidi Kugl. bridgeMLS/CCAR/Bay East AOR
 - $928,0005 bd4 ba2.8k sqft2986 Atherton Pl, Brentwood, CA 94513For Sale
 MLS ID #41107074, Kellie Temby. bridgeMLS/CCAR/Bay East AOR
 - $864,9994 bd2 ba2.4k sqft1108 Windhaven Ct, Brentwood, CA 94513For Sale
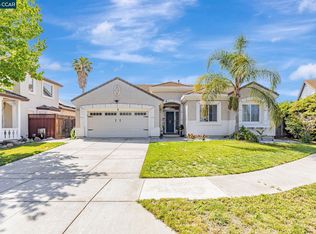 MLS ID #41135156, David Arneson. CCAR
 - $849,9005 bd3 ba3.1k sqft782 Redhaven St, Brentwood, CA 94513For Sale
 MLS ID #41137320, Jake Fahnhorst. Bay East AOR
 - $788,0005 bd3 ba2.6k sqft80 Guise Way, Brentwood, CA 94513For SaleMLS ID #41144525, Katie Haynes. bridgeMLS/CCAR/Bay East AOR
- $835,0004 bd3 ba2k sqft2691 Presidio Dr, Brentwood, CA 94513For SaleMLS ID #41142747, Marva Clayton. bridgeMLS/CCAR/Bay East AOR
- $824,0004 bd3 ba2.2k sqft1691 Eden Plains Rd, Brentwood, CA 94513For SaleMLS ID #41129631, Edward Zamora. bridgeMLS/CCAR/Bay East AOR
- $850,0005 bd3 ba3.4k sqft130 Ridge Crest Ct, Oakley, CA 94561For SaleMLS ID #ML82049352, Priscilla Preciado. MLSListings Inc
- $809,9003 bd3 ba2k sqft1281 Sea Vista Dr, Brentwood, CA 94513For SaleMLS ID #41144051, Clifford Olson. bridgeMLS/CCAR/Bay East AOR
- $824,9004 bd3 ba2.1k sqft634 Sundale Ln, Brentwood, CA 94513For SaleMLS ID #41141381, Katherine Torres. CCAR
- $995,0005 bd4 ba2.7k sqft281 W Country Club Dr, Brentwood, CA 94513For SaleMLS ID #41135294, Tawnya Erickson. Bay East AOR
- $1,048,0005 bd3 ba3.2k sqft540 Lakeview Dr, Brentwood, CA 94513For SaleMLS ID #41135514, Misty Duran. bridgeMLS/CCAR/Bay East AOR
- $859,9905 bd3 ba3.6k sqft3329 Lair Way, Antioch, CA 94531For SaleMLS ID #41130410, Peter Doan. Bay East AOR
- $750,0004 bd3 ba2.1k sqft894 Stonewood Dr, Brentwood, CA 94513For SaleMLS ID #41138000, Jenifer Wasso. bridgeMLS/CCAR/Bay East AOR
- $849,0002 bd2 ba1.9k sqft1929 Burgundy Ln, Brentwood, CA 94513For SaleMLS ID #41134183, Sherri Holt. CCAR
- $789,9006 bd4 ba3.1k sqft5388 Rockrose Way, Antioch, CA 94531For SaleMLS ID #41143288, Michael Johnson. bridgeMLS/CCAR/Bay East AOR
- $778,0004 bd3 ba3.2k sqft810 Dunmore St, Oakley, CA 94561For SaleMLS ID #426152584, Calvin Li DRE #01933137, Excel Realty. SFAR
- $799,9504 bd3 ba2.9k sqft2661 Zepher Ct, Antioch, CA 94531For SaleMLS ID #41144393, Julie Hansen. Bay East AOR
- $875,0005 bd3 ba2.8k sqft1771 Wilde Dr, Discovery Bay, CA 94505For SaleMLS ID #41140951, Michelle Stornetta. bridgeMLS/CCAR/Bay East AOR
- $799,0005 bd3 ba4.2k sqft5164 Judsonville Dr, Antioch, CA 94531For SaleMLS ID #41140504, Shabnam Ghahreman. Bay East AOR
Local buyer's agents are ready to help
