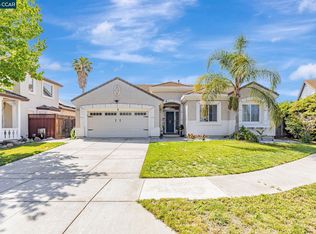
Welcome to Brentwood Park Luxury Living! This spacious 5-bedroom, 3.5-bath home is perfectly positioned on a premium corner lot in the heart of highly sought-after Brentwood Park. Designed with family and function in mind, this home features a converted 3rd car garage — now a versatile bonus room with wall-mounted heat and air—ideal for a home office, gym, playroom, etc. A generous upstairs loft area, adding even more flexible living space. Enjoy built-in Bose surround sound speakers both inside and out — perfect for entertaining or relaxing. Step outside to your backyard oasis with a built-in BBQ, sink, and fridge, large covered patio, sprawling play structure, multiple storage sheds, and RV/boat side yard access for your toys. Schools, shopping, and the delta are all nearby. So many possibilities inside and out — this is the one you've been waiting for.
For sale
$928,000
2986 Atherton Pl, Brentwood, CA 94513
5beds
2,812sqft
Single Family Residence
Built in 2002
8,712 Square Feet Lot
$896,500 Zestimate®
$330/sqft
$-- HOA
What's special
Sprawling play structureBackyard oasisCorner lotPremium corner lotGenerous upstairs loft areaBuilt-in bbqLarge covered patio
- 377 days |
- 468 |
- 22 |
Zillow last checked:
Listing updated:
Listed by:
Kellie Temby DRE #01300549 925-550-6309,
Team Temby Properties, Inc.,
Michael Temby DRE #01418707 925-550-0796,
Team Temby Properties, Inc.
Source: bridgeMLS/CCAR/Bay East AOR,MLS#: 41107074
Facts & features
Interior
Bedrooms & bathrooms
- Bedrooms: 5
- Bathrooms: 4
- Full bathrooms: 3
- 1/2 bathrooms: 1
Rooms
- Room types: Formal Dining Room
Kitchen
- Features: Stone Counters, Dishwasher, Eat-in Kitchen, Disposal, Gas Range/Cooktop, Kitchen Island, Microwave, Range/Oven Free Standing
Heating
- Zoned, Other
Cooling
- Ceiling Fan(s), Central Air, Wall/Window Unit(s)
Appliances
- Included: Dishwasher, Gas Range, Microwave, Free-Standing Range, Dryer, Washer, Gas Water Heater, Water Softener
- Laundry: 220 Volt Outlet, Dryer, Gas Dryer Hookup, Laundry Room, Washer
Features
- Dining Area
- Flooring: Linoleum, Tile, Carpet, Other
- Windows: Double Pane Windows, Window Coverings
- Number of fireplaces: 1
- Fireplace features: Family Room, Stone, Wood Burning
Interior area
- Total structure area: 2,812
- Total interior livable area: 2,812 sqft
Video & virtual tour
Property
Parking
- Total spaces: 3
- Parking features: Attached, Int Access From Garage, RV/Boat Parking, Side Yard Access, Garage Faces Front, Garage Faces Side, Garage Door Opener, RV Access/Parking
- Garage spaces: 3
Features
- Levels: Two Story
- Stories: 2
- Exterior features: Garden, Back Yard, Front Yard, Garden/Play, Side Yard, Sprinklers Automatic, Sprinklers Front, Sprinklers Side, Storage, Landscape Back, Landscape Front
- Pool features: None
- Fencing: Fenced
Lot
- Size: 8,712 Square Feet
- Features: Corner Lot, Level, Premium Lot, Back Yard, Front Yard, Landscaped, Sprinklers In Rear
Details
- Additional structures: Shed(s)
- Parcel number: 0183700673
- Special conditions: Standard
Construction
Type & style
- Home type: SingleFamily
- Architectural style: Traditional
- Property subtype: Single Family Residence
Materials
- Siding - Stone
Condition
- Existing
- New construction: No
- Year built: 2002
Utilities & green energy
- Electric: No Solar
- Sewer: Public Sewer
- Water: Public
Community & HOA
Community
- Security: Fire Sprinkler System, Security System Owned
HOA
- Has HOA: No
Location
- Region: Brentwood
Financial & listing details
- Price per square foot: $330/sqft
- Tax assessed value: $639,271
- Annual tax amount: $8,849
- Date on market: 8/4/2025
- Listing terms: Cash,Conventional,FHA
- Electric utility on property: Yes
Estimated market value
$896,500
$852,000 - $941,000
$4,053/mo
Price history
| Date | Event | Price |
|---|---|---|
| 2/1/2026 | Price change | $928,000-5.1%$330/sqft |
Source:  bridgeMLS/CCAR/Bay East AOR #41107074 Report a problem bridgeMLS/CCAR/Bay East AOR #41107074 Report a problem | ||
| 9/2/2025 | Price change | $978,000-2%$348/sqft |
Source: bridgeMLS/CCAR/Bay East AOR #41107074 Report a problem | ||
| 8/4/2025 | Listed for sale | $998,000+132.9%$355/sqft |
Source: bridgeMLS/CCAR/Bay East AOR #41107074 Report a problem | ||
| 8/8/2002 | Sold | $428,500$152/sqft |
Source: Public Record Report a problem | ||
Public tax history
| Year | Property taxes | Tax assessment |
|---|---|---|
| 2025 | $8,849 +1.3% | $639,271 +2% |
| 2024 | $8,734 +1.3% | $626,737 +2% |
| 2023 | $8,620 +1.3% | $614,449 +2% |
| 2022 | $8,507 +3.1% | $602,402 +2% |
| 2021 | $8,248 +1.8% | $590,592 +1% |
| 2020 | $8,104 +0.8% | $584,538 +2% |
| 2019 | $8,042 +4.7% | $573,078 +2% |
| 2018 | $7,682 +0.6% | $561,842 +2% |
| 2017 | $7,640 +4.1% | $550,827 +2% |
| 2016 | $7,342 +27.4% | $540,027 +5.8% |
| 2015 | $5,761 | $510,500 +29.9% |
| 2014 | $5,761 | $393,000 +24.6% |
| 2013 | -- | $315,500 |
| 2012 | -- | $315,500 -11.9% |
| 2011 | -- | $358,000 +11.4% |
| 2010 | -- | $321,500 -10.2% |
| 2009 | -- | $358,000 -26.4% |
| 2008 | -- | $486,701 +2% |
| 2007 | -- | $477,159 +2% |
| 2006 | -- | $467,804 +2% |
| 2005 | -- | $458,632 +2% |
| 2004 | -- | $449,640 +1.9% |
| 2003 | -- | $441,400 |
Find assessor info on the county website
Monthly payment
Est. payment
Payment breakdown
Explore the cost of this home by adjusting the details. Changes won't be saved.Climate risks
Neighborhood: 94513
Nearby schools
GreatSchools rating
- 6/10Marsh Creek Elementary SchoolGrades: K-5Distance: 1 mi
- 4/10William B. Bristow Middle SchoolGrades: 6-8Distance: 2 mi
- 7/10Liberty High SchoolGrades: 9-12Distance: 2.4 mi
- $714,9004 bd2 ba2.2k sqft2984 Atherton Pl, Brentwood, CA 94513Off Market
- $847,3003 bd3 ba2.3k sqft792 Begonia Dr, Brentwood, CA 94513Off Market
- $748,6003 bd3 ba2.2k sqft790 Begonia Dr, Brentwood, CA 94513Off Market
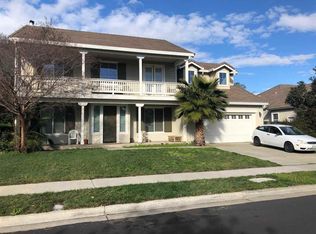
- $969,6003 bd3 ba2.3k sqft2987 Atherton Pl, Brentwood, CA 94513Off Market
- $821,0004 bd3 ba2.3k sqft3000 Atherton Ct, Brentwood, CA 94513Off Market
- $702,9003 bd2 ba2.1k sqft2982 Atherton Pl, Brentwood, CA 94513Off Market
- $758,7004 bd2 ba2.1k sqft2985 Atherton Pl, Brentwood, CA 94513Off Market
- $783,8004 bd3 ba2.3k sqft788 Begonia Dr, Brentwood, CA 94513Off Market
A local agent can set up tours, give advice and negotiate with sellers.
Similar homes
- $870,0005 bd5 ba3.5k sqft2705 Reddington Way, Brentwood, CA 94513For Sale
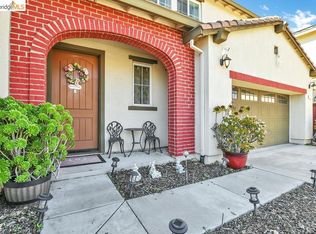 MLS ID #41124727, Denise Picard. bridgeMLS/CCAR/Bay East AOR
 - $929,0005 bd3 ba2.6k sqft308 Foothill Dr, Brentwood, CA 94513For Sale
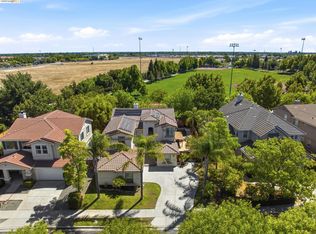 MLS ID #41140160, Lindsay Mandjek. bridgeMLS/CCAR/Bay East AOR
 - $935,0005 bd3 ba3.1k sqft2340 Saint Augustine Dr, Brentwood, CA 94513For Sale
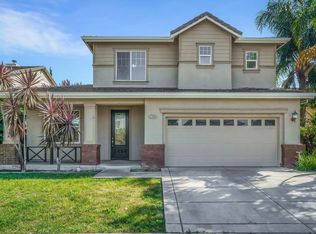 MLS ID #41131450, Christina Durflinger. bridgeMLS/CCAR/Bay East AOR
 - $864,9994 bd2 ba2.4k sqft1108 Windhaven Ct, Brentwood, CA 94513For Sale
 MLS ID #41135156, David Arneson. CCAR
 - $788,0005 bd3 ba2.6k sqft80 Guise Way, Brentwood, CA 94513For SaleMLS ID #41144525, Katie Haynes. bridgeMLS/CCAR/Bay East AOR
- $869,0004 bd3 ba2.7k sqft194 Elk Creek Dr, Brentwood, CA 94513For SaleMLS ID #41143437, Travis Clarke. CCAR
- $809,9003 bd3 ba2k sqft1281 Sea Vista Dr, Brentwood, CA 94513For SaleMLS ID #41144051, Clifford Olson. bridgeMLS/CCAR/Bay East AOR
- $959,5004 bd3 ba3.4k sqft2631 Torrey Pines Dr, Brentwood, CA 94513For SaleMLS ID #41128713, Satinder Malhi. bridgeMLS/CCAR/Bay East AOR
- $995,0005 bd4 ba2.7k sqft281 W Country Club Dr, Brentwood, CA 94513For SaleMLS ID #41135294, Tawnya Erickson. Bay East AOR
- $1,048,0005 bd3 ba3.2k sqft540 Lakeview Dr, Brentwood, CA 94513For SaleMLS ID #41135514, Misty Duran. bridgeMLS/CCAR/Bay East AOR
- $844,0004 bd3 ba2.1k sqft634 Sundale Ln, Brentwood, CA 94513For SaleMLS ID #41141381, Katherine Torres. CCAR
- $850,0005 bd3 ba3.4k sqft130 Ridge Crest Ct, Oakley, CA 94561For SaleMLS ID #ML82049352, Priscilla Preciado. MLSListings Inc
- $835,0003 bd3 ba2.6k sqft211 Benoni Ln, Brentwood, CA 94513For SaleMLS ID #41129787, Kelly Wall. CCAR
- $750,0004 bd3 ba2.1k sqft894 Stonewood Dr, Brentwood, CA 94513For SaleMLS ID #41138000, Jenifer Wasso. bridgeMLS/CCAR/Bay East AOR
- $1,349,9994 bd4 ba3.7k sqft1660 Albani Pl, Brentwood, CA 94513For SaleMLS ID #41133354, Maureen Prince. Bay East AOR
- $799,9504 bd3 ba2.9k sqft2661 Zepher Ct, Antioch, CA 94531For SaleMLS ID #41144393, Julie Hansen. Bay East AOR
- $730,0004 bd3 ba2.5k sqft19 Renoir Ct, Oakley, CA 94561For SaleMLS ID #41143893, Hector Buenrostro. CCAR
- $775,0004 bd3 ba3.2k sqft1914 Mount Stakes Ct, Antioch, CA 94531For SaleMLS ID #41143513, Mark Schweller. bridgeMLS/CCAR/Bay East AOR
- $789,9006 bd4 ba3.1k sqft5388 Rockrose Way, Antioch, CA 94531For SaleMLS ID #41143288, Michael Johnson. bridgeMLS/CCAR/Bay East AOR
- $870,0004 bd3 ba3.2k sqft204 Millbrook Drive, Pittsburg, CA 94565For SaleMLS ID #326065408, Gilbert Duenas, GD Homes. BAREIS
Local buyer's agents are ready to help
