Welcome to Highlands Ranch, where space, comfort, and resort-style living come together. This beautifully designed 4-bedroom, 3-bathroom home also features a dedicated office that can easily serve as a 5th bedroom, offering exceptional flexibility for today's lifestyle. Step inside to soaring ceilings and an inviting, light-filled floor plan that seamlessly blends formal and casual living spaces. The spacious kitchen overlooks the family room, creating the perfect setting for everyday living and entertaining. Upstairs, a charming Juliet loftcurrently used as a game roomprovides the ideal space for movie nights, a playroom, home office, or additional lounge area. The expansive primary suite is a true retreat, complete with its own cozy fireplace, generous sitting area, and a spa-inspired ensuite bath designed for relaxation after a long day. Three additional bedrooms and a full bath provide plenty of room for family and guests. Step outside to your own tropical backyard paradise. Enjoy sunny afternoons by the sparkling pool and spa, entertain beneath the covered patio, or simply unwind surrounded by lush landscaping that creates a private resort-like atmosphere. Located in the highly desirable Highlands Ranch community, this exceptional home offers the perfect balance of elegance, functionality, and outdoor livingall within close proximity to parks, schools, shopping, dining, and convenient commuter access.
Active
Price cut: $10K (8/19)
$859,990
204 Millbrook Drive, Pittsburg, CA 94565
4beds
3,201sqft
Single Family Residence
Built in 2000
9,500 Square Feet Lot
$851,600 Zestimate®
$269/sqft
$-- HOA
What's special
- 27 days
- 798
- 43
Zillow last checked:
Listing updated:
Listed by:
Gilbert Duenas DRE #01838685 707-704-2333,
GD Homes 707-446-4700,
Waylon J Korpi DRE #02194945 707-389-0225,
GD Homes
Source: BAREIS,MLS#: 326065408 Originating MLS: Northern Solano
Originating MLS: Northern SolanoFacts & features
Interior
Bedrooms & bathrooms
- Bedrooms: 4
- Bathrooms: 3
- Full bathrooms: 3
Bathroom
- Level: Main
Dining room
- Level: Main
Family room
- Level: Main
Kitchen
- Level: Main
Living room
- Level: Main
Heating
- Central
Cooling
- Central Air
Appliances
- Included: Dryer, Washer
Features
- Basement: None
- Has fireplace: No
Interior area
- Total structure area: 3,201
- Total interior livable area: 3,201 sqft
Property
Parking
- Total spaces: 6
- Parking features: Other
- Garage spaces: 3
Features
- Levels: Two
- Stories: 2
- Pool features: Other
Lot
- Size: 9,500 Square Feet
- Features: Corner Lot, Shape Regular
Details
- Parcel number: 0894600345
- Special conditions: Standard
Construction
Type & style
- Home type: SingleFamily
- Property subtype: Single Family Residence
Condition
- Year built: 2000
Utilities & green energy
- Sewer: Public Sewer
- Water: Public
- Utilities for property: Public
Community & HOA
HOA
- Has HOA: No
Location
- Region: Pittsburg
Financial & listing details
- Price per square foot: $269/sqft
- Tax assessed value: $856,800
- Date on market: 8/5/2026
Estimated market value
$851,600
$809,000 - $894,000
$4,755/mo
Price history
| Date | Event | Price |
|---|---|---|
| 8/19/2026 | Price change | $859,990-1.2%$269/sqft |
Source:  BAREIS #326065408 Report a problem BAREIS #326065408 Report a problem | ||
| 8/5/2026 | Listed for sale | $870,000+3.6%$272/sqft |
Source: BAREIS #326065408 Report a problem | ||
| 11/25/2024 | Sold | $840,000-1.2%$262/sqft |
Source:  CCAR #41071335 Report a problem CCAR #41071335 Report a problem | ||
| 9/10/2024 | Contingent | $850,000$266/sqft |
Source:  bridgeMLS/CCAR/Bay East AOR #41071335 Report a problem bridgeMLS/CCAR/Bay East AOR #41071335 Report a problem | ||
| 9/9/2024 | Pending sale | $850,000$266/sqft |
Source: bridgeMLS/CCAR/Bay East AOR #41071335 Report a problem | ||
| 8/29/2024 | Listed for sale | $850,000+131.9%$266/sqft |
Source: bridgeMLS/CCAR/Bay East AOR #41071335 Report a problem | ||
| 12/4/2000 | Sold | $366,500$114/sqft |
Source: Public Record Report a problem | ||
Public tax history
| Year | Property taxes | Tax assessment |
|---|---|---|
| 2026 | -- | $856,800 +2% |
| 2025 | $12,036 +69.9% | $840,000 +43.4% |
| 2024 | $7,084 +0.1% | $585,842 +2% |
| 2023 | $7,077 -1.6% | $574,356 +2% |
| 2022 | $7,189 -0.3% | $563,095 +2% |
| 2021 | $7,207 +2.2% | $552,055 +1% |
| 2020 | $7,055 +2.5% | $546,395 +2% |
| 2019 | $6,882 +3.9% | $535,682 +2% |
| 2018 | $6,621 +0.4% | $525,179 +2% |
| 2017 | $6,594 +19.4% | $514,882 +16% |
| 2016 | $5,522 +12.7% | $444,000 +2.1% |
| 2015 | $4,902 | $435,000 +16% |
| 2014 | $4,902 | $375,000 +12.6% |
| 2013 | -- | $333,000 +18.5% |
| 2012 | -- | $281,000 -7.6% |
| 2011 | -- | $304,000 -8.6% |
| 2010 | -- | $332,500 -11.7% |
| 2009 | -- | $376,500 -17.2% |
| 2008 | -- | $454,941 +2% |
| 2007 | -- | $446,022 +2% |
| 2006 | -- | $437,278 +2% |
| 2005 | -- | $428,705 +10.5% |
| 2004 | -- | $387,947 +1.9% |
| 2003 | -- | $380,838 +2% |
| 2002 | -- | $373,371 +2% |
| 2001 | -- | $366,050 |
Find assessor info on the county website
Monthly payment
Est. payment
Payment breakdown
Explore the cost of this home by adjusting the details. Changes won't be saved.Climate risks
Neighborhood: 94565
Similar homes
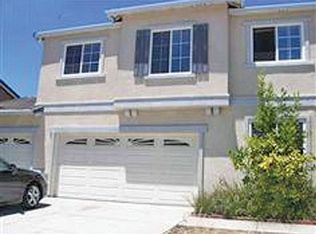
- $899,0004 bd4 ba3k sqft4061 Sarasta Bay Dr, Pittsburg, CA 94565For Sale
 MLS ID #41145633, Bethe Vanier. Bay East AOR
 - $890,0005 bd3 ba3.3k sqft5418 Navajo Ct, Antioch, CA 94531For Sale
 MLS ID #41146024, Renee White. CCAR
 - $620,0005 bd3 ba2.2k sqft356 Turnstone Cir, Pittsburg, CA 94565For Sale
 MLS ID #41140924, Kevin Dilworth. CCAR
 - $685,0004 bd3 ba2k sqft1182 Seasons Dr, Pittsburg, CA 94565For Sale
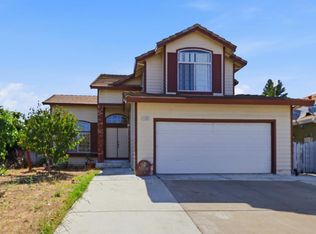 MLS ID #ML82055189, Jennifer Toquyen Nguyen. MLSListings Inc
Local buyer's agents are ready to help
