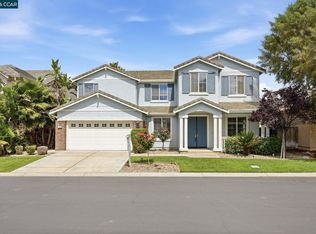
Welcome to this stunning 5-bedroom, 4-bathroom home located in a highly desirable gated community, offering the perfect combination of comfort, space, and resort-style amenities. Freshly painted throughout the interior, this move-in-ready residence features a bright and inviting atmosphere with an expansive floor plan designed for both everyday living and entertaining. Inside, you'll find generous living spaces, well-appointed bedrooms, and four full bathrooms, providing flexibility for growing families, guests, or work-from-home needs. The attractive front yard creates excellent curb appeal, while the spacious backyard offers endless opportunities for outdoor gatherings, play, gardening, or relaxation. Beyond the home, residents enjoy an exceptional community lifestyle with access to three separate parks, pickleball courts, a bocce ball court, and multiple shaded BBQ and picnic areas perfect for family gatherings and neighborhood events. The community's beautiful lakes serve as the centerpiece for year-round activities and celebrations, including Easter festivities, Christmas events, and popular Movie Nights in the Park, often featuring food trucks on-site for residents to enjoy. These community events create a vibrant and welcoming atmosphere that makes this neighborhood truly special.
For sale
$849,900
6217 Crystal Springs Cir, Discovery Bay, CA 94505
5beds
3,729sqft
:
Get pre-qualified$5,922/mo
Residential, Single Family Residence
Built in 2005
7,080 Square Feet Lot
$826,600 Zestimate®
$228/sqft
$198/mo HOA
What's special
Bright and inviting atmosphereGenerous living spacesWell-appointed bedrooms
- 53 days |
- 262 |
- 7 |
Zillow last checked:
Listing updated:
Listed by:
Brenda McCallion DRE #01422534 925-550-1815,
Compass,
Nathan McCallion DRE #02298838 925-550-8450,
Compass
Source: Bay East AOR,MLS#: 41137403
Facts & features
Interior
Bedrooms & bathrooms
- Bedrooms: 5
- Bathrooms: 4
- Full bathrooms: 4
Rooms
- Room types: 1 Bedroom, 1 Bath, Main Entry, Family Room, Office, Dining Room, Loft
Kitchen
- Features: Breakfast Nook, Dishwasher, Eat-in Kitchen, Disposal, Gas Range/Cooktop, Pantry, Refrigerator
Heating
- Zoned
Cooling
- Ceiling Fan(s), Central Air, Whole House Fan
Appliances
- Included: Dishwasher, Gas Range, Refrigerator, Gas Water Heater
- Laundry: Laundry Room
Features
- Formal Dining Room, Breakfast Nook, Pantry
- Flooring: Tile, Carpet
- Windows: Double Pane Windows, Window Coverings
- Number of fireplaces: 1
- Fireplace features: Family Room
Interior area
- Total structure area: 3,729
- Total interior livable area: 3,729 sqft
Property
Parking
- Total spaces: 2
- Parking features: Attached, Undersized Garage
- Garage spaces: 2
Features
- Levels: Two
- Stories: 2
- Patio & porch: Front Porch
- Exterior features: Storage
- Pool features: None
Lot
- Size: 7,080 Square Feet
- Features: Back Yard, Front Yard, Side Yard
Details
- Additional structures: Shed(s)
- Parcel number: 0115500256
- Special conditions: Standard
Construction
Type & style
- Home type: SingleFamily
- Architectural style: Contemporary
- Property subtype: Residential, Single Family Residence
Materials
- Stucco
- Foundation: Slab
- Roof: Tile
Condition
- Existing
- New construction: No
- Year built: 2005
Utilities & green energy
- Electric: No Solar
- Sewer: Public Sewer
- Water: Public
Community & HOA
Community
- Security: Carbon Monoxide Detector(s), Double Strapped Water Heater
- Subdivision: The Lakes
HOA
- Has HOA: Yes
- Amenities included: Playground, Gated, Activities Available, Barbecue, BBQ Area, Picnic Area
- Services included: Common Area Maint, Security
- HOA fee: $198 monthly
- HOA name: CALL LISTING AGENT
- HOA phone: 530-894-0404
Location
- Region: Discovery Bay
Financial & listing details
- Price per square foot: $228/sqft
- Tax assessed value: $571,363
- Annual tax amount: $8,438
- Price range: $849.9K - $849.9K
- Date on market: 6/5/2026
- Listing agreement: Excl Right
- Listing terms: Cash,Conventional,1031 Exchange,FHA
Estimated market value
$826,600
$785,000 - $868,000
$4,229/mo
Price history
| Date | Event | Price |
|---|---|---|
| 6/5/2026 | Listed for sale | $849,900+95.4%$228/sqft |
Source:  Bay East AOR #41137403 Report a problem Bay East AOR #41137403 Report a problem | ||
| 2/29/2008 | Sold | $435,000-33.5%$117/sqft |
Source: Bay East AOR #40322929 Report a problem | ||
| 10/23/2007 | Sold | $653,848-14%$175/sqft |
Source: Public Record Report a problem | ||
| 11/21/2006 | Sold | $760,000+6.4%$204/sqft |
Source: Public Record Report a problem | ||
| 12/22/2005 | Sold | $714,500$192/sqft |
Source: Public Record Report a problem | ||
Public tax history
| Year | Property taxes | Tax assessment |
|---|---|---|
| 2025 | $8,438 +5.2% | $571,363 +2% |
| 2024 | $8,022 +1.6% | $560,161 +2% |
| 2023 | $7,899 +1.7% | $549,179 +2% |
| 2022 | $7,770 +2.4% | $538,412 +2% |
| 2021 | $7,589 +0.5% | $527,855 +1% |
| 2020 | $7,554 +1.2% | $522,443 +2% |
| 2019 | $7,462 +4% | $512,200 +2% |
| 2018 | $7,174 +2.1% | $502,158 +2% |
| 2017 | $7,026 +5.6% | $492,313 +2% |
| 2016 | $6,654 +4.4% | $482,661 +1.5% |
| 2015 | $6,373 | $475,412 +2% |
| 2014 | $6,373 | $466,100 +35.7% |
| 2013 | -- | $343,500 |
| 2012 | -- | $343,500 +14.7% |
| 2011 | -- | $299,500 -10.6% |
| 2010 | -- | $335,000 +11.9% |
| 2009 | -- | $299,500 -33.4% |
| 2008 | -- | $450,000 -35.3% |
| 2007 | -- | $696,000 -2.5% |
| 2006 | -- | $714,200 +382.9% |
| 2005 | -- | $147,900 |
Find assessor info on the county website
Monthly payment
Est. payment
Payment breakdown
Explore the cost of this home by adjusting the details. Changes won't be saved.Climate risks
Neighborhood: 94505
Nearby schools
GreatSchools rating
- 6/10Timber Point Elementary SchoolGrades: K-5Distance: 0.9 mi
- 4/10Excelsior Middle SchoolGrades: 6-8Distance: 3.2 mi
- 7/10Liberty High SchoolGrades: 9-12Distance: 4.3 mi
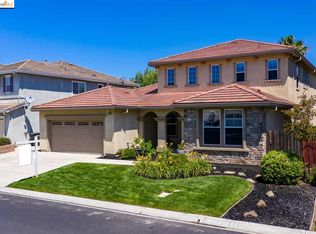
- $710,1004 bd3 ba2.8k sqft6209 Crystal Springs Cir, Discovery Bay, CA 94505Off Market
- $765,7004 bd4 ba3.1k sqft6225 Crystal Springs Cir, Discovery Bay, CA 94505Off Market
- $1,013,6005 bd4 ba3.9k sqft6217 Crystal Spring Cir, Discovery Bay, CA 94514Off Market
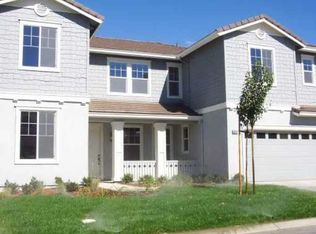
- $854,2005 bd3 ba3.7k sqft6375 Crystal Springs Cir, Discovery Bay, CA 94505Off Market
- $895,7006 bd4 ba3.9k sqft6383 Crystal Springs Cir, Discovery Bay, CA 94505Off Market
- $782,9005 bd4 ba3.7k sqft6367 Crystal Springs Cir, Discovery Bay, CA 94505Off Market
- $850,9005 bd4 ba4k sqft6201 Crystal Springs Cir, Discovery Bay, CA 94505Off Market
- $775,0005 bd4 ba3.1k sqft6206 Crystal Springs Cir, Discovery Bay, CA 94505Off Market
A local agent can set up tours, give advice and negotiate with sellers.
Similar homes
- $824,8884 bd3 ba3k sqft834 Blue Mesa Court, Discovery Bay, CA 94505For Sale
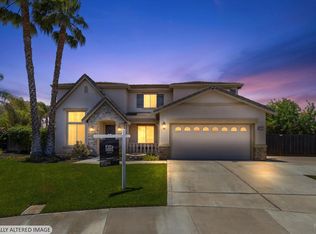 MLS ID #326040178, Miguel A Sepulveda, Fifty Hills Real Estate. BAREIS
 - $725,0004 bd3 ba3.1k sqft507 Livingston Ct, Discovery Bay, CA 94505For Sale
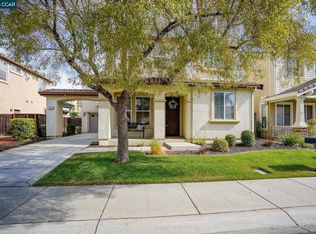 MLS ID #41142957, Peggy Whalen. CCAR
 - $775,0004 bd3 ba3.7k sqft6809 New Melones Cir, Discovery Bay, CA 94505For Sale
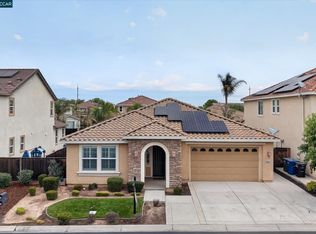
 MLS ID #41131019, Raymond Franklin. CCAR
 - $789,0004 bd3 ba2.3k sqft8023 Westport Cir, Discovery Bay, CA 94505For Sale
 MLS ID #41140789, Tiffany Sutton. CCAR
 - $699,8004 bd3 ba2.1k sqft2218 Newport Ct, Discovery Bay, CA 94505For SaleMLS ID #41129929, William Barragan. bridgeMLS/CCAR/Bay East AOR
- $836,0005 bd4 ba2.9k sqft3140 Filbert St, Antioch, CA 94509For SaleMLS ID #41141216, Michael Mitchell. CCAR
- $839,0004 bd3 ba2.5k sqft797 Marjoram Dr, Brentwood, CA 94513For SaleMLS ID #41142472, Danielle Campbell. CCAR
- $900,0005 bd3 ba3.4k sqft130 Ridge Crest Ct, Oakley, CA 94561For SaleMLS ID #ML82049352, Priscilla Preciado. MLSListings Inc
- $799,9506 bd4 ba3.3k sqft738 Solitude Dr, Oakley, CA 94561For SaleMLS ID #41140158, Laurie Wexner. bridgeMLS/CCAR/Bay East AOR
- $864,9994 bd2 ba2.4k sqft1108 Windhaven Ct, Brentwood, CA 94513For SaleMLS ID #41135156, David Arneson. CCAR
- $775,0005 bd3 ba2.6k sqft80 Guise Way, Brentwood, CA 94513For SaleMLS ID #41124246, Katie Haynes. bridgeMLS/CCAR/Bay East AOR
- $939,9004 bd3 ba2.7k sqft805 Devonshire Loop, Brentwood, CA 94513For SaleMLS ID #41141316, Jamie Connors. bridgeMLS/CCAR/Bay East AOR
- $929,0005 bd3 ba2.6k sqft308 Foothill Dr, Brentwood, CA 94513For SaleMLS ID #41140160, Lindsay Mandjek. bridgeMLS/CCAR/Bay East AOR
- $799,0005 bd3 ba4.2k sqft5164 Judsonville Dr, Antioch, CA 94531For SaleMLS ID #41140504, Shabnam Ghahreman. Bay East AOR
- $975,0004 bd4 ba3.4k sqft351 Bloomington Ln, Brentwood, CA 94513For SaleMLS ID #41141830, Andrea Willis. CCAR
- $999,0006 bd4 ba3.2k sqft600 Coconut Ct, Brentwood, CA 94513For SaleMLS ID #426130372, Kai Zou DRE #01486223, Compass. SFAR
- $829,0006 bd5 ba3.5k sqft3928 Kite Way, Antioch, CA 94509For SaleMLS ID #41136215, Hedi Kennerknecht. Bay East AOR
- $899,0005 bd3 ba3.4k sqft5227 Ramsdell Ct, Antioch, CA 94531For SaleMLS ID #41139771, Shelby Seeley. bridgeMLS/CCAR/Bay East AOR
- $759,0004 bd3 ba2.3k sqft1098 Beau Ave, Brentwood, CA 94513For SaleMLS ID #41142134, Felicia Duncan. bridgeMLS/CCAR/Bay East AOR
- $935,0005 bd3 ba3.1k sqft2340 Saint Augustine Dr, Brentwood, CA 94513For SaleMLS ID #41131450, Christina Durflinger. bridgeMLS/CCAR/Bay East AOR
Local buyer's agents are ready to help
