Two primary bedroom home with one primary bedroom downstairs and one primary bedroom upstairs. Nestled near the scenic foothills of Black Diamond Mines Regional Preserve, this stunning 6-bedroom with two primary bedrooms, one primary bedroom downstairs, the other upstairs, 4.5-bath residence offers the perfect blend of luxury, comfort, and outdoor living. Bathed in natural light, the home features expansive windows, soaring ceilings, and thoughtfully designed living spaces that create a bright and inviting atmosphere throughout. The spacious floor plan is ideal for both everyday living and entertaining, with generously sized bedrooms, elegant gathering areas, and seamless indoor-outdoor flow. Featuring two primary bedrooms with sizable en-suite bathrooms, the home offers exceptional flexibility for multigenerational living, extended guests, or private executive-style retreats. The large open kitchen opens to warm and welcoming family spaces, while additional bedrooms and versatile living areas provide room to grow, work, and relax in comfort. Located between the Black Diamond Mines Regional Preserve and the Contra Loma Regional Preserve Park, it is just moments from picturesque hiking and biking trails. This home offers direct access to the beauty and tranquility of the Black Diamond Hills. Enjoy peaceful mornings, breathtaking sunsets, and the convenience of nearby parks, shopping, dining, and commuter routes—all while coming home to a serene and sophisticated neighborhood setting.
Pending
Price cut: $30K (8/12)
$799,000
3928 Kite Way, Antioch, CA 94509
6beds
3,518sqft
Residential, Single Family Residence
Built in 2004
8,107 Square Feet Lot
$791,900 Zestimate®
$227/sqft
$-- HOA
What's special
Thoughtfully designed living spacesSizable en-suite bathroomsExpansive windowsBathed in natural lightBright and inviting atmosphereOne primary bedroom upstairsOne primary bedroom downstairs
- 140 days
- 59
- 0
Zillow last checked:
Listing updated:
Listed by:
Hedi Kennerknecht DRE #01354582 510-507-8771,
Legacy Real Estate & Assoc.
Source: Bay East AOR,MLS#: 41136215
Facts & features
Interior
Bedrooms & bathrooms
- Bedrooms: 6
- Bathrooms: 5
- Full bathrooms: 4
- Partial bathrooms: 1
Rooms
- Room types: 0.5 Bath, Primary Bedrm Suite - 1, Main Entry, 5 Bedrooms, 3 Baths, Primary Bedrm Suites - 2, Dining Room, Family Room, Dining Area, Eat-In Kitchen, Kitchen, Laundry, Living Room, Primary Bathroom, Primary Bedrooms 2+
Bathroom
- Features: Shower Over Tub, Solid Surface, Tile, Tub, Stall Shower, Sunken Tub, Window
Kitchen
- Features: 220 Volt Outlet, Counter - Solid Surface, Stone Counters, Dishwasher, Double Oven, Eat-in Kitchen, Gas Range/Cooktop, Microwave, Range/Oven Built-in, Refrigerator, Self-Cleaning Oven
Heating
- Forced Air, Natural Gas
Cooling
- Ceiling Fan(s), Central Air
Appliances
- Included: Dishwasher, Double Oven, Gas Range, Microwave, Range, Refrigerator, Self Cleaning Oven, Dryer, Washer, Gas Water Heater
- Laundry: Laundry Room, Common Area
Features
- Counter - Solid Surface
- Flooring: Tile, Vinyl, Carpet, Engineered Wood
- Doors: Mirrored Closet Door(s)
- Windows: Double Pane Windows, Screens, Window Coverings
- Number of fireplaces: 1
- Fireplace features: Family Room, Gas
Interior area
- Total structure area: 3,518
- Total interior livable area: 3,518 sqft
Property
Parking
- Total spaces: 6
- Parking features: Attached, Garage Door Opener
- Garage spaces: 3
Features
- Levels: Two
- Stories: 2
- Patio & porch: Patio, Front Porch
- Exterior features: Low Maintenance
- Pool features: None
- Fencing: Fenced
Lot
- Size: 8,107 Square Feet
- Features: Level, Back Yard, Front Yard, Landscaped, Sprinklers In Rear, Side Yard, Landscape Front
Details
- Parcel number: 0754110138
- Special conditions: Standard
- Other equipment: Irrigation Equipment
Construction
Type & style
- Home type: SingleFamily
- Architectural style: Contemporary
- Property subtype: Residential, Single Family Residence
Materials
- Stucco
- Roof: Composition
Condition
- Existing
- New construction: No
- Year built: 2004
Utilities & green energy
- Electric: No Solar, 220 Volts in Kitchen, 220 Volts in Laundry
- Sewer: Public Sewer
- Water: Public, Meter on Site
- Utilities for property: Natural Gas Connected, Individual Electric Meter, Individual Gas Meter
Community & HOA
Community
- Security: Carbon Monoxide Detector(s), Double Strapped Water Heater, Smoke Detector(s)
- Subdivision: Mira Vista
HOA
- Has HOA: No
Location
- Region: Antioch
Financial & listing details
- Price per square foot: $227/sqft
- Tax assessed value: $813,000
- Price range: $799K - $799K
- Date on market: 5/27/2026
- Listing agreement: Excl Right
- Listing terms: Cash,Conventional,VA Loan
- Electric utility on property: Yes
Estimated market value
$791,900
$752,000 - $831,000
$4,566/mo
Price history
| Date | Event | Price |
|---|---|---|
| 9/8/2026 | Pending sale | $799,000$227/sqft |
Source:  Bay East AOR #41136215 Report a problem Bay East AOR #41136215 Report a problem | ||
| 8/12/2026 | Price change | $799,000-3.6%$227/sqft |
Source: Bay East AOR #41136215 Report a problem | ||
| 7/20/2026 | Listed for sale | $829,000$236/sqft |
Source: Bay East AOR #41136215 Report a problem | ||
| 6/24/2026 | Pending sale | $829,000$236/sqft |
Source: Bay East AOR #41136215 Report a problem | ||
| 5/28/2026 | Listed for sale | $829,000-4.7%$236/sqft |
Source: Bay East AOR #41136215 Report a problem | ||
| 4/12/2025 | Listing removed | $870,000$247/sqft |
Source:  bridgeMLS/CCAR/Bay East AOR #41087853 Report a problem bridgeMLS/CCAR/Bay East AOR #41087853 Report a problem | ||
| 3/3/2025 | Listed for sale | $870,000+39.6%$247/sqft |
Source: bridgeMLS/CCAR/Bay East AOR #41087853 Report a problem | ||
| 10/28/2004 | Sold | $623,000$177/sqft |
Source: Public Record Report a problem | ||
Public tax history
| Year | Property taxes | Tax assessment |
|---|---|---|
| 2026 | -- | $813,000 |
| 2025 | $9,790 +0.3% | $813,000 |
| 2024 | $9,758 +1.7% | $813,000 +1.1% |
| 2023 | $9,599 -0.2% | $804,000 |
| 2022 | $9,620 +8% | $804,000 +6.2% |
| 2021 | $8,905 +8% | $757,000 +9.9% |
| 2020 | $8,248 +6% | $689,000 +7.7% |
| 2019 | $7,782 +2% | $640,000 +0.4% |
| 2018 | $7,626 +21% | $637,500 +20.7% |
| 2017 | $6,300 +4.9% | $528,000 +5.2% |
| 2016 | $6,006 +23.6% | $502,000 +10.8% |
| 2015 | $4,860 | $453,000 +13.1% |
| 2014 | $4,860 | $400,500 +37.9% |
| 2013 | -- | $290,500 |
| 2012 | -- | $290,500 -4% |
| 2011 | -- | $302,500 -5.5% |
| 2010 | -- | $320,000 -8.6% |
| 2009 | -- | $350,000 -39.2% |
| 2008 | -- | $575,500 -11.2% |
| 2007 | -- | $647,961 +2% |
| 2006 | -- | $635,256 +2% |
| 2005 | -- | $622,800 +749.1% |
| 2004 | -- | $73,344 +1.9% |
| 2003 | -- | $72,000 +2% |
| 2002 | -- | $70,589 +800.3% |
| 2001 | -- | $7,841 |
Find assessor info on the county website
Monthly payment
Est. payment
Payment breakdown
Explore the cost of this home by adjusting the details. Changes won't be saved.Climate risks
Neighborhood: 94509
Nearby schools
Schools provided by the listing agent
- District: Antioch (925) 779-7500
Source: Bay East AOR. This data may not be complete. We recommend contacting the local school district to confirm school assignments for this home.
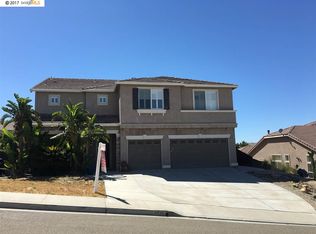
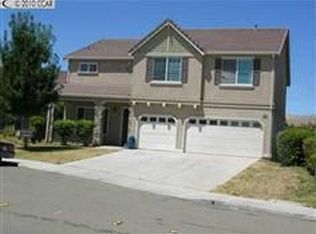
Similar homes
- $710,0005 bd3 ba2.7k sqft2140 Aspen Way, Antioch, CA 94509For Sale
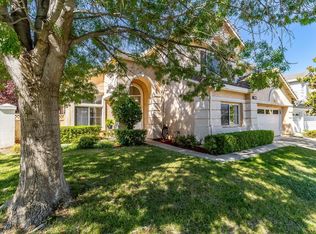 MLS ID #326068935, Ambar E Toledo, Twin Oaks Real Estate INC. BAREIS
 - $869,0005 bd3 ba3.4k sqft5227 Ramsdell Ct, Antioch, CA 94531For Sale
 MLS ID #41139771, Shelby Seeley. bridgeMLS/CCAR/Bay East AOR
 - $738,0003 bd2 ba2.1k sqft933 Mulberry Court, Antioch, CA 94509For Sale
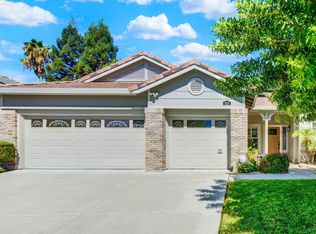 MLS ID #326082540, Sheilah Tucker, Coldwell Banker Kappel Gateway. BAREIS
 - $769,0005 bd4 ba3.4k sqft2401 Silveria Way, Antioch, CA 94531For Sale
 MLS ID #41137582, Nha-Khanh Nguyen. bridgeMLS/CCAR/Bay East AOR
Local buyer's agents are ready to help
