RARE 4.6% ASSUMABLE FHA LOAN OPPORTUNITY for qualified buyersl! Welcome to 3002 Hickorynut Street, a beautifully upgraded Antioch home located on the Oakley border and just steps from the neighborhood community park perfect for a young family. This home features more than $60,000 in thoughtful upgrades, giving it a polished, model-home feel throughout. The spacious open-concept floor plan is complemented by upgraded appliances, stylish finishes, and plenty of room for everyday living and entertaining. Downstairs, you’ll also find a convenient half bathroom, perfect for guests. Upstairs, the home offers TWO PRIMARY SUITES. The main primary suite is incredibly spacious and features a large walk-in closet and a grand en-suite bathroom. On the opposite side of the home, an additional bedroom includes its own private full bathroom and closet, creating an excellent setup for multi-generational living, extended family, guests, or added privacy. Additional highlights include COMPLETELY OWNED SOLAR PANELS, an owned alarm system, and a fantastic location close to parks, shopping, dining, schools, and major commuter routes. With over $60,000 in upgrades, owned solar, a park right next door, and the potential to assume an FHA loan at an incredible 4.6% interest rate, this is an opportunity you won’t want to miss!
For sale
$849,000
3002 Hickorynut St, Antioch, CA 94509
4beds
2,644sqft
Single Family Residence
Built in 2022
3,789 Square Feet Lot
$838,200 Zestimate®
$321/sqft
$206/mo HOA
What's special
Stylish finishesGrand en-suite bathroomLarge walk-in closetCompletely owned solar panelsSpacious open-concept floor planUpgraded appliancesPark right next door
- 7 days
- 165
- 13
Zillow last checked:
Listing updated:
Listed by:
Trevor Lewis DRE #02275154 925-499-8529,
Fifty Hills Real Estate
Source: CCAR,MLS#: 41146720
Facts & features
Interior
Bedrooms & bathrooms
- Bedrooms: 4
- Bathrooms: 4
- Full bathrooms: 3
- Partial bathrooms: 1
Rooms
- Room types: 0.5 Bath
Kitchen
- Features: Updated Kitchen
Heating
- Central
Cooling
- Central Air
Appliances
- Laundry: Inside
Features
- Updated Kitchen
- Flooring: Tile, Carpet
- Number of fireplaces: 1
- Fireplace features: Family Room
Interior area
- Total structure area: 2,644
- Total interior livable area: 2,644 sqft
Property
Parking
- Total spaces: 2
- Parking features: Attached, Garage Door Opener
- Attached garage spaces: 2
Features
- Levels: Two
- Stories: 2
- Pool features: None
Lot
- Size: 3,789 Square Feet
- Features: Private, Front Yard
Details
- Parcel number: 0514300201
- Special conditions: Standard
Construction
Type & style
- Home type: SingleFamily
- Architectural style: Mediterranean
- Property subtype: Single Family Residence
Materials
- Cement Siding
- Roof: Tile
Condition
- Existing
- New construction: No
- Year built: 2022
Details
- Builder name: Discovery
Utilities & green energy
- Electric: Photovoltaics Seller Owned
- Sewer: Public Sewer
- Water: Public
Community & HOA
Community
- Subdivision: Almond Ridge
HOA
- Has HOA: Yes
- Amenities included: Playground, Park
- Services included: Common Area Maint, Maintenance Grounds
- HOA fee: $206 monthly
- HOA name: GENTRY COURTS HOA
- HOA phone: 925-757-6026
Location
- Region: Antioch
Financial & listing details
- Price per square foot: $321/sqft
- Tax assessed value: $937,046
- Date on market: 8/31/2026
Estimated market value
$838,200
$796,000 - $880,000
$4,364/mo
Price history
| Date | Event | Price |
|---|---|---|
| 8/31/2026 | Listed for sale | $849,000$321/sqft |
Source:  CCAR #41146720 Report a problem CCAR #41146720 Report a problem | ||
Public tax history
| Year | Property taxes | Tax assessment |
|---|---|---|
| 2026 | -- | $937,046 +2% |
| 2025 | $11,023 -39.4% | $918,673 +2% |
| 2024 | $18,175 +75% | $900,660 +2% |
| 2023 | $10,385 +361.5% | $883,000 +506.5% |
| 2022 | $2,250 | $145,592 |
Find assessor info on the county website
Monthly payment
Est. payment
Payment breakdown
Explore the cost of this home by adjusting the details. Changes won't be saved.Climate risks
Neighborhood: 94509
Nearby schools
Similar homes
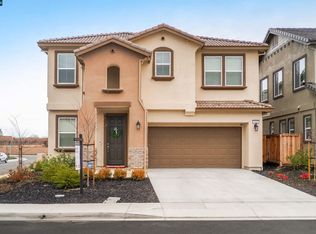
- $--5 bd3 ba3.1k sqft3252 Cub Ct, Antioch, CA 94531Auction
 ServiceLink Auction
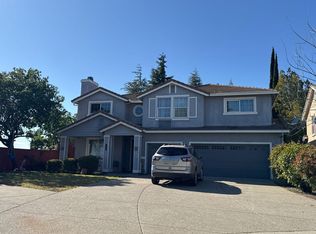
 - $725,0005 bd4 ba2.9k sqft3140 Filbert St, Antioch, CA 94509For Sale
 MLS ID #41141216, Michael Mitchell. CCAR
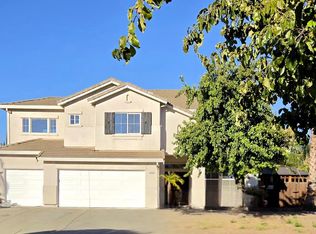
 - $840,0004 bd4 ba3.3k sqft2604 Gazelle Ct, Antioch, CA 94531For Sale
 MLS ID #41145167, Cassandra Waller-Mims. Bay East AOR
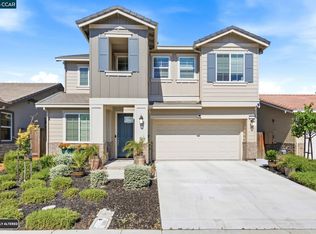
 - $949,0005 bd4 ba3.4k sqft3026 Hickorynut St, Antioch, CA 94509For Sale
 MLS ID #41139031, Ron Baniqued. CCAR
Local buyer's agents are ready to help
