One of a kind contemporary custom home with spectacular waterfront views is located on one of most desirable circles. From the lush courtyard entryway to the interior details this home is both welcoming and elegant. The soaring ceilings in the living room and the beautiful stone fireplace set the stage for the rest of the home. You'll love the great views of the lake from the many rooms which feature a ton of windows providing an abundance of natural light and an appreciation of the richly landscaped yard. The enormous kitchen has a large central island along with plenty of additional counter space. Bountiful custom cabinets, a large dining area, a lighted china cabinets, and an expansive pantry with wine storage make this room truly unique. The rich custom woodwork gives the family room with it's dark stone fireplace and amazing views of the lake, a room you'll want to enjoy and relax in. The primary suite is another jewel in the crown of this home. It utilizes the entire second floor. The elegant wrought iron railing leads the way up a stairway which looks out on the lush courtyard to a spacious landing that looks out over the remarkable entryway. The primary retreat features a wall of windows with views of the backyard and lake, as well as a built in coffee bar with a sink and refrigerator. this is where you can get the day started in luxury and privacy. The primary bedroom has another wall of windows with access to the expansive balcony. Wait until you see the primary bath. It has it all. Recently remodeled with dual sinks, beautiful lighting, a large soaking tub with a chandelier, a separate shower with dual heads and two generous walk-in closets. This bathroom is a showstopper. On the far side of the home there are three more spacious bedrooms a richly appointed guest bath and another luxurious bathroom that features stone walls, custom cabinetry, a sky light and an enormous dual head step in shower with a stone bench that extends along the entire back wall. There's beautiful backyard for entertaining or relaxing on either the large main patio or have a more intimate moment on the sunken patio both of which offer great views on the lake and the immaculate landscaping. The wide stairway leads down to a great dock and pathways along the edge of the lake. All of this and a great location with easy access to shopping, restaurants and more. Seller is offering up to $10,000.00 towards buyer's recurring and non-recurring closing costs.
Active
Price cut: $100K (9/6)
$1,320,000
2350 Pheasant Run Cir, Stockton, CA 95207
4beds
3,998sqft
Single Family Residence
Built in 1980
0.28 Acres Lot
$1,277,500 Zestimate®
$330/sqft
$202/mo HOA
What's special
Beautiful stone fireplaceElegant wrought iron railingRichly landscaped yardLush courtyard entrywayLarge dining areaSpectacular waterfront viewsBountiful custom cabinets
- 177 days
- 571
- 23
Zillow last checked:
Listing updated:
Listed by:
Joseph Osborne-Schoenleber DRE #01324973 209-329-8384,
jobiHOMES
Source: MetroList Services of CA,MLS#: 226046475Originating MLS: MetroList Services, Inc.
Facts & features
Interior
Bedrooms & bathrooms
- Bedrooms: 4
- Bathrooms: 3
- Full bathrooms: 2
- Partial bathrooms: 1
Rooms
- Room types: Family Room, Kitchen, Wine Storage Area, Laundry, Living Room
Primary bedroom
- Features: Balcony, Sitting Room, Closet, Wet Bar
Primary bathroom
- Features: Bidet, Shower Stall(s), Double Vanity, Soaking Tub, Granite Counters, Multiple Shower Heads, Walk-In Closet 2+
Dining room
- Features: Formal Room, Space in Kitchen
Kitchen
- Features: Breakfast Area, Breakfast Room, Pantry Closet, Granite Counters, Kitchen Island
Heating
- Central, Fireplace(s), Zoned
Cooling
- Ceiling Fan(s), Central Air, Multi Units
Appliances
- Included: Ice Maker, Dishwasher, Microwave, Double Oven, Plumbed For Ice Maker, Electric Cooktop
- Laundry: Laundry Room, Cabinets, Laundry Closet, Sink, Ground Floor, Hookups Only, Inside, Inside Room
Features
- Central Vacuum
- Flooring: Carpet, Tile, Vinyl, Wood
- Number of fireplaces: 2
- Fireplace features: Living Room, Family Room, Wood Burning, Gas Log
Interior area
- Total interior livable area: 3,998 sqft
Property
Parking
- Total spaces: 2
- Parking features: Attached, Garage Door Opener, Garage Faces Front
- Attached garage spaces: 2
Features
- Levels: One
- Stories: 1
- Exterior features: Balcony, Fire Pit, Dock
- Fencing: Back Yard,Entry Gate
- On waterfront: Yes
- Waterfront features: Lake Access, Lake Front
Lot
- Size: 0.28 Acres
- Features: Auto Sprinkler F&R, Landscape Back, Landscape Front
Details
- Parcel number: 112110130000
- Zoning: R1
- Special conditions: Standard
- Other equipment: Audio/Video Prewired
Construction
Type & style
- Home type: SingleFamily
- Architectural style: Contemporary
- Property subtype: Single Family Residence
Materials
- Stucco
- Foundation: Slab
- Roof: Composition
Condition
- Year built: 1980
Utilities & green energy
- Electric: 220 Volts in Kitchen, 220 Volts in Laundry
- Sewer: Public Sewer
- Water: Meter on Site, Water District
- Utilities for property: Cable Connected, Electric, Sewer In & Connected, Underground Utilities, Natural Gas Connected
Community & HOA
HOA
- Has HOA: Yes
- Amenities included: Pool, Clubhouse, Tennis Court(s)
- Services included: Common Areas, Pool, Recreation Facility
- HOA fee: $202 monthly
Location
- Region: Stockton
Financial & listing details
- Price per square foot: $330/sqft
- Tax assessed value: $883,205
- Price range: $1.3M - $1.3M
- Date on market: 4/16/2026
- Road surface type: Asphalt
Estimated market value
$1,277,500
$1.21M - $1.34M
$4,730/mo
Price history
| Date | Event | Price |
|---|---|---|
| 9/6/2026 | Price change | $1,320,000-7%$330/sqft |
Source: MetroList Services of CA #226046475 Report a problem | ||
| 6/4/2026 | Price change | $1,420,000-5.3%$355/sqft |
Source: MetroList Services of CA #226046475 Report a problem | ||
| 4/16/2026 | Listed for sale | $1,500,000+87.5%$375/sqft |
Source: MetroList Services of CA #226046475 Report a problem | ||
| 1/15/2021 | Sold | $800,000+0.1%$200/sqft |
Source: MetroList Services of CA #20046899 Report a problem | ||
| 12/16/2020 | Pending sale | $799,500$200/sqft |
Source: Keller Williams Realty #20046899 Report a problem | ||
| 11/7/2020 | Listed for sale | $799,500$200/sqft |
Source: Keller Williams Realty #20046899 Report a problem | ||
| 9/28/2020 | Pending sale | $799,500$200/sqft |
Source: Keller Williams Realty #20046899 Report a problem | ||
| 8/11/2020 | Price change | $799,500-3.6%$200/sqft |
Source: Keller Williams Realty #20046899 Report a problem | ||
| 7/19/2020 | Price change | $829,000-2.4%$207/sqft |
Source: Kietzke&Kramer Properties Inc. #20026615 Report a problem | ||
| 6/28/2020 | Price change | $849,000-5.1%$212/sqft |
Source: Kietzke&Kramer Properties Inc. #20026615 Report a problem | ||
| 3/31/2020 | Price change | $895,000-5.7%$224/sqft |
Source: Beck, Realtors #20016176 Report a problem | ||
| 3/13/2020 | Listed for sale | $949,000+30%$237/sqft |
Source: Beck, Realtors #20016176 Report a problem | ||
| 9/1/2017 | Sold | $730,000-6.4%$183/sqft |
Source: MetroList Services of CA #17036575 Report a problem | ||
| 8/18/2017 | Pending sale | $780,000$195/sqft |
Source: Diversified Asset and Prpty Mg #17036575 Report a problem | ||
| 6/21/2017 | Listed for sale | $780,000$195/sqft |
Source: Diversified Asset and Prpty Mg #17036575 Report a problem | ||
Public tax history
| Year | Property taxes | Tax assessment |
|---|---|---|
| 2026 | -- | $883,205 +2% |
| 2025 | $8,649 -18.5% | $865,888 +2% |
| 2024 | $10,608 +2.3% | $848,911 +2% |
| 2023 | $10,369 +2.6% | $832,267 +2% |
| 2022 | $10,106 +9.5% | $815,949 +6.3% |
| 2021 | $9,231 -1.9% | $767,359 +1% |
| 2020 | $9,412 +0.4% | $759,492 +2% |
| 2019 | $9,374 +1.9% | $744,600 +2% |
| 2018 | $9,199 -3.6% | $730,000 -6.9% |
| 2017 | $9,542 -1.8% | $783,743 +2% |
| 2016 | $9,721 +27.8% | $768,378 +1.5% |
| 2015 | $7,609 | $756,840 +23.7% |
| 2014 | $7,609 | $612,000 +10.1% |
| 2013 | -- | $556,000 +2% |
| 2012 | -- | $545,000 -6% |
| 2011 | -- | $580,000 -15.2% |
| 2010 | -- | $684,000 -3.2% |
| 2009 | -- | $706,359 +2% |
| 2008 | -- | $692,509 +2% |
| 2007 | -- | $678,934 +2% |
| 2006 | -- | $665,625 +2% |
| 2005 | -- | $652,577 +2% |
| 2004 | -- | $639,786 +1.9% |
| 2003 | -- | $628,061 +4% |
| 2002 | -- | $603,680 |
| 2001 | -- | $603,680 |
Find assessor info on the county website
Monthly payment
Est. payment
Payment breakdown
Explore the cost of this home by adjusting the details. Changes won't be saved.Climate risks
Neighborhood: Quail Lakes - Venetian Bridges
- $820,5003 bd4 ba4.3k sqft2346 Pheasant Run Cir, Stockton, CA 95207Off Market
- $1,129,7003 bd3 ba3.8k sqft2354 Pheasant Run Cir, Stockton, CA 95207Off Market

- $666,7003 bd2 ba2.4k sqft2342 Pheasant Run Cir, Stockton, CA 95207Off Market
- $843,3002 bd3 ba2.5k sqft2358 Pheasant Run Cir, Stockton, CA 95207Off Market

Similar homes
- $1,350,0004 bd4 ba3.6k sqft3880 Fourteen Mile Dr, Stockton, CA 95219For Sale
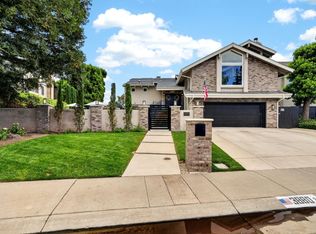 MLS ID #226080969, Kimberlee Williams. MetroList Services of CA
 - $1,209,9003 bd2 ba2.6k sqft4621 Pebble Beach Dr, Stockton, CA 95219For Sale
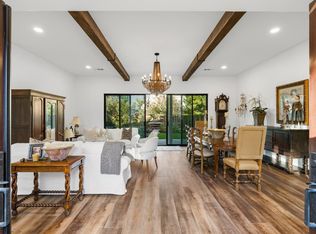 MLS ID #226123697, Susan Auletti. MetroList Services of CA
 - $745,0004 bd3 ba2.2k sqft4713 Longcove Dr, Stockton, CA 95219For Sale
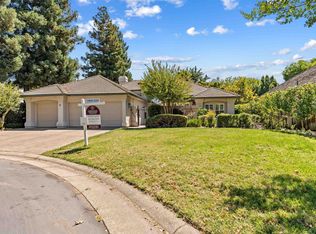 MLS ID #41150645, Laura Glovin. Bay East AOR
 - $679,0004 bd2 ba2.6k sqft1040 Willora Rd, Stockton, CA 95207For Sale
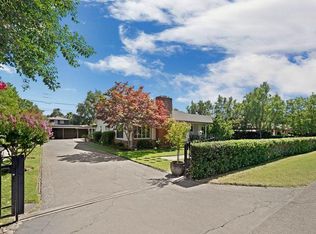 MLS ID #226081128, Stephanie Valdez. MetroList Services of CA
