Move in ready, private, and on a large, level lot this single-story custom home designed by SDG Architects delivers a luxurious, executive lifestyle close to downtown and the Streets of Brentwood shopping and entertainment center. The home features great attention to detail and designer finishes including: Chef kitchen with six burner dual fuel commercial grade gas range with dual ovens and griddle. Commercial grade hood Oversized island KitchenAid refrigerator included KitchenAid built-in wine refrigerator Reverse Osmosis Water Filter Water softener Tankless water heater Jetted tub in the master bath Full surround sound system in the family room and master bedroom Distributed audio with separate volume controls in the bar area, kitchen, rear patio, master bath and garage Sonic fiber internet App controlled Lutron lighting system Cloud connected, app-controlled irrigation system Cloud connected, app-controlled alarm system with contacts on all doors and windows Finished and painted garages with epoxy floors Ceiling fans in all bedrooms, family room and bar area Shutters on all windows Owned, 21 Panel, 7.6kw solar system Level 2 EV Charger in the garage The private, park-like backyard with manicured, lush landscape, mature trees and wood burning fire pit can be accessed from the great room, or through French doors from the primary bedroom. The backyard also has room available for a pool, bocce ball court, or pickleball setup. The property is approved for a future ADU offering flexibility for guests, a home office, or multigenerational living. Schedule your private showing today.
For sale
$1,899,000
1565 Lone Oak Rd, Brentwood, CA 94513
4beds
3,415sqft
Single Family Residence
Built in 2014
0.47 Acres Lot
$1,828,100 Zestimate®
$556/sqft
$-- HOA
What's special
Large level lotChef kitchenOversized islandKitchenaid refrigerator includedWater softenerReverse osmosis water filterCommercial grade hood
- 41 days
- 715
- 39
Zillow last checked:
Listing updated:
Listed by:
Michelle Stornetta DRE #01898777 707-628-1747,
Infinity Properties
Source: bridgeMLS/CCAR/Bay East AOR,MLS#: 41150250
Facts & features
Interior
Bedrooms & bathrooms
- Bedrooms: 4
- Bathrooms: 4
- Full bathrooms: 3
- 1/2 bathrooms: 1
Kitchen
- Features: Updated Kitchen
Heating
- Natural Gas
Cooling
- Central Air
Appliances
- Included: Tankless Water Heater
- Laundry: Laundry Room
Features
- Updated Kitchen
- Flooring: Hardwood
- Number of fireplaces: 2
- Fireplace features: Family Room
Interior area
- Total structure area: 3,415
- Total interior livable area: 3,415 sqft
Property
Parking
- Total spaces: 3
- Parking features: Attached
- Garage spaces: 3
Features
- Levels: One Story
- Stories: 1
- Exterior features: Back Yard
- Pool features: None
Lot
- Size: 0.47 Acres
- Features: Corner Lot, Premium Lot
Details
- Parcel number: 0163300080
- Special conditions: Standard
Construction
Type & style
- Home type: SingleFamily
- Architectural style: Craftsman
- Property subtype: Single Family Residence
Materials
- Stone, Stucco
Condition
- Existing
- New construction: No
- Year built: 2014
Utilities & green energy
- Electric: Photovoltaics Seller Owned
- Sewer: Public Sewer
- Water: Public
Community & HOA
HOA
- Has HOA: No
Location
- Region: Brentwood
Financial & listing details
- Price per square foot: $556/sqft
- Tax assessed value: $913,275
- Date on market: 10/4/2026
- Listing terms: Cash,Conventional,FHA,VA Loan
Estimated market value
$1,828,100
$1.74M - $1.92M
$4,786/mo
Price history
| Date | Event | Price |
|---|---|---|
| 10/4/2026 | Listed for sale | $1,899,000+154.9%$556/sqft |
Source:  bridgeMLS/CCAR/Bay East AOR #41150250 Report a problem | ||
| 12/23/2014 | Sold | $745,000$218/sqft |
Source: MetroList Services of CA #14064394 Report a problem | ||
Public tax history
| Year | Property taxes | Tax assessment |
|---|---|---|
| 2026 | -- | $913,275 +2% |
| 2025 | $12,101 +2.1% | $895,369 +2% |
| 2024 | $11,856 +2.7% | $877,814 +2% |
| 2023 | $11,542 +2.3% | $860,603 +2% |
| 2022 | $11,285 +2.7% | $843,729 +2% |
| 2021 | $10,984 -3.6% | $827,186 +1% |
| 2020 | $11,391 +2% | $818,705 +2% |
| 2019 | $11,169 +3.2% | $802,652 +2% |
| 2018 | $10,819 +2.7% | $786,915 +2% |
| 2017 | $10,534 +5.3% | $771,486 +2% |
| 2016 | $10,001 +377.7% | $756,360 +1.5% |
| 2015 | $2,093 | $745,000 +727.8% |
| 2014 | $2,093 | $90,000 +50% |
| 2013 | -- | $60,000 |
| 2012 | -- | $60,000 -14.3% |
| 2011 | -- | $70,000 |
| 2010 | -- | $70,000 |
| 2009 | -- | $70,000 -80.3% |
| 2008 | -- | $354,450 +43.4% |
| 2007 | -- | $247,146 +2% |
| 2006 | -- | $242,300 |
Find assessor info on the county website
Monthly payment
Est. payment
Payment breakdown
Explore the cost of this home by adjusting the details. Changes won't be saved.Climate risks
Neighborhood: 94513


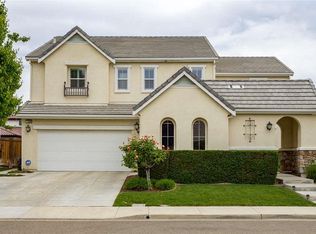
Similar homes
- $1,349,9504 bd4 ba3.5k sqft110 Catchings Ct, Brentwood, CA 94513For Sale
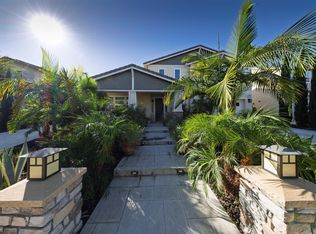 MLS ID #41151826, Joel Bautista. Bay East AOR
- $1,199,0005 bd5 ba3.5k sqft565 Fallsburg Ct, Brentwood, CA 94513For Sale
 MLS ID #41150593, Dania Razaqi. Bay East AOR
- $1,074,9884 bd3 ba2.8k sqft1700 Ashbourne Pl, Brentwood, CA 94513For Sale
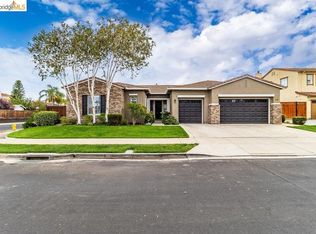 MLS ID #41146645, Shonn Thompson. bridgeMLS/CCAR/Bay East AOR
- $1,179,0005 bd4 ba4.3k sqft1276 Prominent Dr, Brentwood, CA 94513For Sale
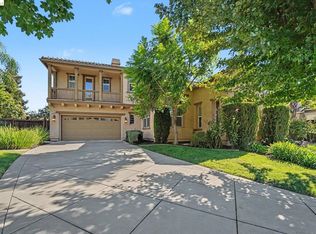 MLS ID #41146094, Karen Ross. bridgeMLS/CCAR/Bay East AOR
