Sitting on 10.5 acres with active E.C.C.I.D. water rights, this Brentwood horse property blends functional ranch infrastructure with a lifestyle of rolling the workshop doors down, making the final rounds on the grounds, and watching the sun set behind Mt. Diablo. The 1,782 sq ft 433(A) certified 3 bedroom + office/flex space, 2 bath home offers a remodeled kitchen with quartz surfaces, updated cabinetry, stainless appliances, recessed lighting, new flooring throughout the majority of the home, along with updated interior finishes throughout. Recent improvements include a roof replacement, water treatment systems, HVAC, seller-owned 30-panel solar system supporting long-term efficiency and functionality! Heading back outside the covered front and rear patios extend the living space outdoors while overlooking the grounds, arena, and surrounding views. The equestrian setup includes an approximate 300' x 175' lighted roping arena with pneumatic roping chute, four paddocks, open pasture, and an expansive cross-fenced rear pasture offering flexibility for livestock, horses, or additional agricultural use with water and power throughout the property. The property features a 40' x 80', 3,200 sq ft steel workshop with 16-foot eaves, 12' x 14' automatic door and a 18' x 12' manual door, power and water, and infrastructure suited for equipment, trailers, RV storage, ranch operations, or hobby use. This is not just a home, it's an improved Brentwood ranch property built for equestrian living, agricultural use, and long-term functionality. Positioned just outside city limits while remaining within reach of town, Delta waterways, and commuter access. This may be the next chapter you have been looking for.
Contingent - show
Price cut: $50K (6/5)
$1,599,000
8476 Byron Hwy, Brentwood, CA 94513
3beds
1,782sqft
Single Family Residence
Built in 1997
10.5 Acres Lot
$1,525,300 Zestimate®
$897/sqft
$-- HOA
What's special
Open pastureFour paddocksRoof replacementStainless appliancesRecessed lightingUpdated cabinetryUpdated interior finishes throughout
- 109 days |
- 884 |
- 42 |
Zillow last checked:
Listing updated:
Listed by:
Cody Kraut DRE #02227512 209-268-6664,
Real Estate Upcountry
Source: MetroList Services of CA,MLS#: 226057222Originating MLS: MetroList Services, Inc.
Facts & features
Interior
Bedrooms & bathrooms
- Bedrooms: 3
- Bathrooms: 2
- Full bathrooms: 2
Rooms
- Room types: Bathroom, Bonus Room, Dining Room, Family Room, Kitchen, Laundry, Living Room, Workshop
Primary bedroom
- Features: Closet, Ground Floor
Primary bathroom
- Features: Shower Stall(s), Tile, Tub, Quartz
Dining room
- Features: Dining/Family Combo
Kitchen
- Features: Other Counter, Pantry Cabinet, Quartz Counter, Kitchen/Family Combo
Heating
- Central, Zoned
Cooling
- Ceiling Fan(s), Central Air, Zoned
Appliances
- Included: Built-In Electric Oven, Gas Cooktop, Built-In Gas Range, Built-In Refrigerator, Dishwasher, Disposal, Microwave, Plumbed For Ice Maker, Electric Water Heater
- Laundry: Laundry Room, Cabinets, Electric Dryer Hookup, Ground Floor, Inside Room
Features
- Flooring: Carpet, Concrete, Tile, Luxury Vinyl Plank, Other
- Has fireplace: No
Interior area
- Total structure area: 0
- Total interior livable area: 1,782 sqft
Property
Parking
- Parking features: No Garage, RV Access/Parking, RV Garage Attached, RV Garage Detached, RV Possible, RV Storage, Uncovered Parking Spaces 2+, See Remarks, Gated
- Has attached garage: Yes
- Has uncovered spaces: Yes
Features
- Levels: One
- Stories: 1
- Fencing: Metal,Cross Fenced,Entry Gate,Full,Other,Gated Driveway/Sidewalks
Lot
- Size: 10.5 Acres
- Features: Auto Sprinkler F&R, Landscape Back, Landscape Front, Landscaped
- Topography: Level,Level
Details
- Additional structures: Workshop, Other
- Parcel number: 0201800604
- Zoning: A-3
- Special conditions: Standard
- Other equipment: Water Cond Equipment Owned, Water Filter System
- Horses can be raised: Yes
- Horse amenities: Paddocks, Pasture, Cross Fenced, Fenced, See Remarks, Irrigated Pasture
Construction
Type & style
- Home type: SingleFamily
- Architectural style: Ranch,Rustic,Farmhouse,Other
- Property subtype: Single Family Residence
Materials
- Fiber Cement
- Foundation: Raised
- Roof: Composition,Metal,Other
Condition
- Year built: 1997
Utilities & green energy
- Electric: 220 Volts, Other
- Sewer: Septic System, Septic Connected
- Water: Private, Well, See Remarks
- Utilities for property: Electric, Internet Available, Solar, Propane, Other, Propane Tank Leased
Green energy
- Energy generation: Solar
Community & HOA
Community
- Subdivision: Brentwood - outside city limits
Location
- Region: Brentwood
Financial & listing details
- Price per square foot: $897/sqft
- Tax assessed value: $1,353,040
- Price range: $1.6M - $1.6M
- Date on market: 5/8/2026
- Road surface type: Gravel
Estimated market value
$1,525,300
$1.45M - $1.60M
$3,554/mo
Price history
| Date | Event | Price |
|---|---|---|
| 6/5/2026 | Price change | $1,599,000-3%$897/sqft |
Source: MetroList Services of CA #226057222 Report a problem | ||
| 5/8/2026 | Listed for sale | $1,649,000+31.9%$925/sqft |
Source: MetroList Services of CA #226057222 Report a problem | ||
| 10/13/2021 | Sold | $1,250,000-3.8%$701/sqft |
Source:  bridgeMLS/CCAR/Bay East AOR #40948376 Report a problem bridgeMLS/CCAR/Bay East AOR #40948376 Report a problem | ||
| 8/28/2021 | Pending sale | $1,299,000$729/sqft |
Source: bridgeMLS/CCAR/Bay East AOR #40948376 Report a problem | ||
| 7/16/2021 | Price change | $1,299,000-7.1%$729/sqft |
Source: bridgeMLS/CCAR/Bay East AOR #40948376 Report a problem | ||
| 6/29/2021 | Listed for sale | $1,399,000$785/sqft |
Source: bridgeMLS/CCAR/Bay East AOR #40948376 Report a problem | ||
| 6/14/2021 | Pending sale | $1,399,000$785/sqft |
Source: bridgeMLS/CCAR/Bay East AOR #40948376 Report a problem | ||
| 5/4/2021 | Listed for sale | $1,399,000+1454.4%$785/sqft |
Source: bridgeMLS/CCAR/Bay East AOR #40948376 Report a problem | ||
| 6/6/1997 | Sold | $90,000$51/sqft |
Source: Public Record Report a problem | ||
Public tax history
| Year | Property taxes | Tax assessment |
|---|---|---|
| 2026 | -- | $1,353,040 +2% |
| 2025 | $12,226 +1.7% | $1,326,510 +2% |
| 2024 | $12,021 +1.1% | $1,300,500 +2% |
| 2023 | $11,893 -0.2% | $1,275,000 +2% |
| 2022 | $11,915 +197.7% | $1,250,000 +236.9% |
| 2021 | $4,003 +0.4% | $371,075 +1% |
| 2020 | $3,987 -0.4% | $367,271 +2% |
| 2019 | $4,002 +2.4% | $360,071 +2% |
| 2018 | $3,911 -1.1% | $353,012 +2% |
| 2017 | $3,956 +8.5% | $346,092 +2% |
| 2016 | $3,647 +1.5% | $339,307 +1.5% |
| 2015 | $3,593 | $334,212 |
Find assessor info on the county website
Monthly payment
Est. payment
Payment breakdown
Explore the cost of this home by adjusting the details. Changes won't be saved.Climate risks
Neighborhood: 94513
Nearby schools
GreatSchools rating
- 6/10Knightsen Elementary SchoolGrades: K-8Distance: 0.8 mi
- 7/10Liberty High SchoolGrades: 9-12Distance: 2.9 mi
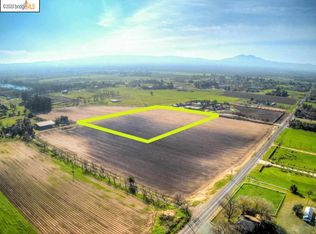
- $113,78110.03 acresSunset Rd, Knightsen, CA 94548Off Market
- $1,747,400-- bd-- ba3.5k sqft8482 Byron Hwy, Knightsen, CA 94548Off Market
- $1,800,0003 bd2 ba1.7k sqft79 Pastor Ln, Knightsen, CA 94548Sold
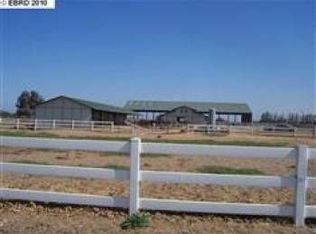
- $1,169,100-- bd-- ba1.9k sqftByron Hwy, Knightsen, CA 94548Off Market
- $1,800,0003 bd2 ba1.7k sqft79 Pastor Ln, Brentwood, CA 94513Sold
- $2,393,200-- bd-- ba4.2k sqft89 Pastor Ln, Knightsen, CA 94548Off Market
- $1,248,4003 bd2 ba1.7k sqft8494 Byron Hwy, Brentwood, CA 94513Off Market
- $1,545,8004 bd4 ba3.1k sqft57 Pastor Ln, Knightsen, CA 94548Off Market
A local agent can set up tours, give advice and negotiate with sellers.
Similar homes
- $1,799,9003 bd4 ba2.6k sqft195 Payne Ave, Brentwood, CA 94513For Sale
 MLS ID #41145807, Maureen Prince. Bay East AOR
 - $1,590,0004 bd4 ba2.1k sqft5390 Aspen Rd, Oakley, CA 94561For Sale
 MLS ID #226062895, Michael Cameron. MetroList Services of CA
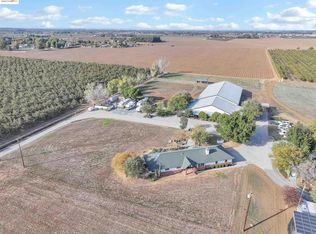
 - $1,959,0003 bd2 ba2.1k sqft23701 Marsh Creek Rd, Brentwood, CA 94513For Sale
 MLS ID #41117699, Lori Abreu. bridgeMLS/CCAR/Bay East AOR
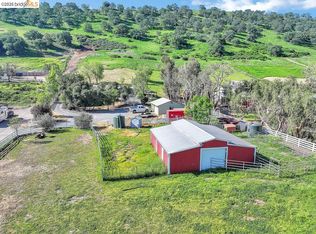
 - $1,290,0004 bd2 ba2.3k sqft4229 Briones Valley Rd, Brentwood, CA 94513For Sale
 MLS ID #41128563, Lori Abreu. bridgeMLS/CCAR/Bay East AOR
 - $1,495,9994 bd2 ba2.5k sqft19814 W Grant Line Rd, Tracy, CA 95391For SaleMLS ID #226106898, Amar Dhillon. MetroList Services of CA
- $824,0004 bd3 ba2.2k sqft1691 Eden Plains Rd, Brentwood, CA 94513For SaleMLS ID #41129631, Edward Zamora. bridgeMLS/CCAR/Bay East AOR
- $809,9003 bd3 ba2k sqft1281 Sea Vista Dr, Brentwood, CA 94513For SaleMLS ID #41144051, Clifford Olson. bridgeMLS/CCAR/Bay East AOR
- $1,499,9993 bd4 ba2.4k sqft3435 Camino Diablo, Byron, CA 94514For SaleMLS ID #SN26129374, Vincent Pappas, EXP Realty of Northern California, Inc.. CRMLS
- $899,0004 bd3 ba2.6k sqft2397 Boulder St, Brentwood, CA 94513For SaleMLS ID #41139936, Heidi Kugl. bridgeMLS/CCAR/Bay East AOR
- $949,9004 bd2 ba1.9k sqft105 W Bolton Rd, Oakley, CA 94561For SaleMLS ID #41145829, Jamie Connors. bridgeMLS/CCAR/Bay East AOR
- $835,0004 bd3 ba2k sqft2691 Presidio Dr, Brentwood, CA 94513For SaleMLS ID #41142747, Marva Clayton. bridgeMLS/CCAR/Bay East AOR
- $864,9994 bd2 ba2.4k sqft1108 Windhaven Ct, Brentwood, CA 94513For SaleMLS ID #41135156, David Arneson. CCAR
- $849,0004 bd3 ba2.3k sqft467 Pecan Pl, Brentwood, CA 94513For SaleMLS ID #41144905, Ronnette Pueliu. Bay East AOR
- $1,499,0004 bd2 ba1.7k sqft16881 N Midway Rd, Tracy, CA 95377For SaleMLS ID #41138486, Dorothy Broderson. Bay East AOR
- $1,500,0005 bd2 ba2.3k sqft3883 Dagnino Rd, Livermore, CA 94551For SaleMLS ID #41144806, Kathleen Minser. Bay East AOR
- $1,099,0004 bd3 ba2.4k sqft611 Riverview Pl, Bethel Island, CA 94511For SaleMLS ID #41138154, Michael Temby. bridgeMLS/CCAR/Bay East AOR
- $824,9004 bd3 ba2.1k sqft634 Sundale Ln, Brentwood, CA 94513For SaleMLS ID #41141381, Katherine Torres. CCAR
- $1,799,8804 bd2 ba2k sqft9530 Morgan Territory Rd, Livermore Valley, CA 94551For SaleMLS ID #41130553, Lisa Doyle. CCAR
- $1,535,0005 bd3 ba2.5k sqft864 Coachman Pl, Clayton, CA 94517For SaleMLS ID #41142277, Kelly McDougall. CCAR
- $875,0002 bd3 ba2k sqft1110 Lafite Ct, Brentwood, CA 94513For SaleMLS ID #41138128, Carolyn Young. CCAR
Local buyer's agents are ready to help
