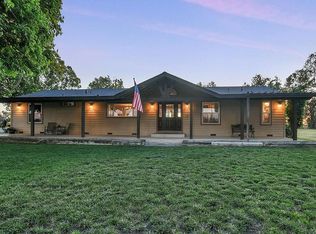
Rare gated Byron acreage with valuable Byron-Bethany Irrigation District water rights! This private 1.89± acre property features a spacious 3-bedroom, 3.5-bath home with over 2,400 square feet of living space, plus two versatile bonus rooms located off the breezeway. Previously utilized as a home office and hair salon, these flexible spaces are separated by a convenient half bath and offer endless possibilities for a home business, guest quarters, hobby rooms, fitness space, or additional living area.
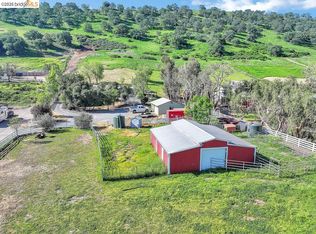
Accessed through a private automated gate with keypad access, the property offers exceptional flexibility with 5 garage spaces, two additional covered parking spaces, a large powered metal shop building, and ample room for RVs, boats, trailers, commercial vehicles, equipment, and recreational toys.
The resort-style backyard features a sparkling pool, outdoor kitchen area, an inground trampoline, chicken coop, mature landscaping, and approximately one acre of irrigated pasture. Byron-Bethany Irrigation District water rights provide outstanding opportunities for livestock, horses, gardening, orchards, vineyards, and year-round irrigation. The expansive acreage may also offer additional possibilities for future improvements, subject to buyer verification and local regulations.
Conveniently located near Brentwood and Discovery Bay, with easy access to Livermore via Vasco Road and Clayton via Marsh Creek Road, this unique property combines privacy, usable acreage, extensive parking, shop space, and valuable water rights—an opportunity rarely available in Byron.
For sale
Listed by: EXP Realty of Northern California, Inc. • Vincent Pappas
$1,499,999
3435 Camino Diablo, Byron, CA 94514
3beds
2,411sqft
:
Get pre-qualified$9,710/mo
Single Family Residence
Built in 1973
1.89 Acres Lot
$1,417,900 Zestimate®
$622/sqft
$-- HOA
What's special
- 39 days |
- 658 |
- 24 |
Zillow last checked:
Listing updated:
Listed by:
Vincent Pappas DRE #02145913 707-337-0914,
EXP Realty of Northern California, Inc.
Source: CRMLS,MLS#: SN26129374 Originating MLS: California Regional MLS
Originating MLS: California Regional MLSFacts & features
Interior
Bedrooms & bathrooms
- Bedrooms: 3
- Bathrooms: 4
- Full bathrooms: 3
- 1/2 bathrooms: 1
- Main level bathrooms: 3
- Main level bedrooms: 3
Rooms
- Room types: Bedroom, Entry/Foyer, Family Room, Living Room
Bedroom
- Features: All Bedrooms Down
Bathroom
- Features: Bathtub, Closet, Full Bath on Main Level, Jetted Tub, Separate Shower, Tub Shower, Walk-In Shower
Kitchen
- Features: Granite Counters, Kitchen/Family Room Combo
Heating
- Central, Fireplace(s)
Cooling
- Central Air
Appliances
- Included: Electric Cooktop, Disposal, Gas Oven, Hot Water Circulator, Microwave, Refrigerator, Water Softener, Trash Compactor, Water To Refrigerator
- Laundry: Washer Hookup, Electric Dryer Hookup, Inside, Laundry Room
Features
- Breakfast Bar, Ceiling Fan(s), Cathedral Ceiling(s), Eat-in Kitchen, Granite Counters, High Ceilings, Open Floorplan, Wired for Sound, All Bedrooms Down
- Flooring: Wood
- Windows: Casement Window(s), ENERGY STAR Qualified Windows, Plantation Shutters, Screens
- Has fireplace: Yes
- Fireplace features: Electric, Family Room, Wood Burning
- Common walls with other units/homes: No Common Walls
Interior area
- Total interior livable area: 2,411 sqft
Property
Parking
- Total spaces: 5
- Parking features: Attached Carport, Circular Driveway, Covered, Carport, Door-Multi, Driveway Level, Electric Gate, Garage Faces Front, Garage, Garage Door Opener, Paved, RV Access/Parking, Garage Faces Side
- Garage spaces: 5
- Has carport: Yes
Features
- Levels: One
- Stories: 1
- Entry location: front door
- Patio & porch: Rear Porch, Covered
- Exterior features: Awning(s), Kennel, Rain Gutters
- Has private pool: Yes
- Pool features: Gunite, In Ground, Private, Waterfall
- Spa features: None
- Has view: Yes
Lot
- Size: 1.89 Acres
- Features: Landscaped
Details
- Additional structures: Second Garage, Outbuilding, Cabana
- Parcel number: 0020500112
- Special conditions: Standard
Construction
Type & style
- Home type: SingleFamily
- Property subtype: Single Family Residence
Materials
- Foundation: Permanent, Raised
Condition
- Updated/Remodeled,Turnkey
- New construction: No
- Year built: 1973
Utilities & green energy
- Electric: 220 Volts in Laundry
- Sewer: Public Sewer
- Water: Well
- Utilities for property: Cable Available, Electricity Connected, Natural Gas Connected, Sewer Connected
Green energy
- Energy efficient items: Appliances, Construction, Doors, HVAC, Windows
Community & HOA
Community
- Features: Fishing, Rural
- Security: Prewired, Security System, Carbon Monoxide Detector(s), Security Gate, 24 Hour Security, Smoke Detector(s), Security Lights
Location
- Region: Byron
Financial & listing details
- Price per square foot: $622/sqft
- Tax assessed value: $637,434
- Annual tax amount: $8,079
- Date on market: 6/18/2026
- Cumulative days on market: 40 days
- Listing terms: Cash,Conventional
- Road surface type: Paved
Estimated market value
$1,417,900
$1.35M - $1.49M
$5,959/mo
Price history
| Date | Event | Price |
|---|---|---|
| 6/19/2026 | Listed for sale | $1,499,999$622/sqft |
Source:  CRMLS #SN26129374 Report a problem CRMLS #SN26129374 Report a problem | ||
Public tax history
| Year | Property taxes | Tax assessment |
|---|---|---|
| 2025 | $8,079 +2.9% | $637,434 +2% |
| 2024 | $7,852 +17.1% | $624,936 +2% |
| 2023 | $6,703 -12.3% | $612,683 +2% |
| 2022 | $7,645 +2.2% | $600,671 +2% |
| 2021 | $7,483 +0.1% | $588,894 +1% |
| 2020 | $7,479 +0.8% | $582,857 +2% |
| 2019 | $7,419 +3.1% | $571,430 +2% |
| 2018 | $7,193 +1.3% | $560,227 +2% |
| 2017 | $7,103 +3.5% | $549,243 +2% |
| 2016 | $6,862 +0.5% | $538,474 +1.5% |
| 2015 | $6,831 +1.3% | $530,387 +2% |
| 2014 | $6,742 | $519,998 +21.8% |
| 2013 | -- | $427,000 +6.9% |
| 2012 | -- | $399,500 -0.1% |
| 2011 | -- | $400,000 |
| 2010 | -- | $400,000 -11.1% |
| 2009 | -- | $450,000 -7.3% |
| 2008 | -- | $485,303 +5.1% |
| 2007 | -- | $461,867 +37.8% |
| 2006 | -- | $335,162 +2% |
| 2005 | -- | $328,591 +2% |
| 2004 | -- | $322,149 +1.9% |
| 2003 | -- | $316,245 +2% |
| 2002 | -- | $310,046 +8.4% |
| 2001 | -- | $286,000 |
Find assessor info on the county website
Monthly payment
Est. payment
Payment breakdown
Explore the cost of this home by adjusting the details. Changes won't be saved.Climate risks
Neighborhood: 94514
Nearby schools
GreatSchools rating
- 8/10Discovery Bay Elementary SchoolGrades: K-5Distance: 3 mi
- 4/10Excelsior Middle SchoolGrades: 6-8Distance: 0.7 mi
- 7/10Liberty High SchoolGrades: 9-12Distance: 5.7 mi
Schools provided by the listing agent
- High: Liberty
Source: CRMLS. This data may not be complete. We recommend contacting the local school district to confirm school assignments for this home.
- $625,400-- bd-- ba1.5k sqft3507 Camino Diablo, Byron, CA 94514Off Market
- $709,5002 bd2 ba1.1k sqft3515 Camino Diablo, Byron, CA 94514Off Market
- $1,187,4004 bd3 ba2.3k sqft3415 Camino Diablo, Byron, CA 94514Off Market
- $1,085,8006 bd4 ba3.1k sqft3517-3519 Camino Diablo, Byron, CA 94514Off Market
- $853,5003 bd2 ba1.7k sqft3519 Camino Diablo, Byron, CA 94514Off Market
- $768,8002 bd2 ba1.2k sqft3515 Camino Diablo Rd, Byron, CA 94514Off Market
- $596,4003 bd2 ba1.5k sqft3486 Camino Diablo, Byron, CA 94514Off Market
- $221,5002 bd2 ba1.3k sqft3482 Camino Diablo, Byron, CA 94514Off Market
A local agent can set up tours, give advice and negotiate with sellers.
Similar homes
- $1,599,0003 bd2 ba1.7k sqft8476 Byron Hwy, Brentwood, CA 94513For Sale
 MLS ID #226057222, Cody Kraut. MetroList Services of CA
 - $1,590,0004 bd4 ba2.1k sqft5390 Aspen Rd, Oakley, CA 94561For Sale
 MLS ID #226062895, Michael Cameron. MetroList Services of CA
 - $1,290,0004 bd2 ba2.3k sqft4229 Briones Valley Rd, Brentwood, CA 94513For Sale
 MLS ID #41128563, Lori Abreu. bridgeMLS/CCAR/Bay East AOR
 - $1,190,0003 bd2 ba1.5k sqft121 Markey Ln, Brentwood, CA 94513For Sale
 MLS ID #41139885, Lori Abreu. bridgeMLS/CCAR/Bay East AOR
 - $1,399,0004 bd4 ba2.8k sqft147 Loren Ln, Oakley, CA 94561For SaleMLS ID #41137659, Vincent Skaggs. bridgeMLS/CCAR/Bay East AOR
- $1,595,0004 bd2 ba2.5k sqft19814 W Grant Line Rd, Tracy, CA 95391For SaleMLS ID #226053188, Amar Dhillon. MetroList Services of CA
- $2,099,0003 bd4 ba2.6k sqft195 Payne Ave, Brentwood, CA 94513For SaleMLS ID #41137565, Maureen Prince. Bay East AOR
- $1,425,0005 bd5 ba3.5k sqft11378 Mountain View Rd, Tracy, CA 95376For SaleMLS ID #226089793, Michelle Robbins. MetroList Services of CA
- $1,285,0004 bd3 ba2.5k sqft4930 Discovery Point, Discovery Bay, CA 94505For SaleMLS ID #41134544, Michelle Stornetta. bridgeMLS/CCAR/Bay East AOR
- $1,435,0004 bd3 ba2.9k sqft2791 Vine Hill Rd, Oakley, CA 94561For SaleMLS ID #41138917, Frank Bermudez. CCAR
- $1,300,0003 bd3 ba2k sqft23472 Los Ranchos Dr, Tracy, CA 95304For SaleMLS ID #226065409, Pamela Summers. MetroList Services of CA
- $1,349,9994 bd3 ba3.2k sqft5034 Double Point Way, Discovery Bay, CA 94505For SaleMLS ID #41126907, Michelle Stornetta. bridgeMLS/CCAR/Bay East AOR
- $1,238,8883 bd3 ba2.6k sqft16036 Von Sosten Rd, Tracy, CA 95304For SaleMLS ID #226084113, Rebecca King. MetroList Services of CA
- $1,260,0003 bd2 ba2.3k sqft17188 Von Sosten Rd, Tracy, CA 95304For SaleMLS ID #226004427, Oscar Sharp. MetroList Services of CA
- $1,199,0004 bd3 ba2.4k sqft611 Riverview Pl, Bethel Island, CA 94511For SaleMLS ID #41138154, Michael Temby. bridgeMLS/CCAR/Bay East AOR
- $1,449,9995 bd3 ba3.2k sqft8420 W Fairoaks Rd, Tracy, CA 95304For SaleMLS ID #226007764, Janet Anderson. MetroList Services of CA
- $1,200,0003 bd3 ba1.8k sqft5491 Beaver Ln, Discovery Bay, CA 94505For SaleMLS ID #ML82047796, Michelle Balestreri. MLSListings Inc
- $1,150,0004 bd4 ba2.4k sqft23457 Currier Dr, Tracy, CA 95304For SaleMLS ID #IV25254585, JOHN MARTINDALE, GS STRATEGIES, INC.. CRMLS
- $939,0004 bd3 ba2.9k sqft2442 Pinehurst Ct, Discovery Bay, CA 94505For SaleMLS ID #41137479, Darrell Hanson. bridgeMLS/CCAR/Bay East AOR
- $975,5003 bd2 ba2k sqft1989 Newport Dr, Discovery Bay, CA 94505For SaleMLS ID #41140634, Maureen Prince. Bay East AOR
Local buyer's agents are ready to help
